
Address
13130 Cane Lake Court, Sugar Land, TX
Price
$ 724,900
Property Attributes
- MLS#17434558
- TypeSingle Family
- Listing Status Active
- CountyFort Bend
- CitySugar Land
- Area37 Sugar Land West
- NeighborhoodOrchard Lake Estates Sec 1
- Zip77498
- Style
- Year Built2004
- Taxes$ 13759
- Price$ 724,900
- Bedrooms5
- Full Bathrooms4
- Half Bathrooms0
- Sqr Footage4759
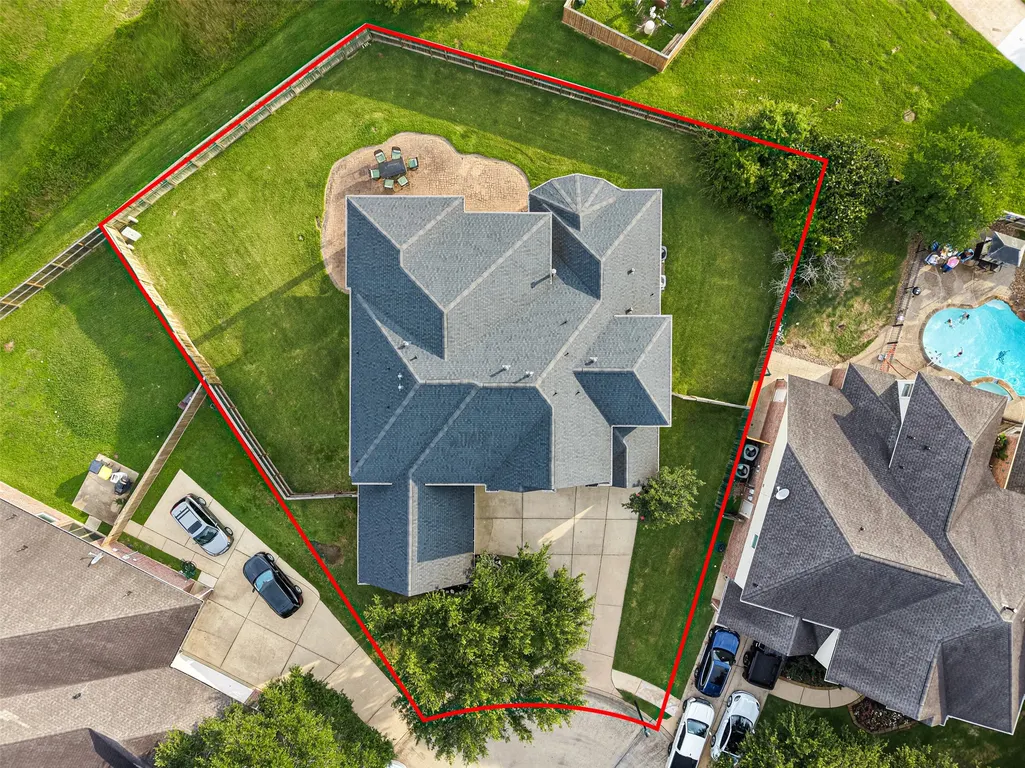
- Lot Size0.3189 Acres
Data Source:
Houston Association of REALTORS® (HAR)
Property Description
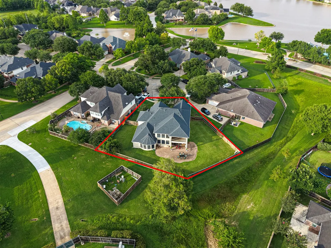
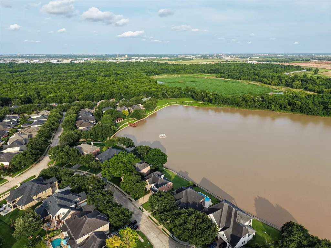
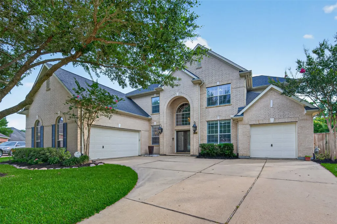
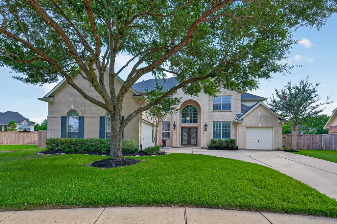
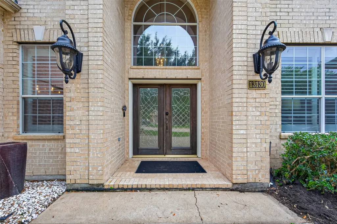
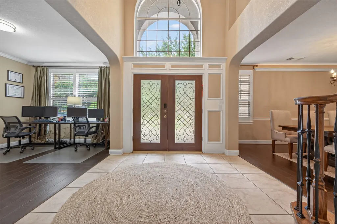
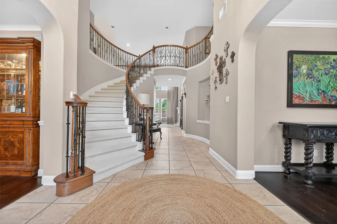
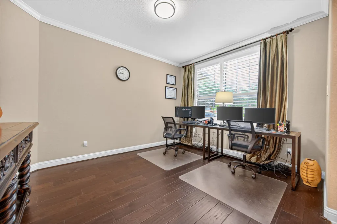
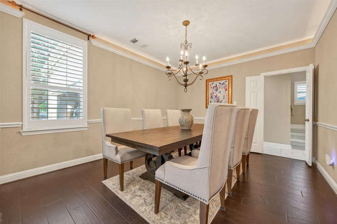
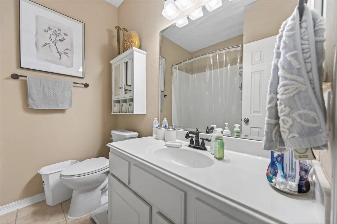
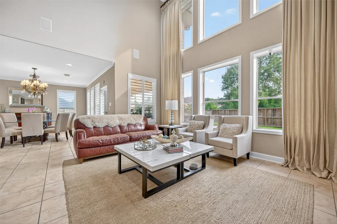
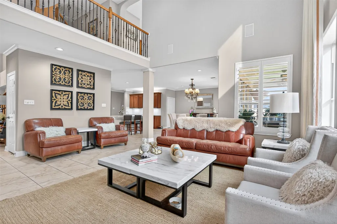
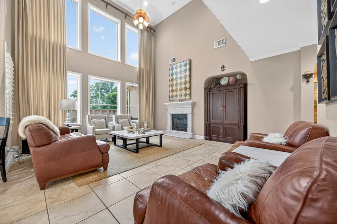
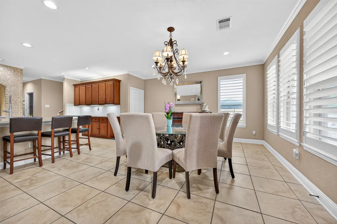
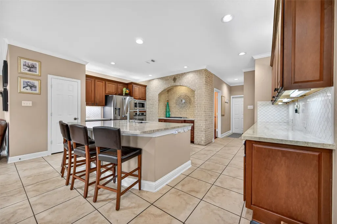
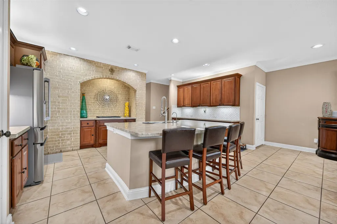
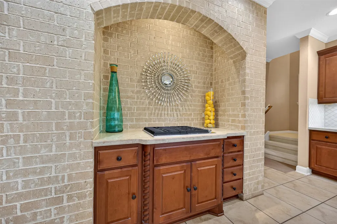
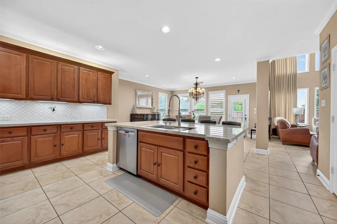
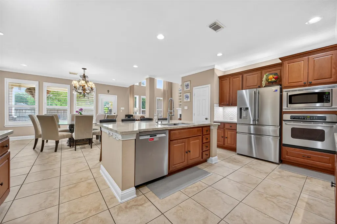
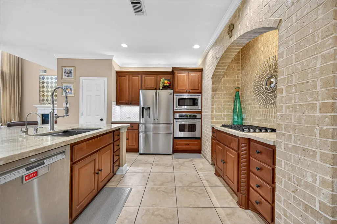
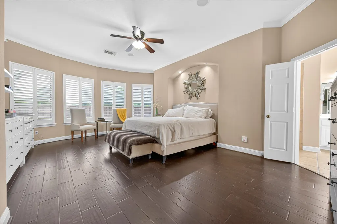
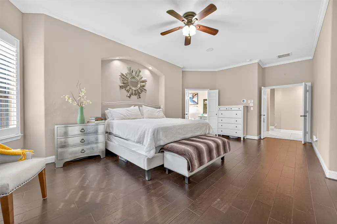
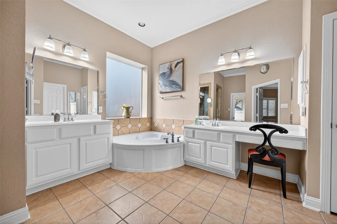
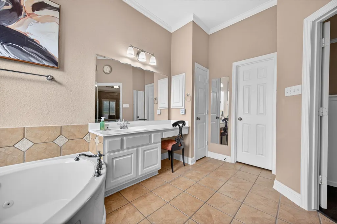
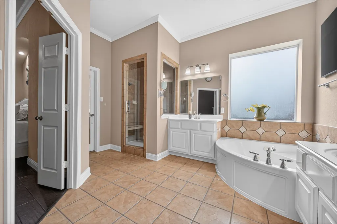
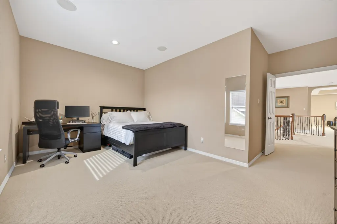
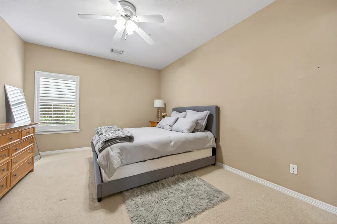
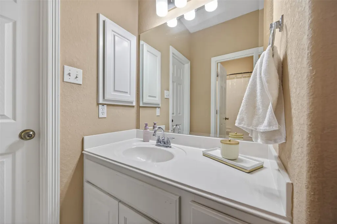
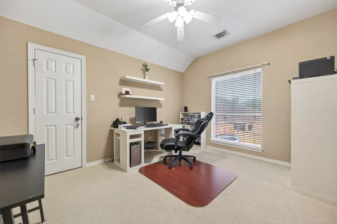
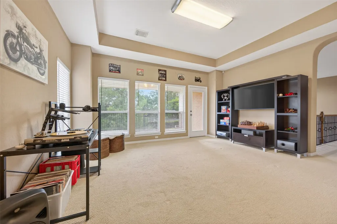
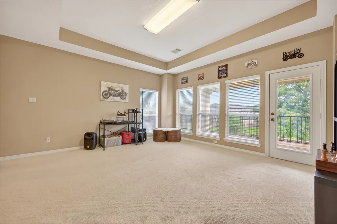
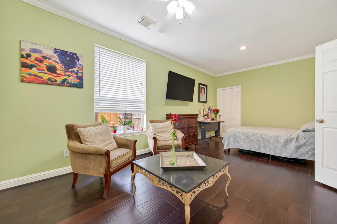
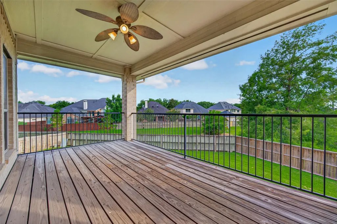
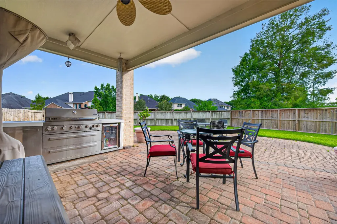
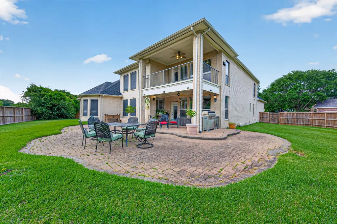
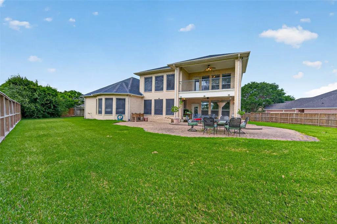

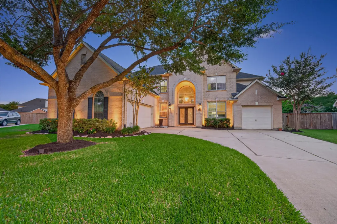
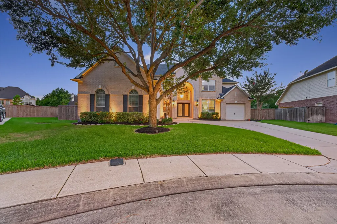
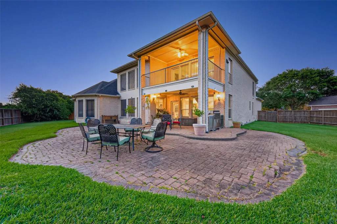
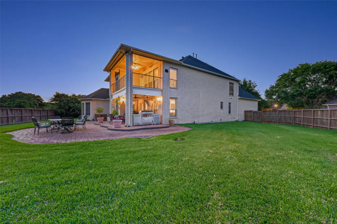
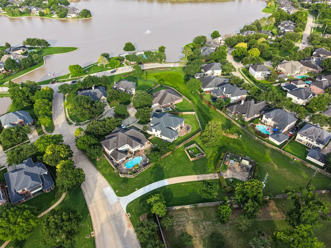
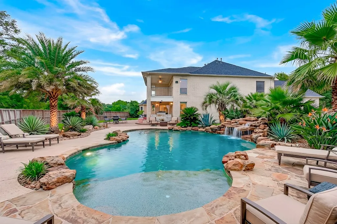
Offered for sale for the very first time, this beautifully maintained Newmark Home is nestled on an oversized cul-de-sac lot in Orchard Lake Estates. A dramatic entry with soaring ceilings and an elegant Juliet staircase creates a memorable first impression. The thoughtfully designed floor plan features a private study, formal dining room, expansive family room, and an oversized kitchen with abundant cabinetry and counter space that flows seamlessly into the breakfast area and living room. The versatile layout includes 2 bedrooms downstairs, including the primary suite. Upstairs are 3 additional bedrooms, a game room, media room, balcony overlooking the backyard, and a convenient secondary staircase from the kitchen. With abundant storage throughout, a covered patio, and an oversized backyard with views of adjacent green space, this home offers exceptional space for everyday living and entertaining.
| Elementary School | Middle School | High School |
|---|---|---|
| OYSTER CREEK ELEMENTARY SCHOOL Elementary School | GARCIA MIDDLE SCHOOL (FORT BEND) Middle School | AUSTIN HIGH SCHOOL (FORT BEND) High School |
| Price History | |
|---|---|
| 6/4/2026 | Listed $724,900 |
General Features
| Sewer | PublicSewer |
|---|---|
| Heating | Central,Gas |
| Cooling | CentralAir,Electric |
| Roof | Composition |
| Appliances | Dishwasher,Disposal,Microwave,EnergyStarQualifiedAppliances |
| HOA Fee | 1300 |
| Garage Spaces | 2 |
| Association Fee Includes | CommonAreas,RecreationFacilities |
| Patio/Porch Features | Deck,Patio |
| Architectural Style | Traditional |
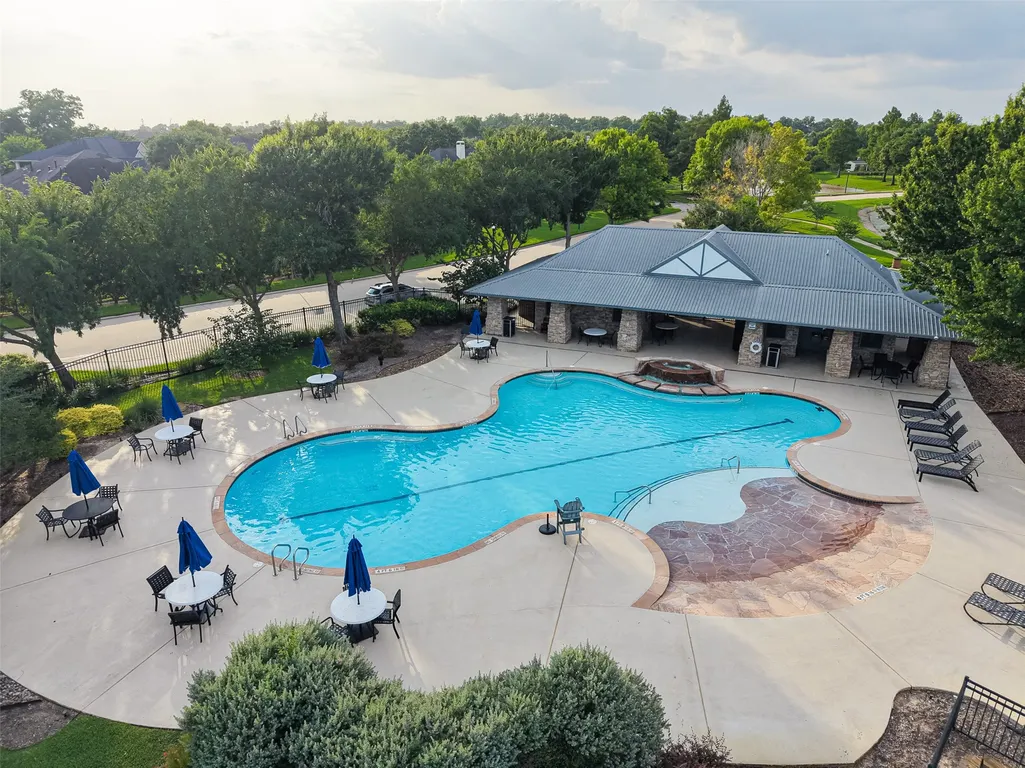
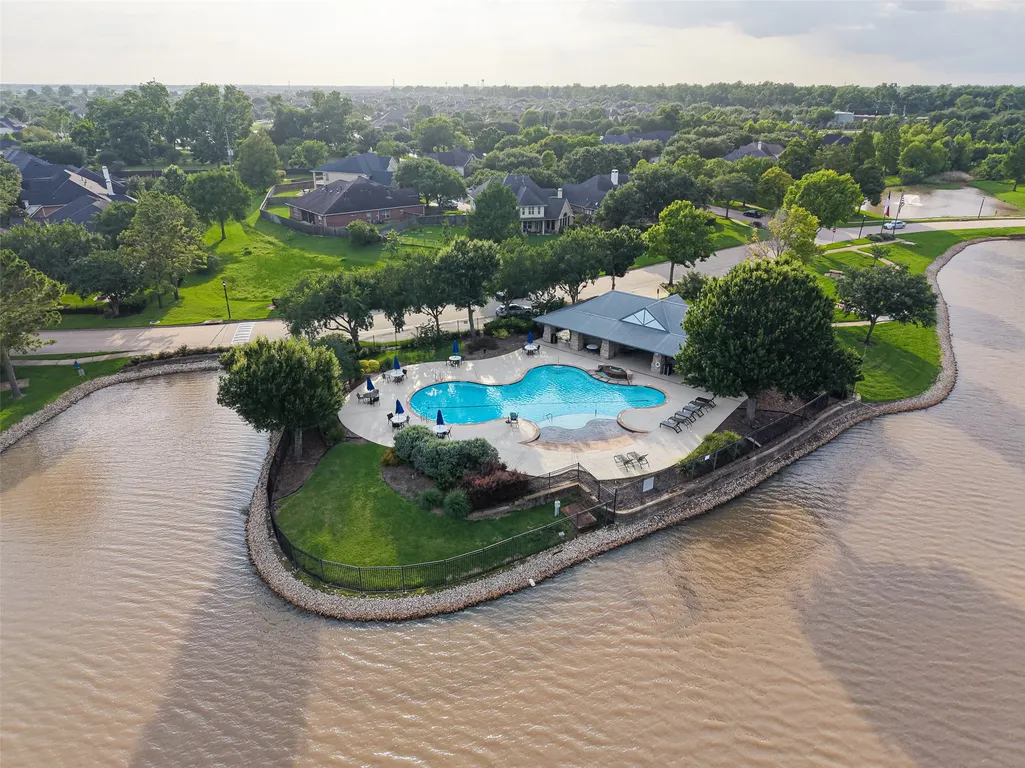
| Pool Features | Association |
| Security Features | SecurityGate,SecuritySystemOwned,SmokeDetectors |
| Construction Materials | Brick |
| Year Built | 2004 |
| Stories Count | 2 |
| Levels | Two |
| Property Subtype | Detached |
| Tax Year | 2025 |
| Ownership | Full Ownership |
| Accessibility | AccessibleFullBath |
| Assoc Fee Paid Per | Annually |
| County | Fort Bend |
| New Construction | false |
| Property Type | Residential |
| Association Amenities | PicnicArea,Playground,Park,Pool,Trails,Trash |
| HOA | true |
| Attached Garage | true |
| Energy Efficient | Appliances,Hvac,Insulation,Lighting,Thermostat |
| Subdivision Name | Orchard Lake Estates Sec 1 |
| Facing Direction | Southeast |
| Garage Y/N | true |
| Total Rooms | 13 |
| Full Baths | 4 |
| Status | Active |
| Directions | From Hwy 6 & W Airport Blvd: West on W Airport Blvd, Left on Old Richmond Rd, Right on Alston Rd, Right on Cane Lake Dr, Right on Cane Lake Ct. Home is located in the cul-de-sac. |
| ModificationTimestamp | 2026-06-10T14:03:45.267-00:00 |
| High School | AUSTIN HIGH SCHOOL (FORT BEND) |
| City | Sugar Land |
| Disclosures | MunicipalUtilityDistrictDisclosure,SellerDisclosure |
| Association Name | SPECTRUM ASSOCIATION MANAGEMENT |
| High School District | 19 - Fort Bend |
| MLS Area | 37 |
| Lot Size Units | SquareFeet |
| Green Building Verification Type | EnergyStarCertifiedHomes |
| Elementary School | OYSTER CREEK ELEMENTARY SCHOOL |
| Tax Annual Amount | 13759 |
| Middle/Junior High School | GARCIA MIDDLE SCHOOL (FORT BEND) |
| MLS Area Minor | Sugar Land West |
| Lease Considered Y/N | false |
| Virtual Tour | https://goodkarrot.com/Videos/2026/June/13130%20Cane%20Lake%20Ct.html |
| Builder Name | Newmark |
| Standard Status | Active |
| Middle/Junior School District | 19 - Fort Bend |
| Elementary School District | 19 - Fort Bend |
| Year Built Source | PublicRecords |
| PostalCity | Sugar Land |
| Legal Description | ORCHARD LAKE ESTATES SEC 1, BLOCK 5, LOT 47 |
Interior Features
| Interior Amenities | WindowTreatments,CeilingFans,ProgrammableThermostat |
|---|---|
| Total Fireplaces | 2 |
| Air Conditioning Y/N | true |
| Heating Y/N | true |
| Window Features | WindowCoverings |
| Fireplace Y/N | true |
| Laundry Features | WasherHookup |
| Total Bedrooms | 5 |
| Room Type | FamilyRoom |
| LivingAreaSource | Appraiser |
| Total Baths | 4 |
Exterior Features
| Exterior Amenities | Deck,Fence,SprinklerIrrigation,Patio,PrivateYard |
|---|---|
| Fencing | BackYard |
| Parking Features | Attached,Garage,GarageDoorOpener |
| Lot Features | CulDeSac,Subdivision |
| Water Source | Public |
| Lot Size Area | 13893 |
| Foundation Details | Slab |
| Building Area Total | 4759 |
| Lot Size Acres | 0.3189 |
| Road Surface Type | Concrete |
| Lot Size Source | Appraiser |
| Private Pool | false |
Amenities
- Foreclosure
- Views
- Short Sale
- New Construction
- Adult 55+
- Lease To Own
- No HOA Fees
- Furnished
- Primary On Main
- Air Conditioning
- Seller Finance
- Green
- Fixer Upper
- Horse
- Golf
- Fireplace
- Deck
- Garage
- Basement
- Pool
Property vs Single Family Average in 77498
Price
Taxes
Year Built
 The information being provided by Houston Association of REALTORS, Inc. is for the consumer's personal, non-commercial use and may not be used for any purpose other than to identify prospective properties consumers may be interested in purchasing. Any information relating to real estate for sale referenced on this web site comes from the Internet Data Exchange (IDX) program of the Houston Association of REALTORS, Inc. This web site may reference real estate listing(s) held by a brokerage firm other
