
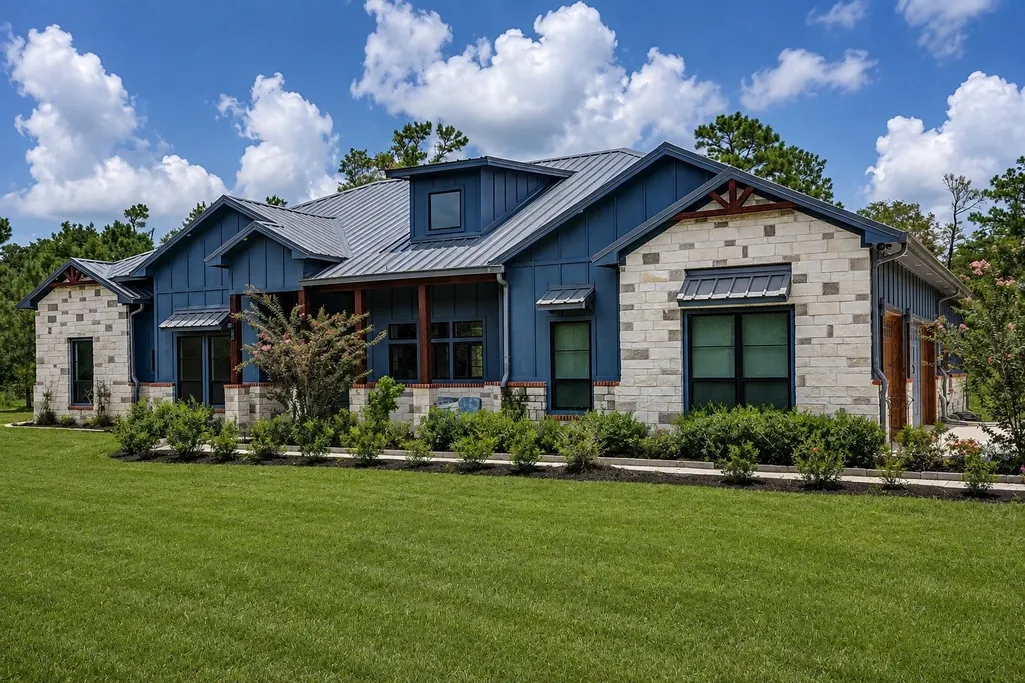
Address
4914 Harvey Road, Crosby, TX
Price
$ 1,699,990
Property Attributes
- MLS#2992098
- TypeSingle Family
- Listing Status Active
- CountyHarris
- CityCrosby
- Area1 Crosby Area
- NeighborhoodM Duncan
- Zip77532
- Style
- Year Built2022
- Taxes$ 15672
- Price$ 1,699,990
- Bedrooms4
- Full Bathrooms3
- Half Bathrooms0
- Sqr Footage3100
- Lot Size10 Acres
Data Source:
Houston Association of REALTORS® (HAR)
Property Description
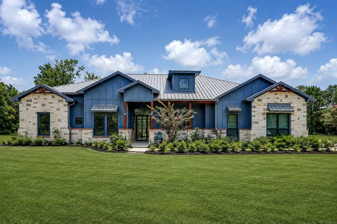
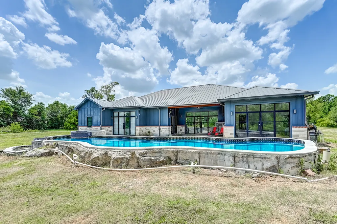
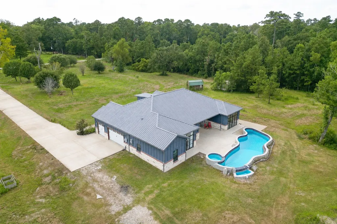
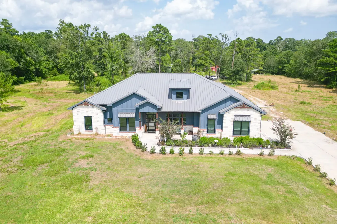
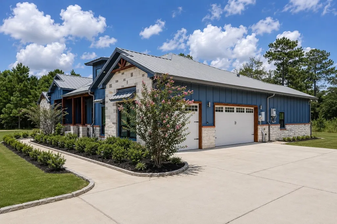
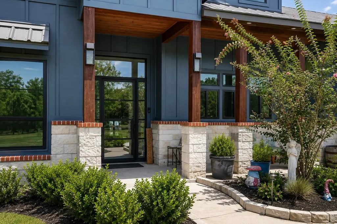
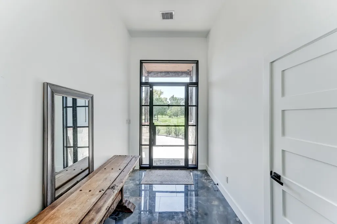
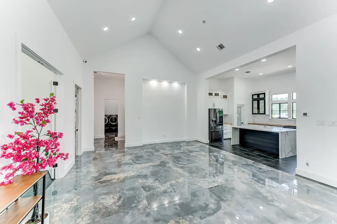
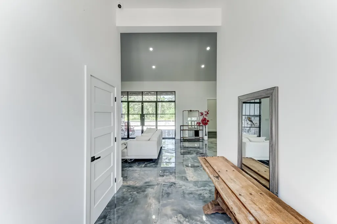
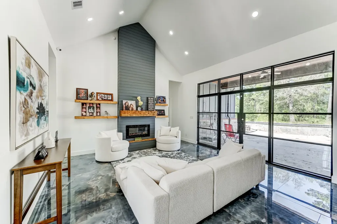
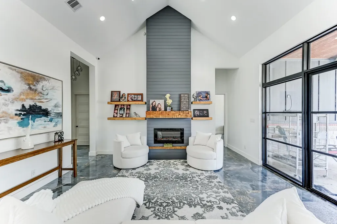
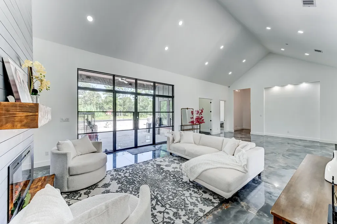
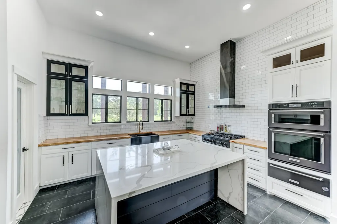
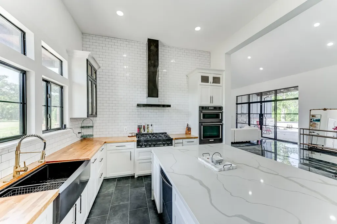
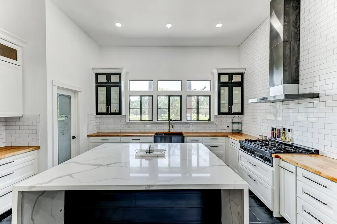
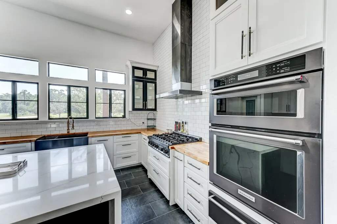
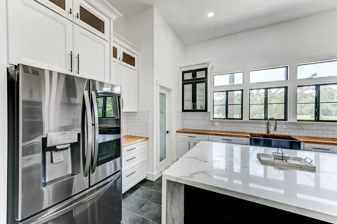
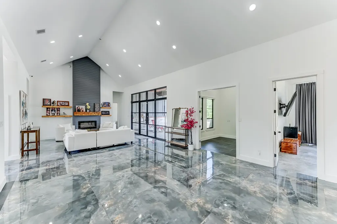
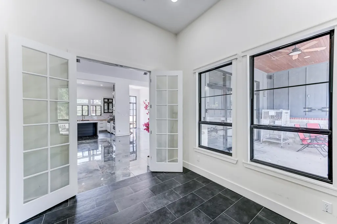
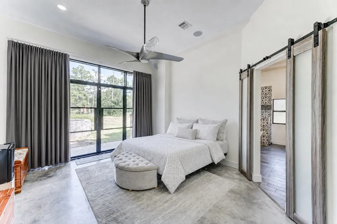
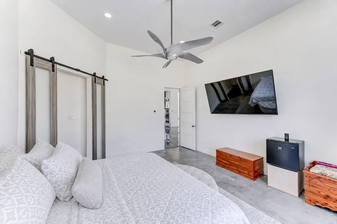
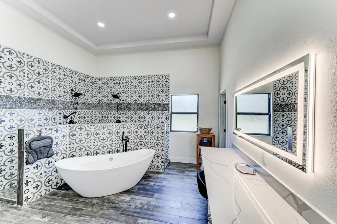
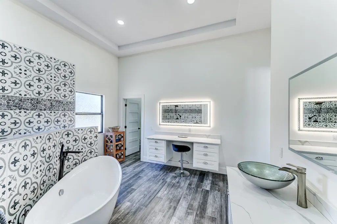
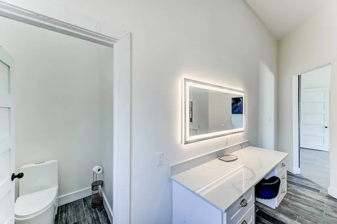
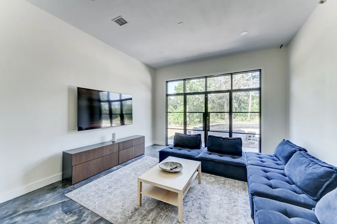
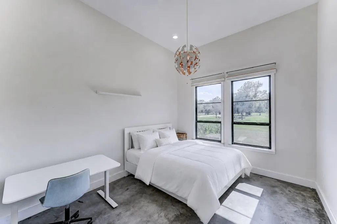
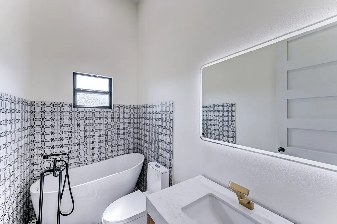
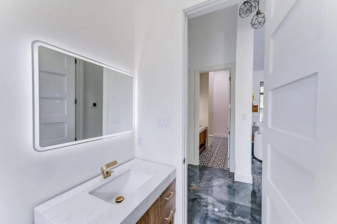
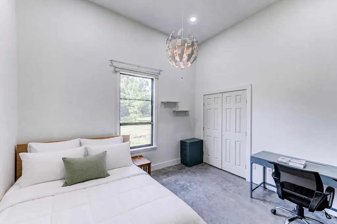
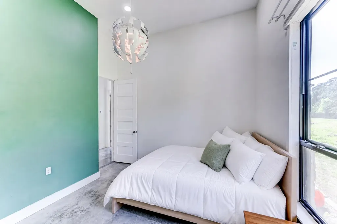
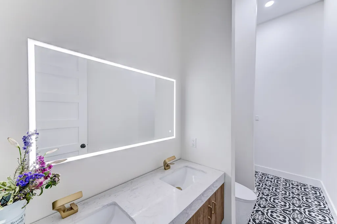
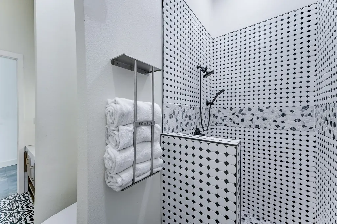
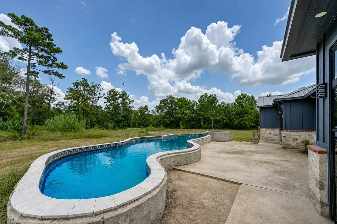
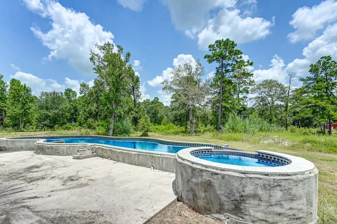
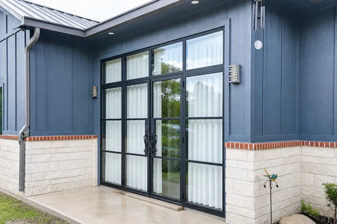
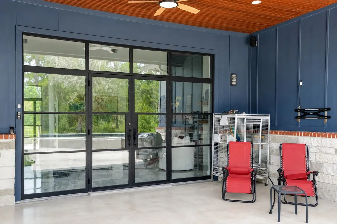
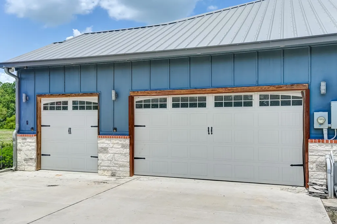
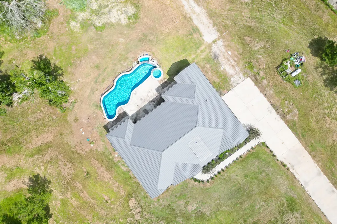
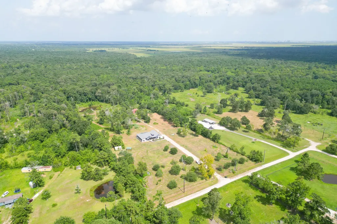
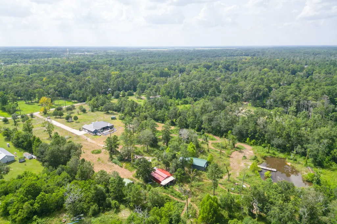
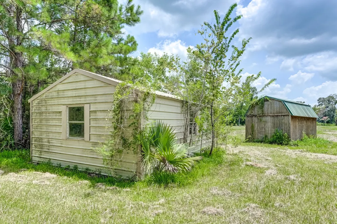
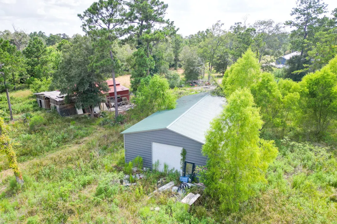
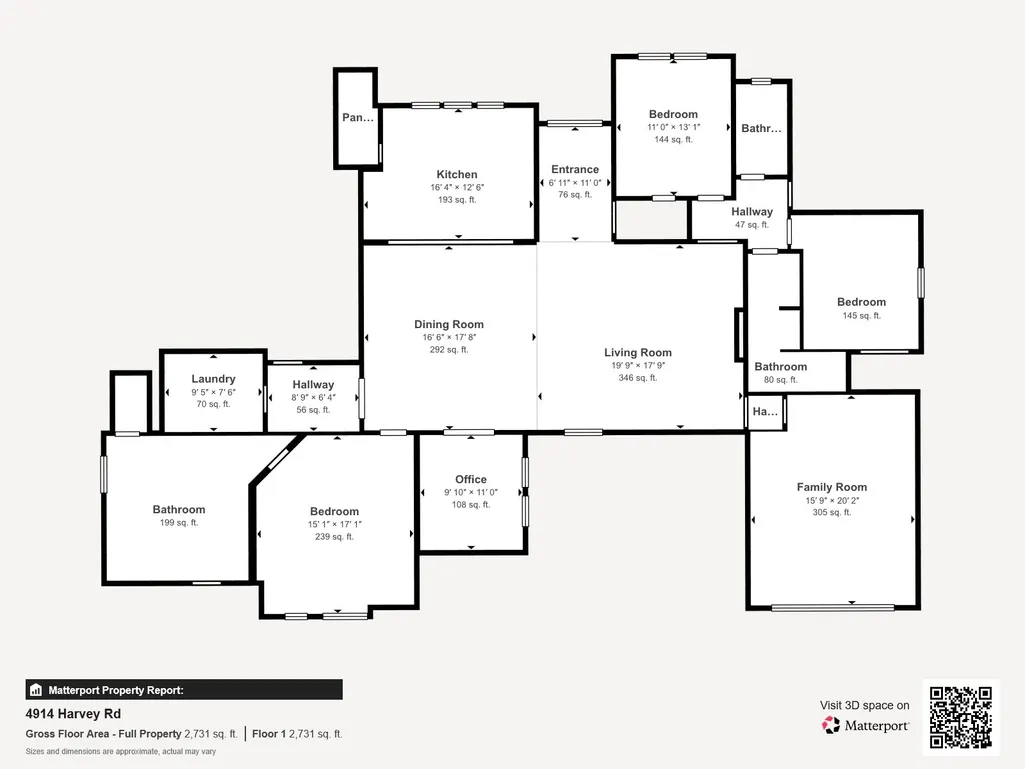
Custom-built in 2022 on 10 unrestricted acres, this exceptional Crosby property offers the rare combination of luxury, privacy, and space! The 3,100 sq ft single-story home features 4 bedrooms, 3 baths, a dedicated office, soaring 12-ft ceilings, and an open layout filled with natural light. The chef-style kitchen offers a large island, walk-in pantry, double ovens, and quartz and butcher-block countertops. The private primary suite includes direct backyard access and a spa-inspired bath. Outside, enjoy a custom pool, covered outdoor living, oversized garage, barn, storage shed, and tranquil pond. Full home automation and security add modern convenience, while the expansive acreage offers endless possibilities and exceptional privacy, all with convenient access to Crosby, US-90, and Downtown Houston.
| Elementary School | Middle School | High School |
|---|---|---|
| BARRETT ELEMENTARY SCHOOL Elementary School | CROSBY MIDDLE SCHOOL (CROSBY) Middle School | CROSBY HIGH SCHOOL High School |
| Price History | |
|---|---|
| 8/5/2026 | Listed $1,699,990 |
General Features
| Country | US |
|---|---|
| Sewer | Aerobic Septic |
| Heating | Central,Electric |
| Cooling | Central Air,Electric |
| Roof | Metal |
| Appliances | Double Oven,Dishwasher,Gas Cooktop,Disposal,Microwave |
| Garage Spaces | 3 |
| Patio/Porch Features | Covered,Deck,Patio |
| Architectural Style | Traditional |
| Pool Features | Above Ground,In Ground |
| Security Features | Security System Owned |
| Construction Materials | Stone,Wood Siding |
| Exclusions | See exclusions list |
| Year Built | 2022 |
| Stories Count | 1 |
| Levels | One |
| Property Subtype | Detached |
| Tax Year | 2025 |
| County | Harris |
| New Construction | false |
| Property Type | Residential |
| Attached Garage | true |
| Energy Efficient | Thermostat |
| Subdivision Name | M Duncan |
| Garage Y/N | true |
| Other Structures | Barn(s),Stable(s),Shed(s) |
| Total Rooms | 10 |
| Full Baths | 3 |
| Status | Active |
| Directions | From I-10 E/US-90 E, exit onto Adlong School Rd. Turn left onto Harvey Rd, then right onto Oak Ln. The property will be on the left. |
| ModificationTimestamp | 2026-09-06T17:12:31.440-00:00 |
| High School | CROSBY HIGH SCHOOL |
| City | Crosby |
| Disclosures | Seller Disclosure |
| High School District | 12 - Crosby |
| MLS Area | 1 |
| Lot Size Units | Square Feet |
| Carport Spaces | 2 |
| Carport Y/N | true |
| Spa Features | Hot Tub |
| Elementary School | BARRETT ELEMENTARY SCHOOL |
| Tax Annual Amount | 15672 |
| Middle/Junior High School | CROSBY MIDDLE SCHOOL (CROSBY) |
| MLS Area Minor | Crosby Area |
| Lease Considered Y/N | false |
| Virtual Tour | https://my.matterport.com/show/?m=SHwsto8Lz9M |
| Standard Status | Active |
| Middle/Junior School District | 12 - Crosby |
| Elementary School District | 12 - Crosby |
| Year Built Source | Owner |
| PostalCity | Crosby |
| Legal Description | TR 16L-2 ABST 17 M DUNCAN |
Interior Features
| Interior Amenities | Butcher Block Counters,Double Vanity,En Suite Bathroom,Kitchen Island,Kitchen/Family Room Combo,Pantry,Quartz Counters,Soaking Tub,Separate Shower,Tub Shower,Walk-In Closet(s),Ceiling Fan(s),Programmable Thermostat |
|---|---|
| Flooring | Concrete,Tile |
| Total Fireplaces | 1 |
| Fireplace Features | Decorative |
| Air Conditioning Y/N | true |
| Heating Y/N | true |
| Fireplace Y/N | true |
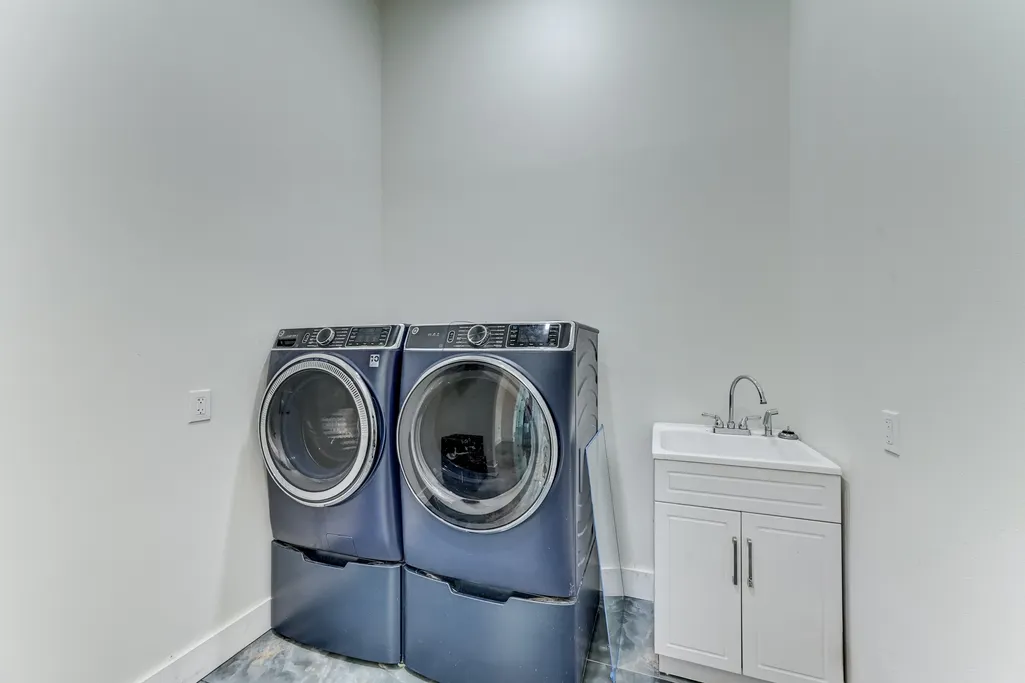
| Laundry Features | Washer Hookup,Electric Dryer Hookup |
| Total Bedrooms | 4 |
| Room Type | Dining Room,Family Room,Living Room,Office,Utility Room |
| LivingAreaSource | Owner |
| Total Baths | 3 |
Exterior Features
| Exterior Amenities | Covered Patio,Fence,Hot Tub/Spa,Patio,Storage |
|---|---|
| Fencing | Partial |
| Parking Features | Attached,Detached Carport,Driveway,Garage |
| Lot Features | Subdivision,Wooded,Backs to Greenbelt/Park |
| Water Source | Well |
| Lot Size Area | 435600 |
| Foundation Details | Slab |
| Spa | true |
| Building Area Total | 3100 |
| Lot Size Acres | 10 |
| Road Surface Type | Gravel |
| Lot Size Source | Appraiser |
| Private Pool | true |
Amenities
- Foreclosure
- Views
- Short Sale
- New Construction
- Adult 55+
- Lease To Own
- No HOA Fees
- Furnished
- Primary On Main
- Air Conditioning
- Seller Finance
- Green
- Fixer Upper
- Horse
- Golf
- Fireplace
- Deck
- Garage
- Basement
- Pool
Property vs Single Family Average in 77532
Price
Taxes
Year Built
 The information being provided by Houston Association of REALTORS, Inc. is for the consumer's personal, non-commercial use and may not be used for any purpose other than to identify prospective properties consumers may be interested in purchasing. Any information relating to real estate for sale referenced on this web site comes from the Internet Data Exchange (IDX) program of the Houston Association of REALTORS, Inc. This web site may reference real estate listing(s) held by a brokerage firm other
