
Price Reduction - Golf Course
Address
15518 Hudson Valley Court, Crosby, TX
Price
$ 289,900
Property Attributes
- MLS#36981221
- TypeSingle Family
- Listing Status Active
- CountyHarris
- CityCrosby
- Area1 Crosby Area
- NeighborhoodNewport
- Zip77532
- Style
- Year Built2018
- Taxes$ 7281
- Price$ 289,900
- Bedrooms3
- Full Bathrooms2
- Half Bathrooms0
- Sqr Footage1776
- Lot Size0.1861 Acres
Data Source:
Houston Association of REALTORS® (HAR)
Property Description
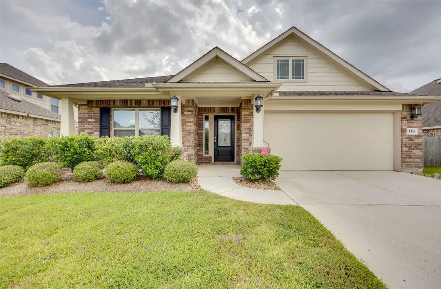
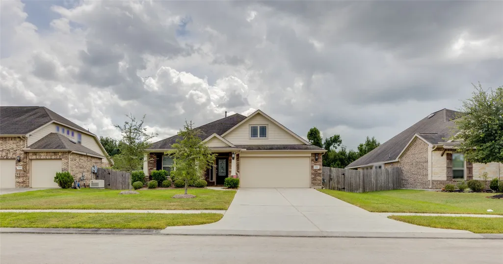
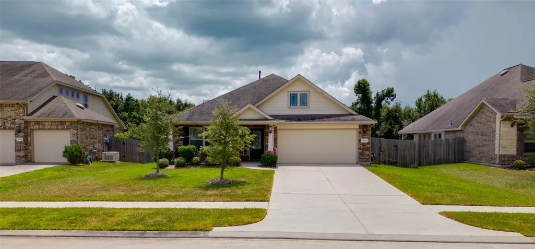
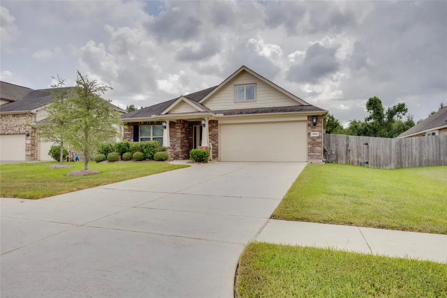
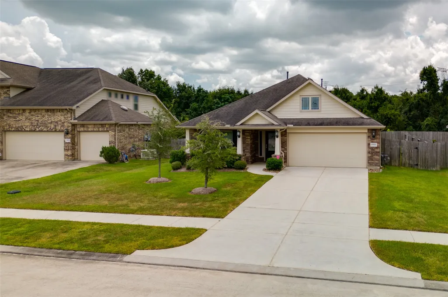
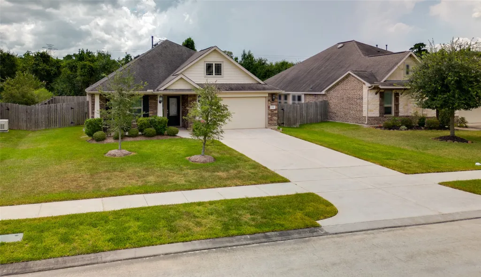
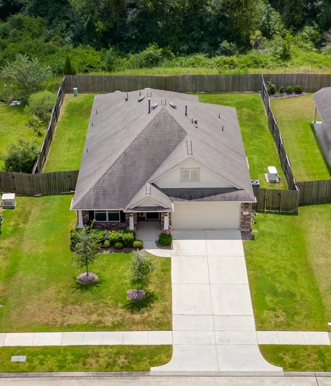
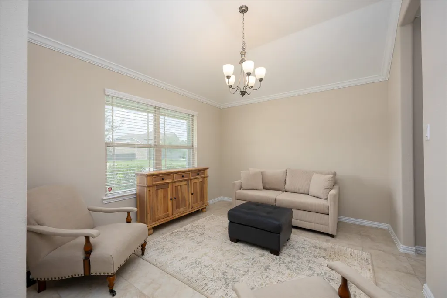
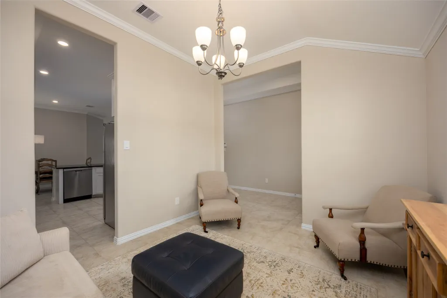
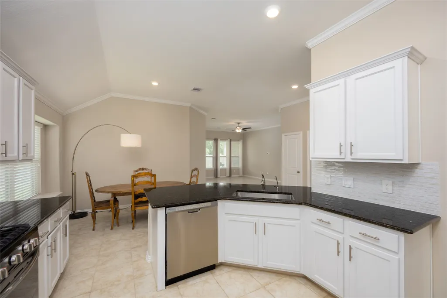
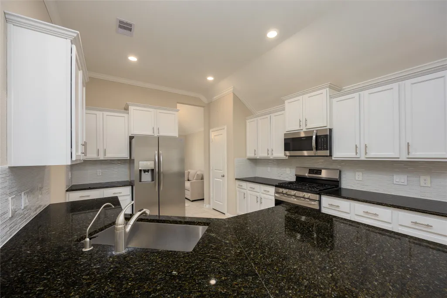
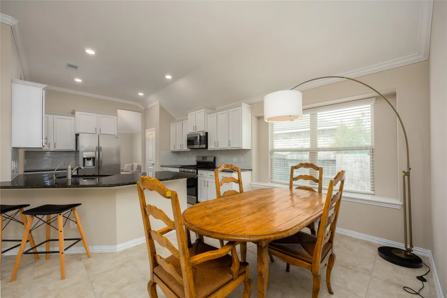
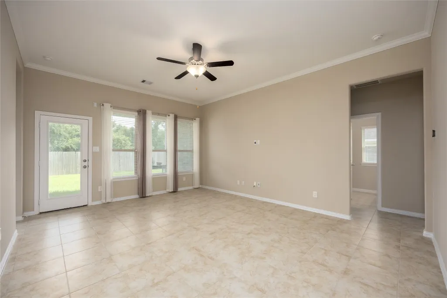
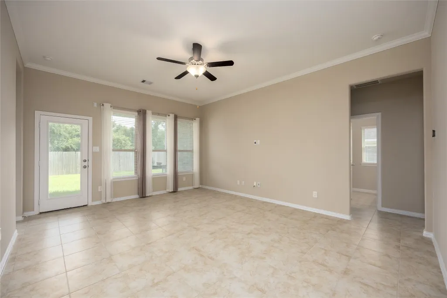
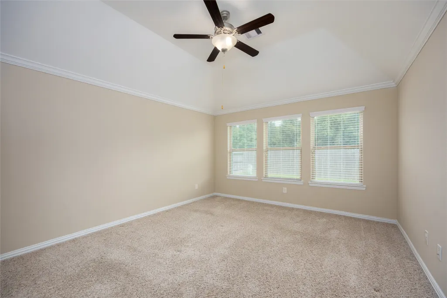
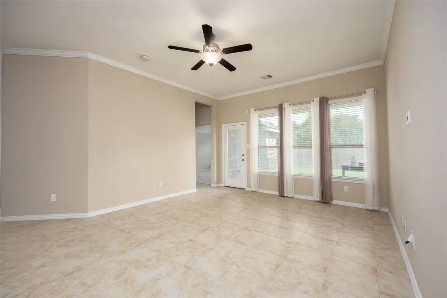
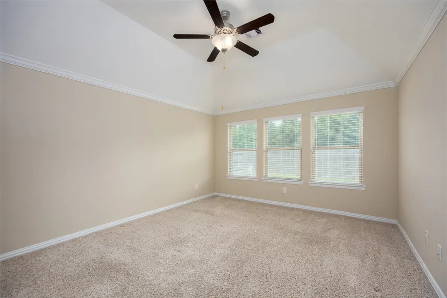
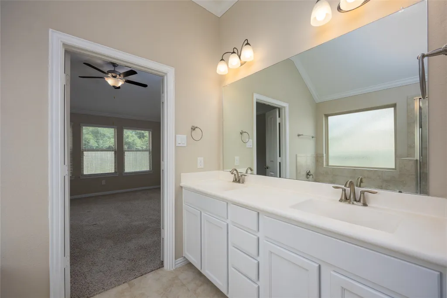
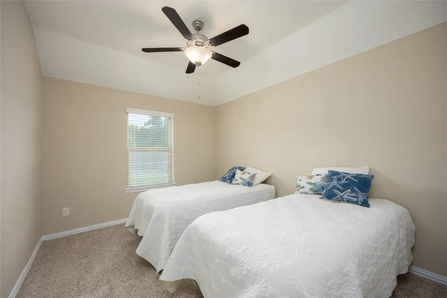
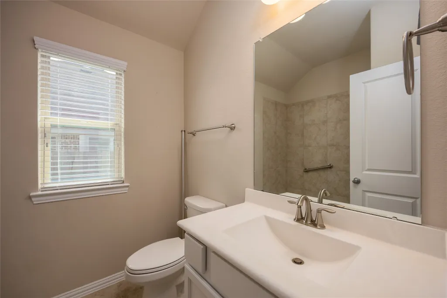
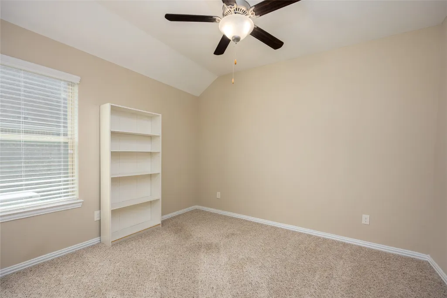
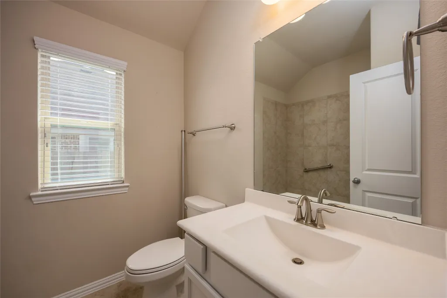
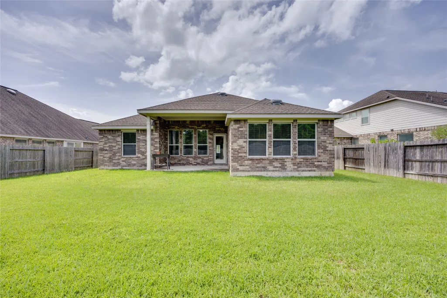
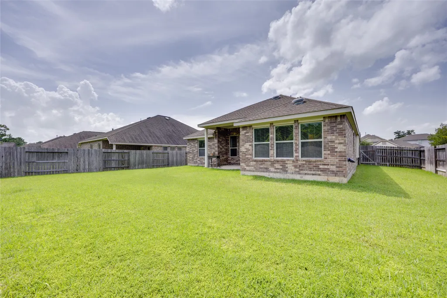
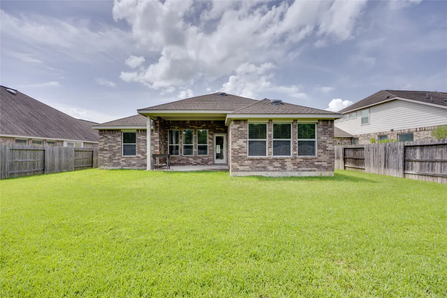
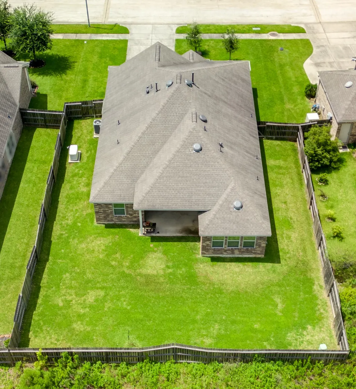
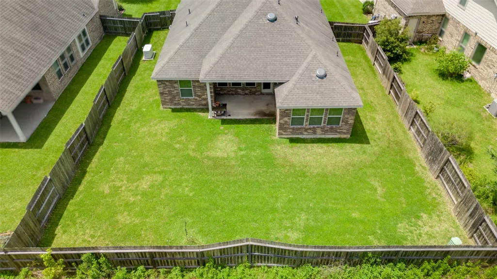
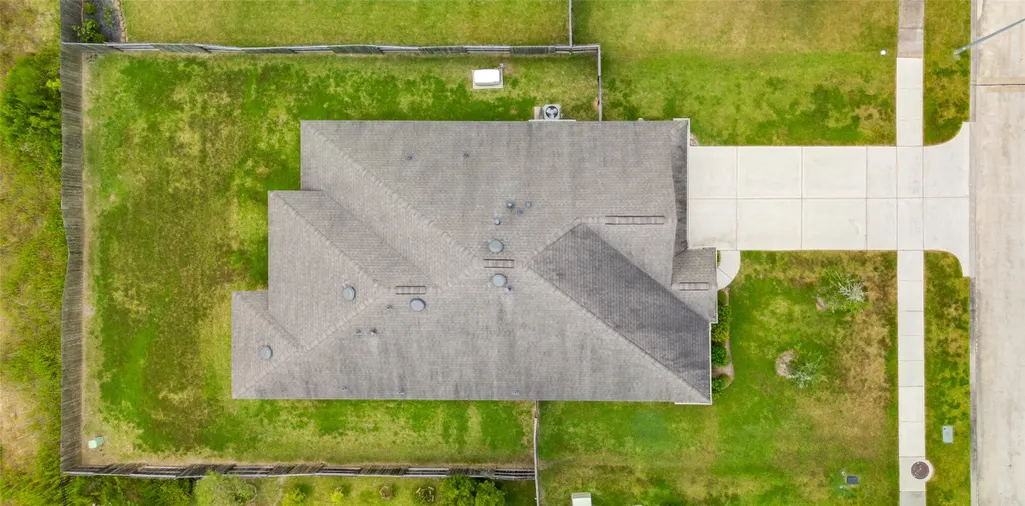
This lovely all brick home is like new, one owner and has never flooded, has a natural gas generator that stays with this home. Home has a covered patio, covered front porch and no back door neighbors. Open concept floor plan, with a formal Dinning, that can be used for a office or a extra sitting area which is in the front of the home. Granite counter tops, breakfast bar, lots of cabinets, and a stainless steel refrigerator which stays with the sale of the home. Tile flooring throughout the home except for all the 3 bedrooms have carpet. Back yard has plenty of room for kids to run and play. Plant your flower garden in this big back yard or a vegetable garden. This home is located in the Meadowbrook Village Subdivision, which is part of the Newport area Subdivision. Newport has a Golf Course, Restaurant, Event Center, Exercise Room, and a Swimming Pool is part of the HOA dues. Just bring your furnature is ready to Move In.
| Elementary School | Middle School | High School |
|---|---|---|
| CROSBY ELEMENTARY SCHOOL (CROSBY) Elementary School | CROSBY MIDDLE SCHOOL (CROSBY) Middle School | CROSBY HIGH SCHOOL High School |
| Price History | |
|---|---|
| 7/20/2026 | Listed $295,000 |
| 8/2/2026 | 1$291,900 |
| 8/24/2026 | 1$289,900 |
General Features
| Country | US |
|---|---|
| Sewer | Public Sewer |
| Heating | Central,Gas |
| Cooling | Central Air,Electric |
| Roof | Composition |
| Appliances | Dishwasher,Free-Standing Range,Disposal,Microwave,Oven |
| HOA Fee | 65 |
| Garage Spaces | 2 |
| Association Fee Includes | Clubhouse,Common Areas,Recreation Facilities |
| Architectural Style | Traditional |
| Security Features | Security System Leased |
| Construction Materials | Brick |
| Year Built | 2018 |
| Stories Count | 1 |
| Levels | One |
| Property Subtype | Detached |
| Tax Year | 2025 |
| Community Features | Community Pool,Golf |
| Assoc Fee Paid Per | Monthly |
| County | Harris |
| New Construction | false |
| Property Type | Residential |
| Association Amenities | Clubhouse,Golf Course |
| HOA | true |
| Attached Garage | true |
| Subdivision Name | Newport |
| Garage Y/N | true |
| Total Rooms | 3 |
| Full Baths | 2 |
| Status | Active |
| Directions | I-10 East-turn Left on N Main, Left on FM 1942, -Right on 2100, Left on S Diamondhead Blvd, Left on Via Dora Drive, Right on Hudson Valley Court |
| ModificationTimestamp | 2026-08-24T19:42:54.610-00:00 |
| High School | CROSBY HIGH SCHOOL |
| City | Crosby |
| Disclosures | Seller Disclosure |
| Association Name | Newport |
| High School District | 12 - Crosby |
| MLS Area | 1 |
| Lot Size Units | Square Feet |
| Elementary School | CROSBY ELEMENTARY SCHOOL (CROSBY) |
| Tax Annual Amount | 7281 |
| Middle/Junior High School | CROSBY MIDDLE SCHOOL (CROSBY) |
| MLS Area Minor | Crosby Area |
| Lease Considered Y/N | false |
| Virtual Tour | https://www.har.com/3d/M792848987 |
| Standard Status | Active |
| Occupancy Type | Vacant |
| Middle/Junior School District | 12 - Crosby |
| Elementary School District | 12 - Crosby |
| Year Built Source | Public Records |
| PostalCity | Crosby |
| Legal Description | LT 13 BLK 2 NEWPORT SEC 8 4TH PAR R/P |
Interior Features
| Interior Amenities | All Bedrooms Down,Wet Bar,Breakfast Bar,Double Vanity,Granite Counters,High Ceilings,Kitchen/Family Room Combo,Sitting Area in Primary,Split Bedrooms,Soaking Tub,Separate Shower,Tub Shower,Walk-In Closet(s),Window Treatments |
|---|---|
| Flooring | Carpet,Tile |
| Air Conditioning Y/N | true |
| Heating Y/N | true |
| Window Features | Window Coverings |
| Laundry Features | Washer Hookup,Electric Dryer Hookup,Gas Dryer Hookup |
| Total Bedrooms | 3 |
| Room Type | Breakfast Room/Nook,Living Room,Office,Utility Room,Sitting Room |
| LivingAreaSource | Appraiser |
| Total Baths | 2 |
| Bedrooms Possible | 3 |
Exterior Features
| Exterior Amenities | Fence,Private Yard |
|---|---|
| Fencing | Back Yard |
| Parking Features | Attached,Garage |
| Lot Features | Cleared,Near Golf Course,Subdivision |
| Water Source | Public |
| Lot Size Area | 8105 |
| Foundation Details | Slab |
| Building Area Total | 1776 |
| Lot Size Acres | 0.1861 |
| Road Surface Type | Concrete |
| Lot Size Source | Appraiser |
| Other Equipment | Reverse Osmosis System |
| Private Pool | false |
Amenities
- Foreclosure
- Views
- Short Sale
- New Construction
- Adult 55+
- Lease To Own
- No HOA Fees
- Furnished
- Primary On Main
- Air Conditioning
- Seller Finance
- Green
- Fixer Upper
- Horse
- Golf
- Fireplace
- Deck
- Garage
- Basement
- Pool
Property vs Single Family Average in 77532
Price
Taxes
Year Built
 The information being provided by Houston Association of REALTORS, Inc. is for the consumer's personal, non-commercial use and may not be used for any purpose other than to identify prospective properties consumers may be interested in purchasing. Any information relating to real estate for sale referenced on this web site comes from the Internet Data Exchange (IDX) program of the Houston Association of REALTORS, Inc. This web site may reference real estate listing(s) held by a brokerage firm other
