
Golf Course
Address
19854 Driver Forest Drive, Porter, TX
Price
$ 439,900
Property Attributes
- MLS#3975057
- TypeSingle Family
- Listing Status Active
- CountyMontgomery
- CityPorter
- Area40 Kingwood NW/Oakhurst
- NeighborhoodOakhurst
- Zip77365
- Style
- Year Built2012
- Taxes$ 10288
- Price$ 439,900
- Bedrooms3
- Full Bathrooms2
- Half Bathrooms0
- Sqr Footage2598
- Lot Size0.1729 Acres
Data Source:
Houston Association of REALTORS® (HAR)
Property Description
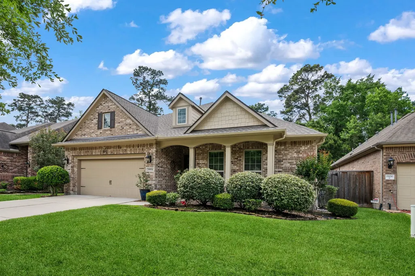
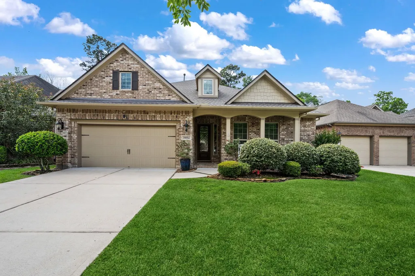
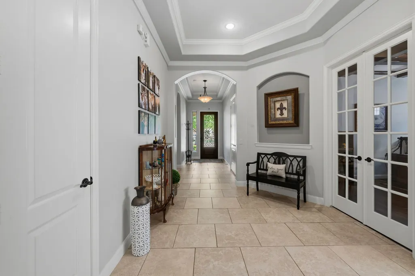
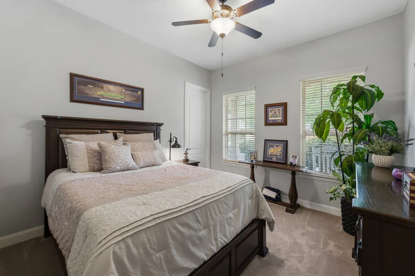
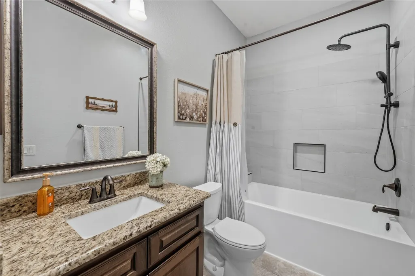
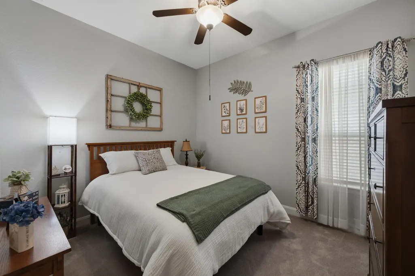
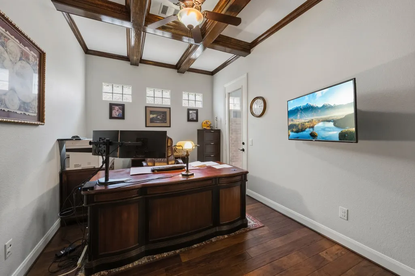
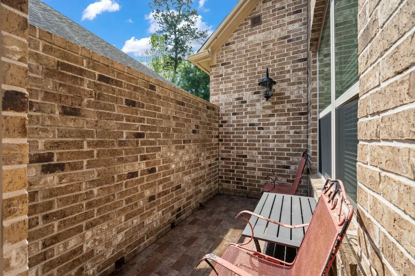
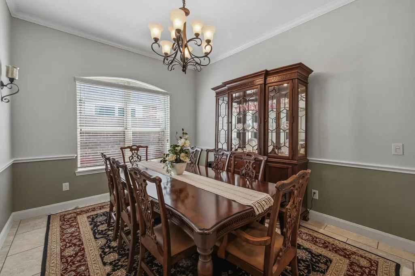
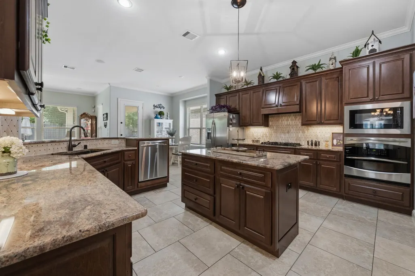
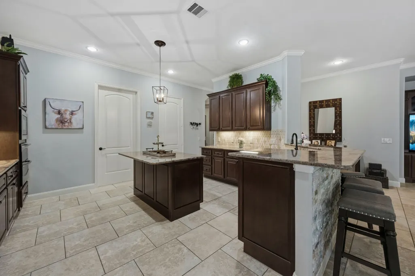
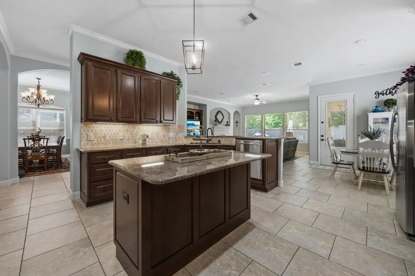
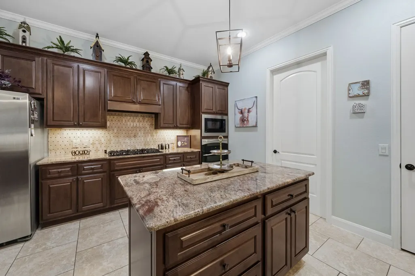
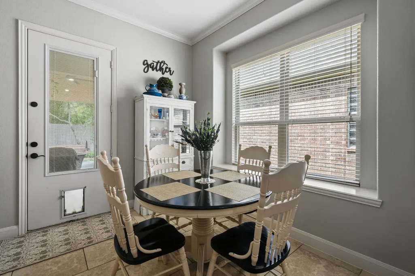
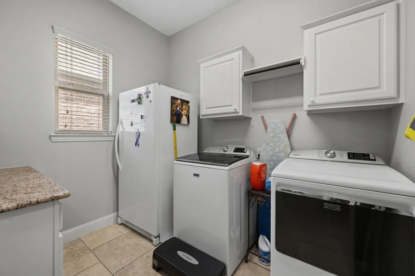
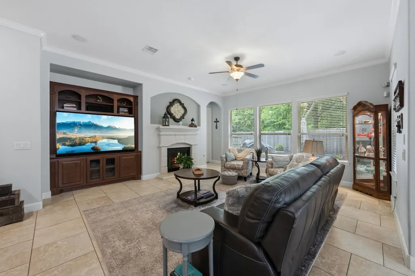
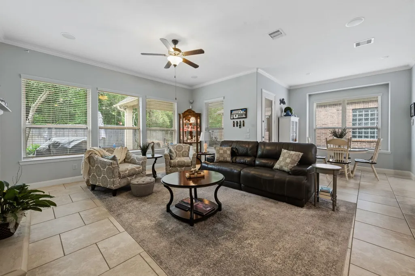
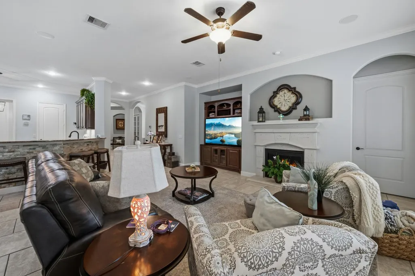
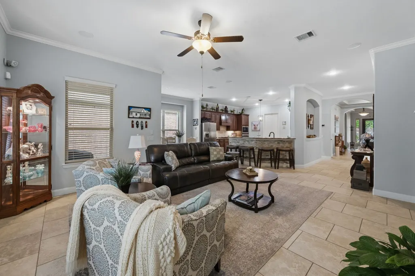
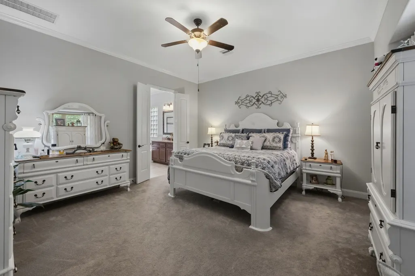
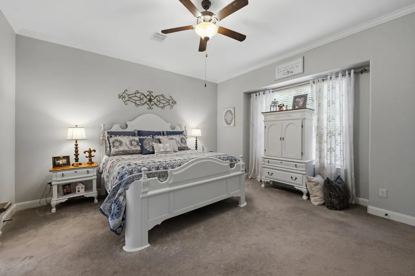
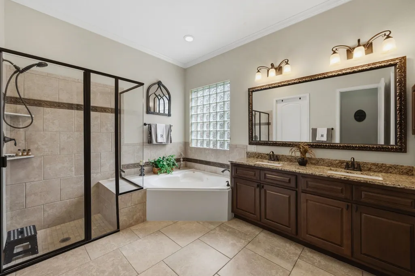
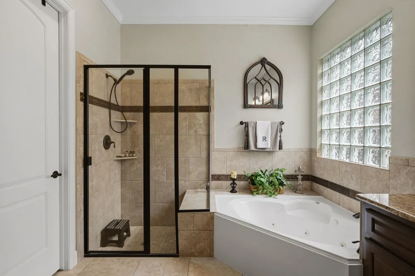
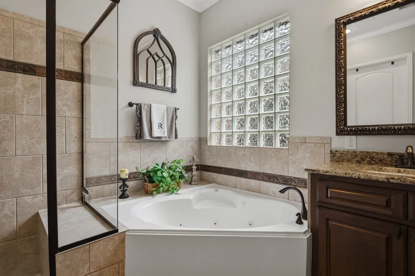
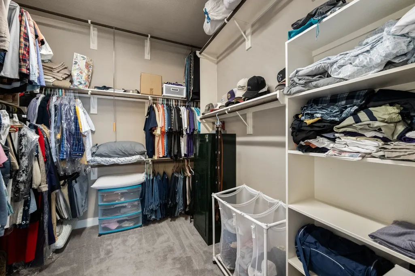
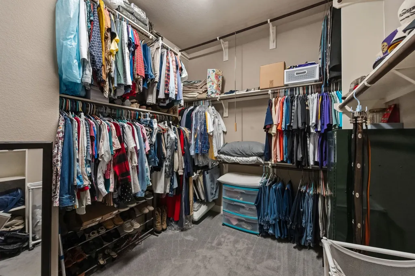
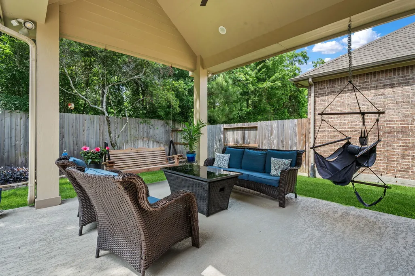
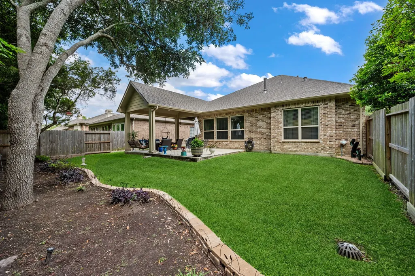
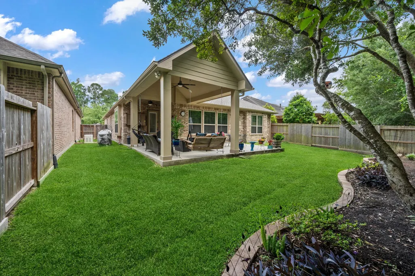
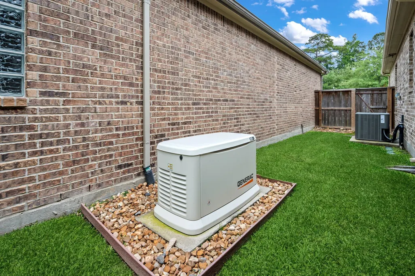
Elegantly decorated and meticulously maintained patio home that features 2 secondary bedrooms at the front of the home. A private study with engineered wood floors and beautiful beams on the ceiling. The formal dining room features crown molding and a view of the atrium. A spacious island is the focal point of the kitchen. There is plenty of cabinet and counter space, as well as a spacious pantry. The laundry room has ample storage and a folding counter. The Family Room has views out to the backyard and a gas fireplace. The owners' retreat is at the rear of the home, and the bathroom features a large walk-in closet, a separate shower, and a whirlpool tub. A 26X12 covered patio is a great place for entertaining or relaxing. The roof was replaced in February 2026. A whole-house Generac 24 kW generator was installed in October 2023. The area offers walking trails around the lake and a gated entry.
| Elementary School | Middle School | High School |
|---|---|---|
| BENS BRANCH ELEMENTARY SCHOOL Elementary School | WOODRIDGE FOREST MIDDLE SCHOOL Middle School | WEST FORK HIGH SCHOOL High School |
| Price History | |
|---|---|
| 4/23/2026 | Listed $449,000 |
| 5/20/2026 | 2$439,900 |
General Features
| Country | US |
|---|---|
| Sewer | Public Sewer |
| Heating | Central,Gas |
| Cooling | Central Air,Electric |
| Roof | Composition |
| Appliances | Double Oven,Dishwasher,Electric Oven,Gas Cooktop,Disposal,Microwave,Tankless Water Heater |
| HOA Fee | 885 |
| Garage Spaces | 2 |
| Patio/Porch Features | Covered,Deck,Patio |
| Architectural Style | Traditional |
| Construction Materials | Brick,Cement Siding |
| Exclusions | See List |
| Year Built | 2012 |
| Electric | Generator |
| Stories Count | 1 |
| Levels | One |
| Property Subtype | Detached |
| Tax Year | 2025 |
| Community Features | Master Planned Community,Curbs,Golf,Gutter(s) |
| Assoc Fee Paid Per | Annually |
| County | Montgomery |
| New Construction | false |
| Property Type | Residential |
| Association Amenities | Park |
| HOA | true |
| Attached Garage | true |
| Energy Efficient | Water Heater |
| Subdivision Name | Oakhurst |
| Garage Y/N | true |
| Total Rooms | 9 |
| Full Baths | 2 |
| Status | Active |
| Directions | From Northpark, turn onto Rock Creek Drive. Turn left on Mills Branch Drive. Turn right on Green Leaf Trail Dr., turn left on Bitter Root Dr., which turns into Sundance Springs Dr., then left on Sedwick Park Dr., then left on Mitchell Cove Dr., which turns into Drivers Forest. The home is on the left. |
| ModificationTimestamp | 2026-08-22T20:10:49.590-00:00 |
| High School | WEST FORK HIGH SCHOOL |
| City | Porter |
| Disclosures | Municipal Utility District Disclosure,Seller Disclosure |
| Association Name | Spectrum H/W |
| High School District | 39 - New Caney |
| MLS Area | 40 |
| Lot Size Units | Square Feet |
| Elementary School | BENS BRANCH ELEMENTARY SCHOOL |
| Tax Annual Amount | 10288 |
| Middle/Junior High School | WOODRIDGE FOREST MIDDLE SCHOOL |
| MLS Area Minor | Kingwood NW/Oakhurst |
| Lease Considered Y/N | false |
| Standard Status | Active |
| Middle/Junior School District | 39 - New Caney |
| Elementary School District | 39 - New Caney |
| Year Built Source | Public Records |
| PostalCity | Porter |
| Legal Description | S835104 - RIVERWOOD AT OAKHURST 04, BLOCK 3, LOT 10 |
Interior Features
| Interior Amenities | All Bedrooms Down,Breakfast Bar,Granite Counters,Jetted Tub,Kitchen Island,Kitchen/Family Room Combo,Main Level Primary,Pantry,Split Bedrooms,Separate Shower,Tub Shower,Walk-In Closet(s),Window Treatments,Ceiling Fan(s) |
|---|---|
| Flooring | Carpet,Engineered Hardwood,Tile |
| Total Fireplaces | 1 |
| Fireplace Features | Gas |
| Air Conditioning Y/N | true |
| Heating Y/N | true |
| Window Features | Window Coverings |
| Fireplace Y/N | true |
| Laundry Features | Washer Hookup,Electric Dryer Hookup |
| Total Bedrooms | 3 |
| Room Type | Breakfast Room/Nook,Dining Room,Family Room,Living Room,Office,Utility Room |
| LivingAreaSource | Appraiser |
| Total Baths | 2 |
| Bedrooms Possible | 3 |
Exterior Features
| Exterior Amenities | Covered Patio,Deck,Sprinkler/Irrigation,Patio |
|---|---|
| Parking Features | Attached,Garage |
| Lot Features | Near Golf Course,Subdivision |
| Water Source | Public,Well |
| Lot Size Area | 7532 |
| Foundation Details | Slab |
| Building Area Total | 2598 |
| Lot Size Acres | 0.1729 |
| Road Surface Type | Concrete |
| Lot Size Source | Appraiser |
| Private Pool | false |
Amenities
- Foreclosure
- Views
- Short Sale
- New Construction
- Adult 55+
- Lease To Own
- No HOA Fees
- Furnished
- Primary On Main
- Air Conditioning
- Seller Finance
- Green
- Fixer Upper
- Horse
- Golf
- Fireplace
- Deck
- Garage
- Basement
- Pool
Property vs Single Family Average in 77365
Price
Taxes
Year Built
 The information being provided by Houston Association of REALTORS, Inc. is for the consumer's personal, non-commercial use and may not be used for any purpose other than to identify prospective properties consumers may be interested in purchasing. Any information relating to real estate for sale referenced on this web site comes from the Internet Data Exchange (IDX) program of the Houston Association of REALTORS, Inc. This web site may reference real estate listing(s) held by a brokerage firm other
