
Address
21151 Waze Lewis Drive, New Caney, TX
Price
$ 200,000
Property Attributes
- MLS#42914871
- TypeSingle Family
- Listing Status Active
- CountyMontgomery
- CityNew Caney
- Area40 Cleveland Area
- NeighborhoodHarrington Trails
- Zip77357
- Style
- Year Built2020
- Taxes$ 7044
- Price$ 200,000
- Bedrooms3
- Full Bathrooms2
- Half Bathrooms0
- Sqr Footage1444
- Lot Size0.1364 Acres
Data Source:
Houston Association of REALTORS® (HAR)
Property Description
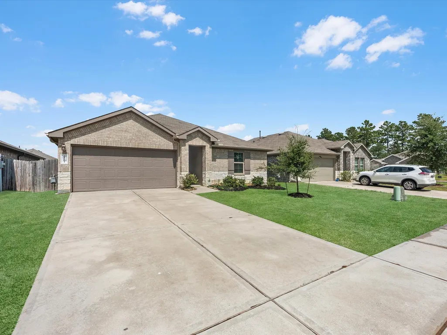
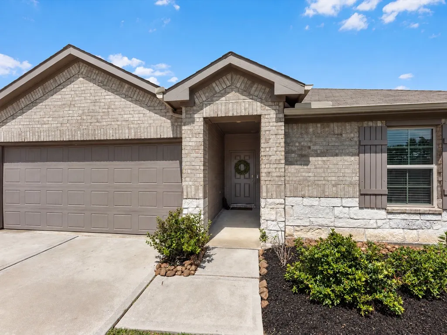
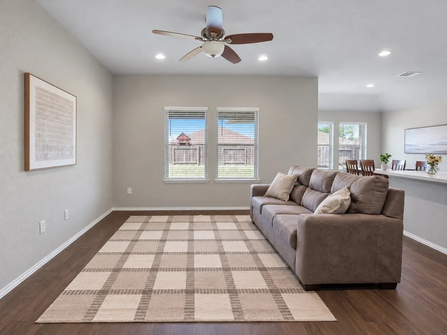
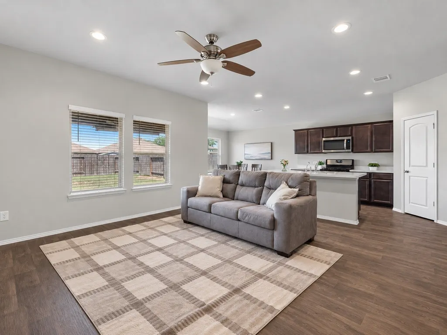
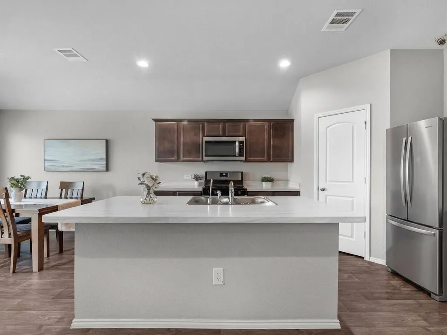
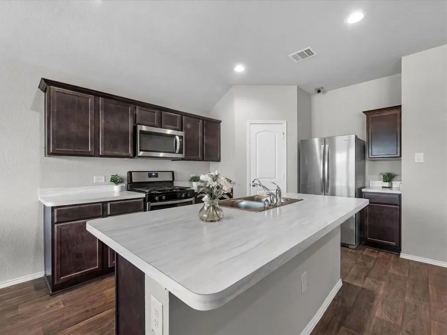
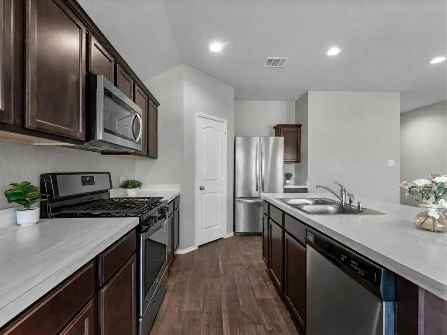
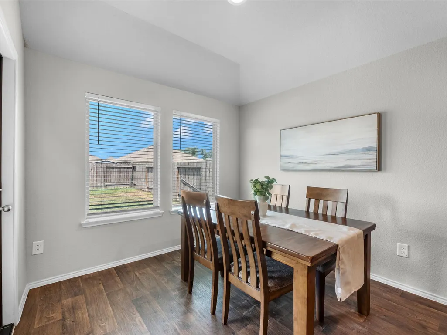
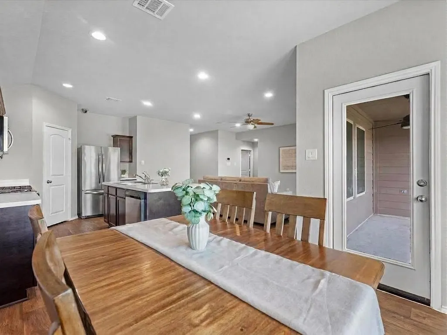
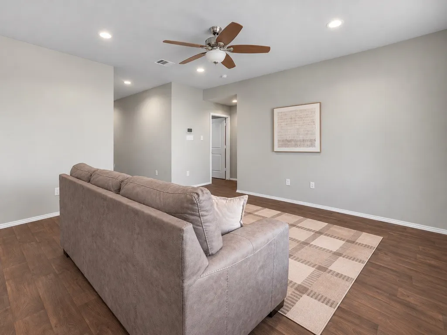
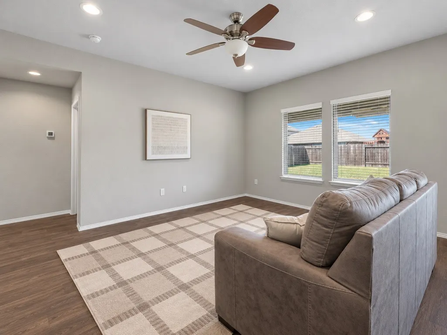
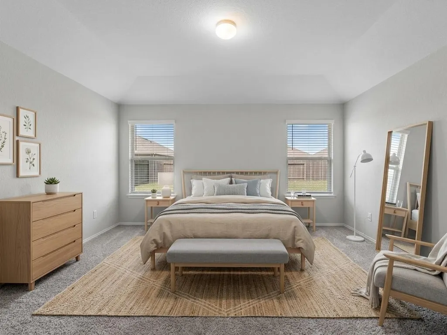
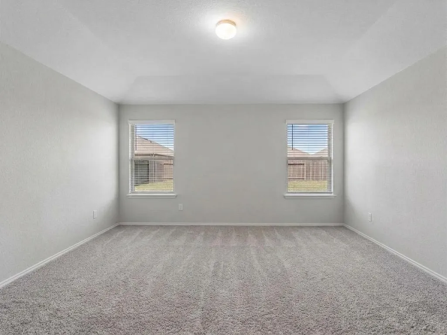
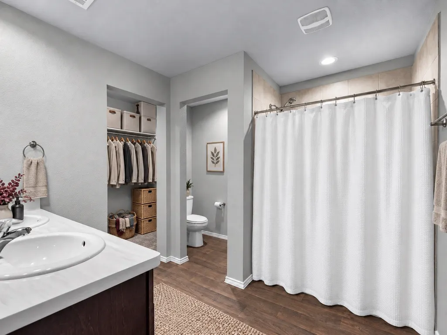
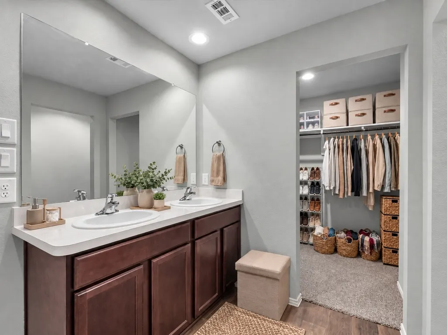
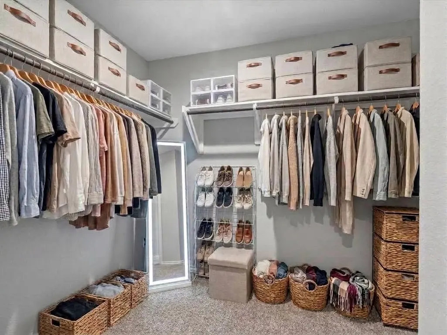
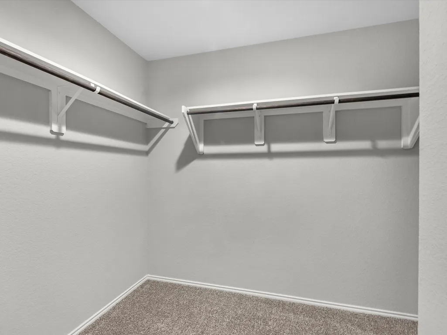
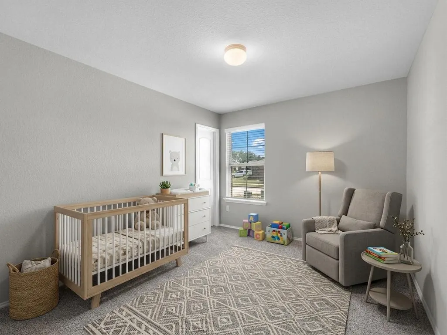
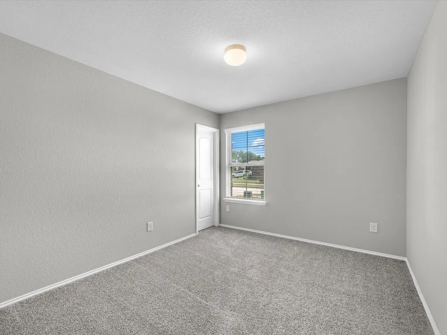
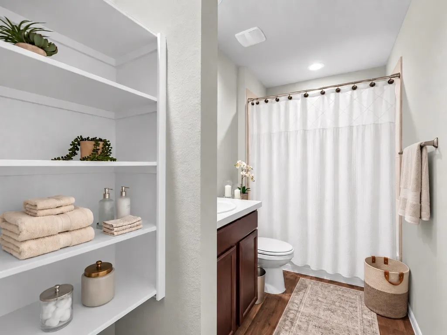
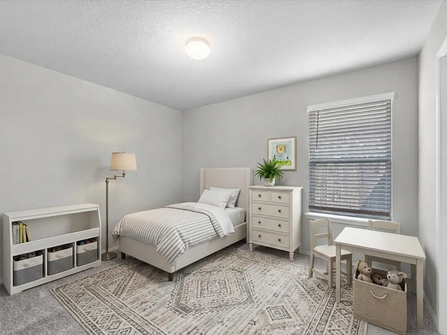
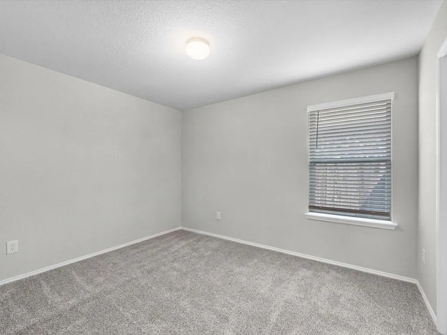
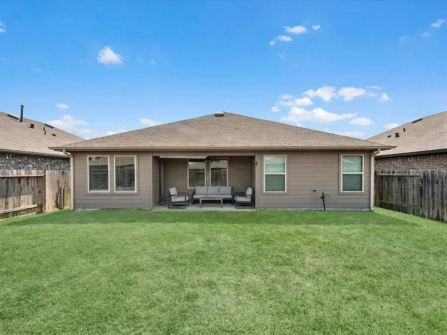
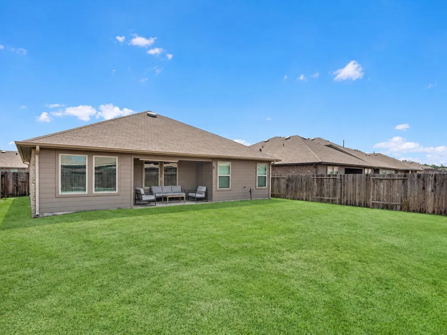
Welcome home to 21151 Waze Lewis Dr., a charming three-bedroom, two-bath home offering the perfect blend of comfort, functionality, and everyday warmth. Step inside to a welcoming living space filled with natural light, creating an inviting setting for quiet mornings, movie nights, and time spent with family and friends. The kitchen features a spacious island and perfect space for casual dining. With three thoughtful bedrooms and a desirable split floor plan, there’s room for everyone, along with the flexibility to create a home office, guest room, or hobby space. Two full bathrooms add convenience to busy mornings and relaxing evenings alike. Perfect for families, the neighborhood boasts a highly rated elementary school within walking distance and plans for two larger schools in the future. Along with extensive walking trails, tennis courts, playgrounds, multiple lakes, a pool, rec center, and a dog park, this neighborhood has something for everyone.
| Elementary School | Middle School | High School |
|---|---|---|
| TIMBER LAKES ELEMENTARY SCHOOL Elementary School | SPLENDORA JUNIOR HIGH Middle School | SPLENDORA HIGH SCHOOL High School |
| Price History | |
|---|---|
| 9/9/2026 | Listed $200,000 |
General Features
| Country | US |
|---|---|
| Sewer | Public Sewer |
| Heating | Central,Gas |
| Cooling | Central Air,Electric |
| Roof | Composition |
| Appliances | Convection Oven,Dishwasher,Electric Oven,Disposal,Gas Range,Microwave |
| HOA Fee | 750 |
| Garage Spaces | 2 |
| Association Fee Includes | Clubhouse |
| Architectural Style | Traditional |
| Pool Features | Association |
| Security Features | Smoke Detector(s) |
| Construction Materials | Brick,Vinyl Siding |
| Year Built | 2020 |
| Stories Count | 1 |
| Levels | One |
| Property Subtype | Detached |
| Tax Year | 2026 |
| Assoc Fee Paid Per | Annually |
| County | Montgomery |
| New Construction | false |
| Property Type | Residential |
| Association Amenities | Clubhouse,Playground,Park,Pool,Trail(s) |
| HOA | true |
| Attached Garage | true |
| Subdivision Name | Harrington Trails |
| Garage Y/N | true |
| Green Indoor Air Quality | Ventilation |
| Total Rooms | 7 |
| Full Baths | 2 |
| Status | Active |
| Directions | Get on TX-242 W, Follow TX-242 W to Harrington Dr, Continue on Harrington Dr. Take Central Concave Dr and Central Cres Dr to Waze Lewis Dr |
| ModificationTimestamp | 2026-09-11T09:02:27.480-00:00 |
| High School | SPLENDORA HIGH SCHOOL |
| City | New Caney |
| Disclosures | Municipal Utility District Disclosure,Seller Disclosure |
| Association Name | Vision Communities Management |
| High School District | 47 - Splendora |
| MLS Area | 40 |
| Lot Size Units | Square Feet |
| Elementary School | TIMBER LAKES ELEMENTARY SCHOOL |
| Tax Annual Amount | 7044 |
| Middle/Junior High School | SPLENDORA JUNIOR HIGH |
| MLS Area Minor | Cleveland Area |
| Lease Considered Y/N | false |
| Standard Status | Active |
| Occupancy Type | Vacant |
| Middle/Junior School District | 47 - Splendora |
| Elementary School District | 47 - Splendora |
| Year Built Source | Public Records |
| PostalCity | New Caney |
| Legal Description | S573300 - HARRINGTON TRAILS 01, BLOCK 6, LOT 13 |
Interior Features
| Interior Amenities | All Bedrooms Down,Double Vanity,En Suite Bathroom,Laminate Counters,Main Level Primary,Split Bedrooms,Ceiling Fan(s) |
|---|---|
| Flooring | Carpet,Tile,Vinyl |
| Air Conditioning Y/N | true |
| Heating Y/N | true |
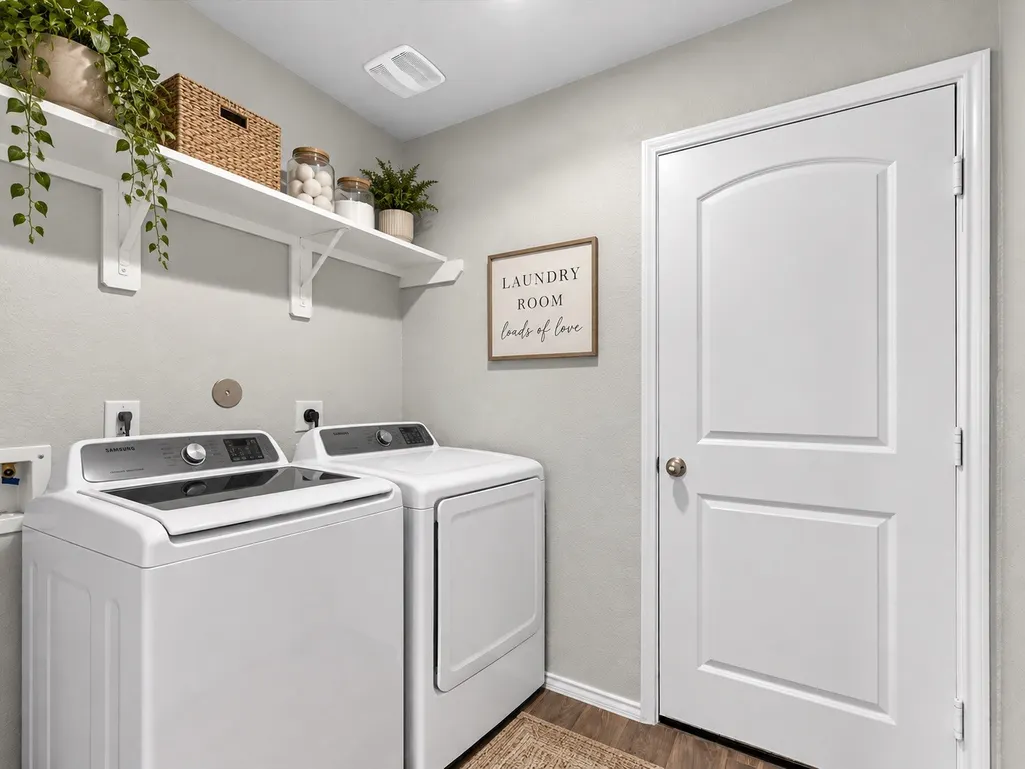
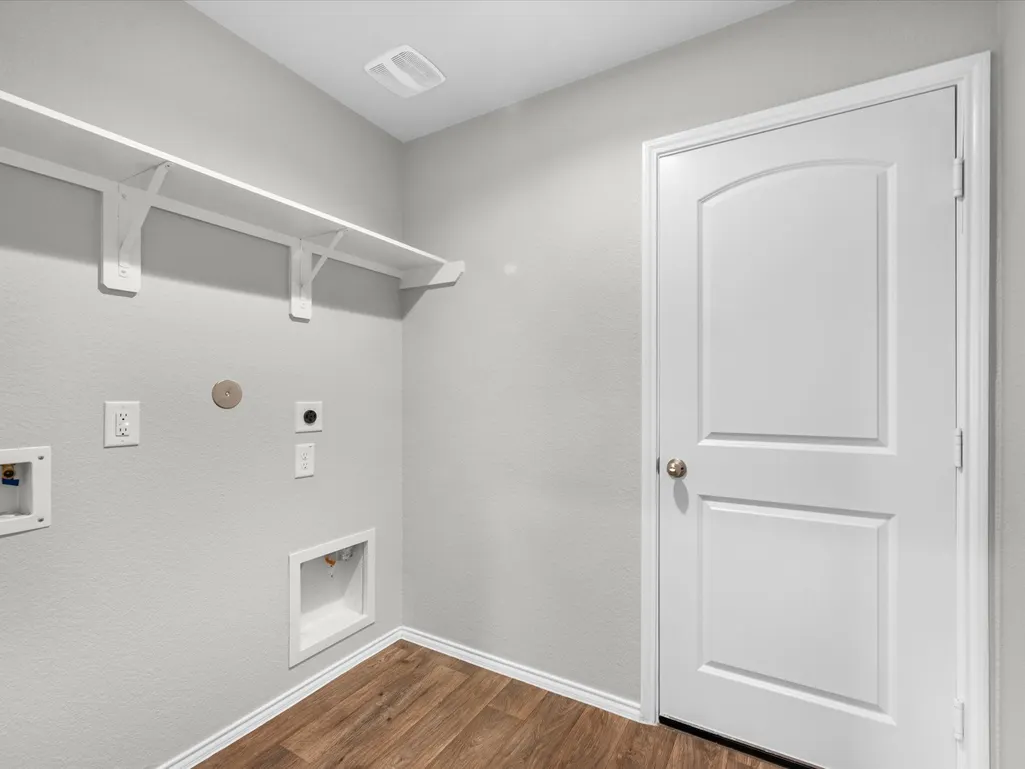
| Laundry Features | Washer Hookup,Electric Dryer Hookup |
| Total Bedrooms | 3 |
| Room Type | Family Room,Living Room |
| LivingAreaSource | Appraiser |
| Total Baths | 2 |
Exterior Features
| Exterior Amenities | Fully Fenced,Fence,Private Yard |
|---|---|
| Fencing | Back Yard |
| Parking Features | Attached,Garage |
| Lot Features | Subdivision |
| Water Source | Public |
| Lot Size Area | 5942 |
| Foundation Details | Slab |
| Building Area Total | 1444 |
| Lot Size Acres | 0.1364 |
| Lot Size Source | Appraiser |
| Private Pool | false |
Amenities
- Foreclosure
- Views
- Short Sale
- New Construction
- Adult 55+
- Lease To Own
- No HOA Fees
- Furnished
- Primary On Main
- Air Conditioning
- Seller Finance
- Green
- Fixer Upper
- Horse
- Golf
- Fireplace
- Deck
- Garage
- Basement
- Pool
Property vs Single Family Average in 77357
Price
Taxes
Year Built
 The information being provided by Houston Association of REALTORS, Inc. is for the consumer's personal, non-commercial use and may not be used for any purpose other than to identify prospective properties consumers may be interested in purchasing. Any information relating to real estate for sale referenced on this web site comes from the Internet Data Exchange (IDX) program of the Houston Association of REALTORS, Inc. This web site may reference real estate listing(s) held by a brokerage firm other
