
Address
1207 Ellcreek Court, Sugar Land, TX
Price
$ 439,000
Property Attributes
- MLS#44203568
- TypeSingle Family
- Listing Status Active
- CountyFort Bend
- CitySugar Land
- Area29 Sugar Land West
- NeighborhoodNew Territory Prcl Sp-2
- Zip77479
- Style
- Year Built1995
- Taxes$ 10694
- Price$ 439,000
- Bedrooms4
- Full Bathrooms3
- Half Bathrooms1
- Sqr Footage2895
- Lot Size0.1963 Acres
Data Source:
Houston Association of REALTORS® (HAR)
Property Description
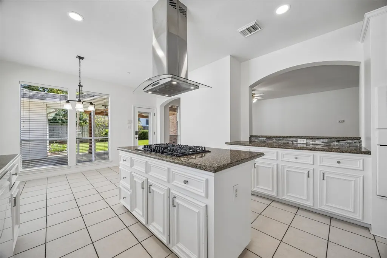
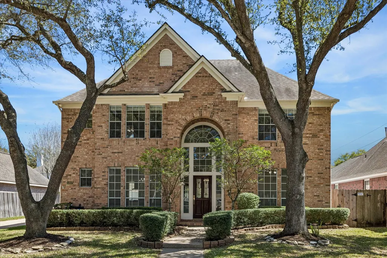
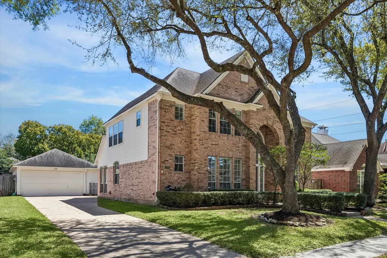
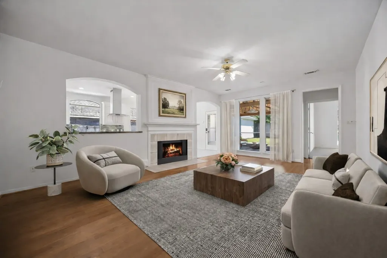
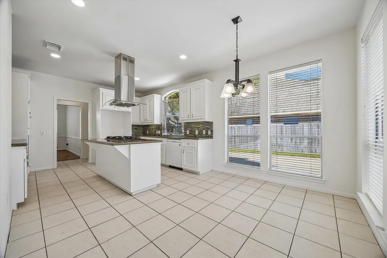
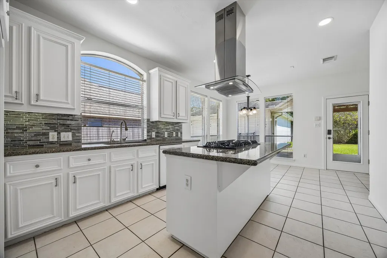
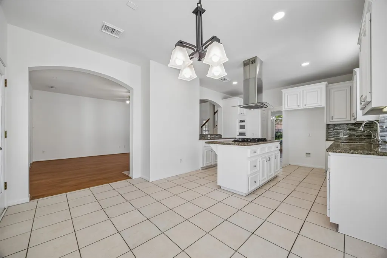
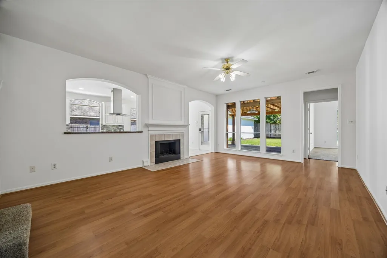
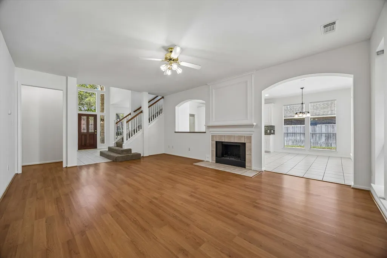
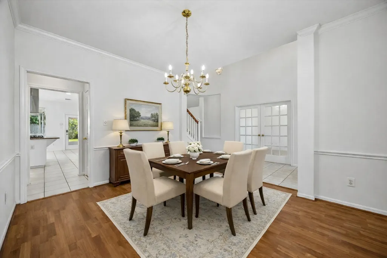
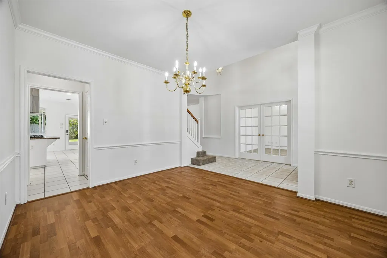
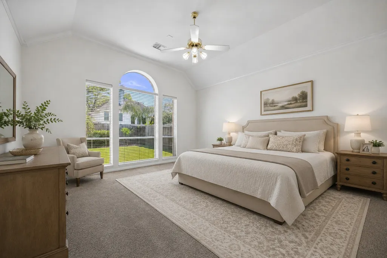
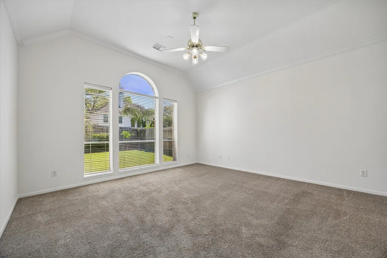
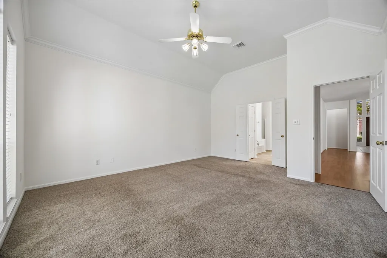
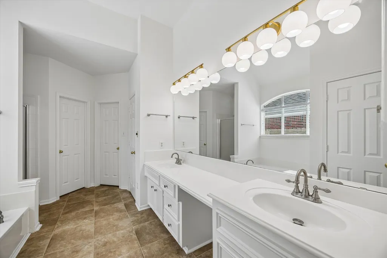
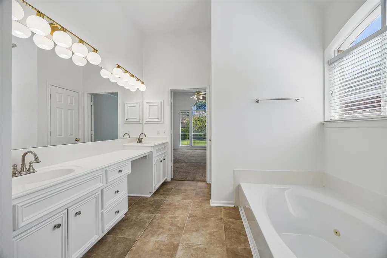
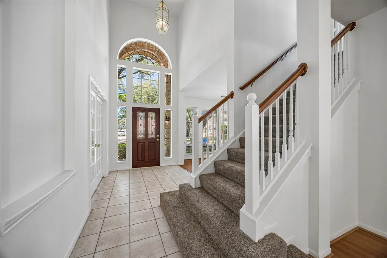
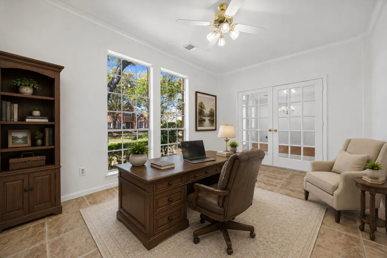
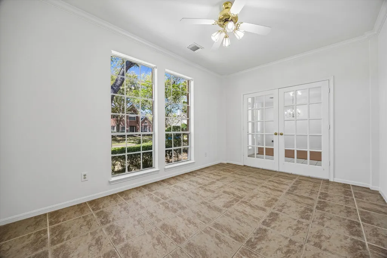
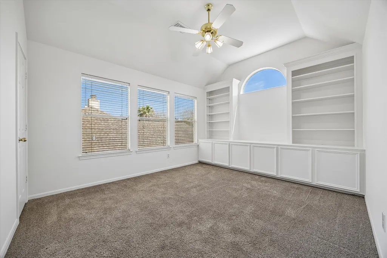
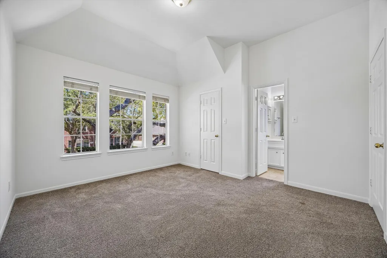
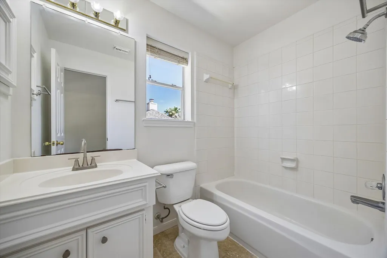
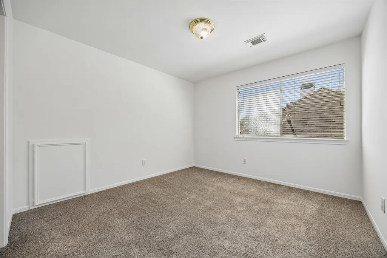
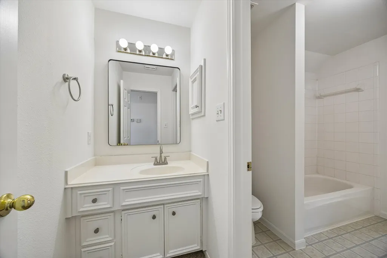
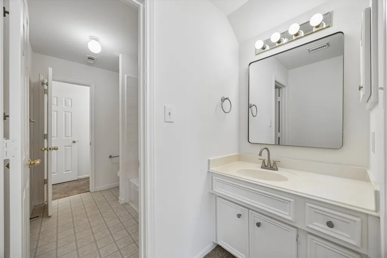
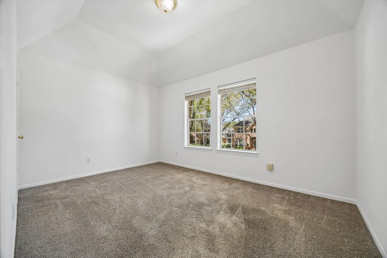
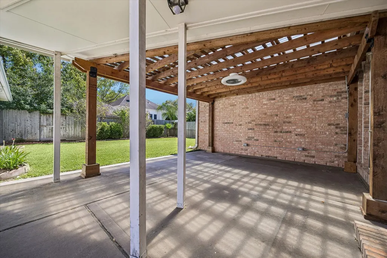
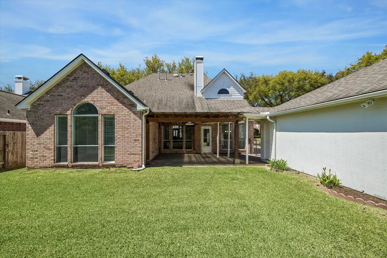
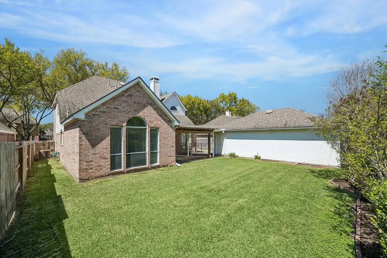
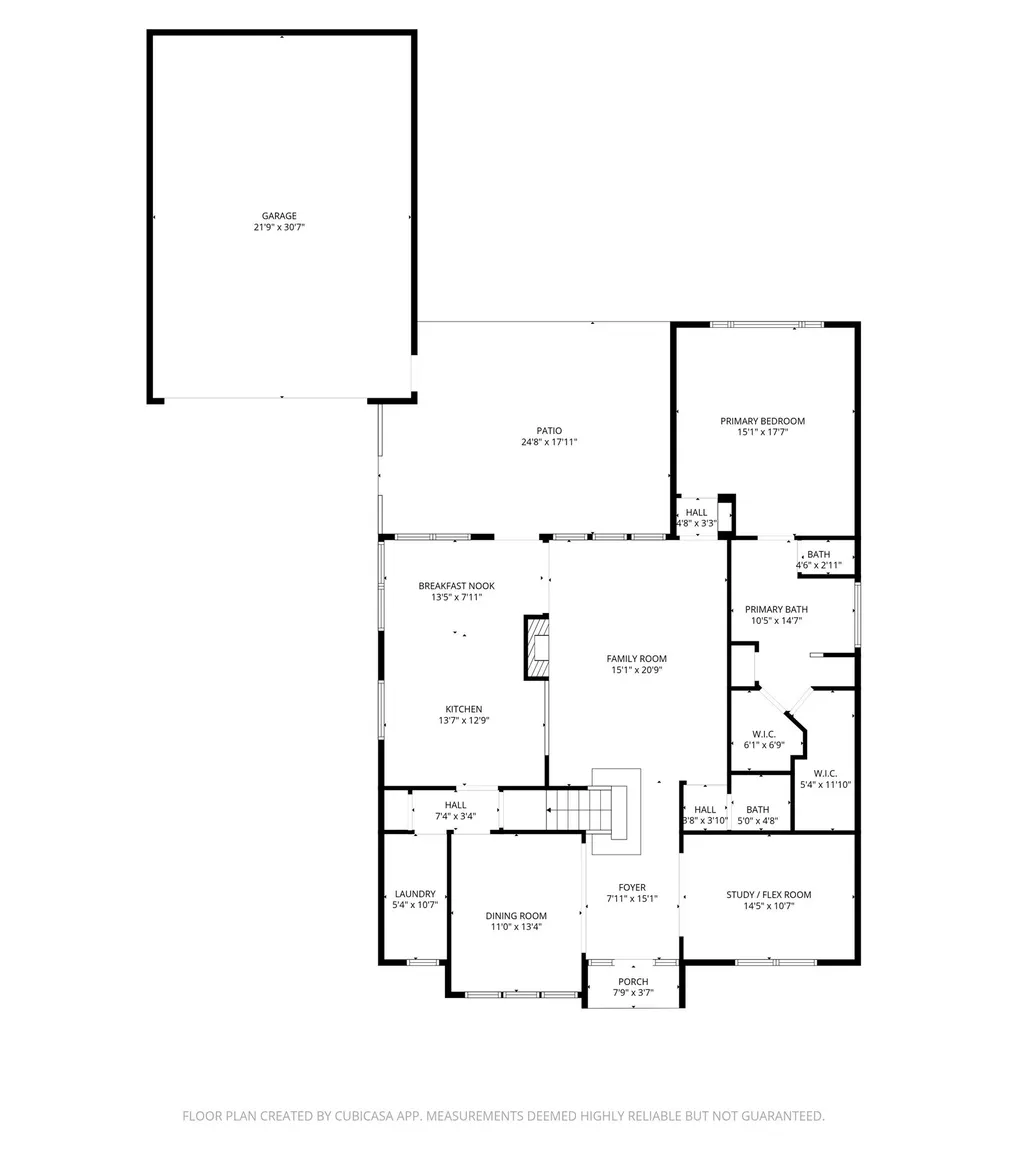
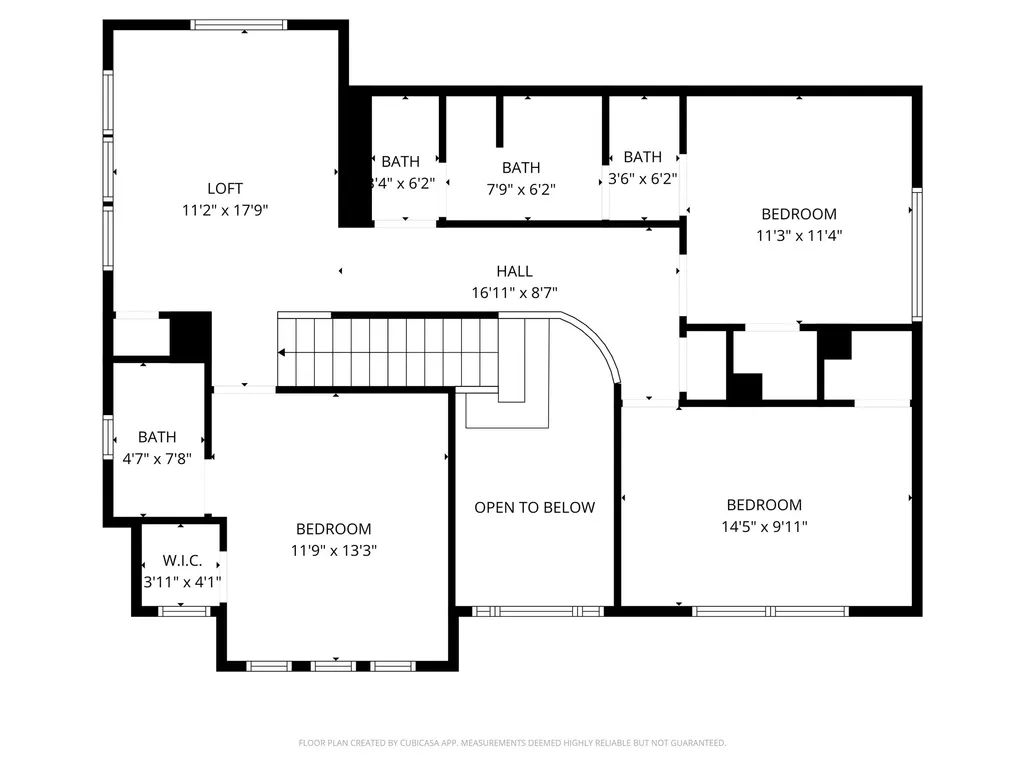
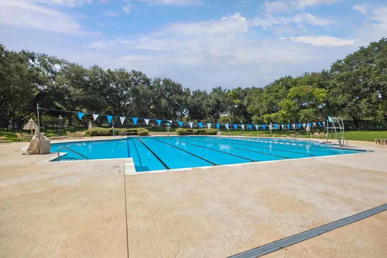
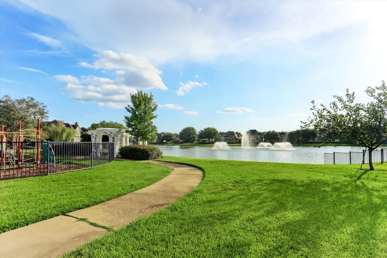
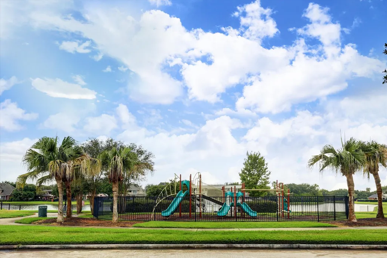
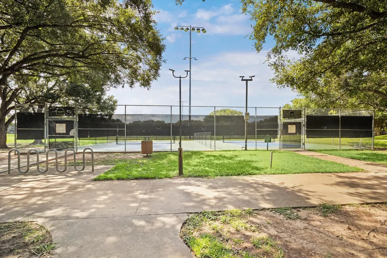
PRICED WITH OPPORTUNITY IN MIND! Here is your chance to get into sought-after New Territory while leaving room in the budget to make this home your own. The sellers have already completed a major interior refresh with fresh paint throughout, including walls, ceilings and cabinetry, plus updated light fixtures and cabinet hardware. The spacious, functional layout offers multiple living areas and plenty of flexibility for everyday life and entertaining. Some additional updates remain, giving the next owner the opportunity to choose finishes and improvements that fit their own style rather than paying a premium for someone else's choices. Enjoy an established Sugar Land community known for its incredible amenities, including pools, parks, playgrounds, trails, tennis courts and more. Conveniently located near shopping, dining and major roadways. If you've been looking for value in New Territory and don't mind putting your own finishing touches on a home, this is a must see!
| Elementary School | Middle School | High School |
|---|---|---|
| WALKER STATION ELEMENTARY SCHOOL Elementary School | SARTARTIA MIDDLE SCHOOL Middle School | AUSTIN HIGH SCHOOL (FORT BEND) High School |
| Price History | |
|---|---|
| 9/6/2026 | Listed $439,000 |
General Features
| Country | US |
|---|---|
| Sewer | Public Sewer |
| Heating | Central,Gas |
| Cooling | Central Air,Electric |
| Roof | Composition |
| Appliances | Dishwasher,Gas Cooktop,Disposal,Gas Oven,Microwave,Cooktop,Water Softener Owned |
| HOA Fee | 1220 |
| Garage Spaces | 2 |
| Patio/Porch Features | Covered,Deck,Patio |
| Architectural Style | Traditional |
| Pool Features | Association |
| Construction Materials | Brick,Wood Siding |
| Year Built | 1995 |
| Stories Count | 2 |
| Levels | Two |
| Property Subtype | Detached |
| Tax Year | 2025 |
| Community Features | Community Pool,Master Planned Community |
| Assoc Fee Paid Per | Annually |
| County | Fort Bend |
| New Construction | false |
| Property Type | Residential |
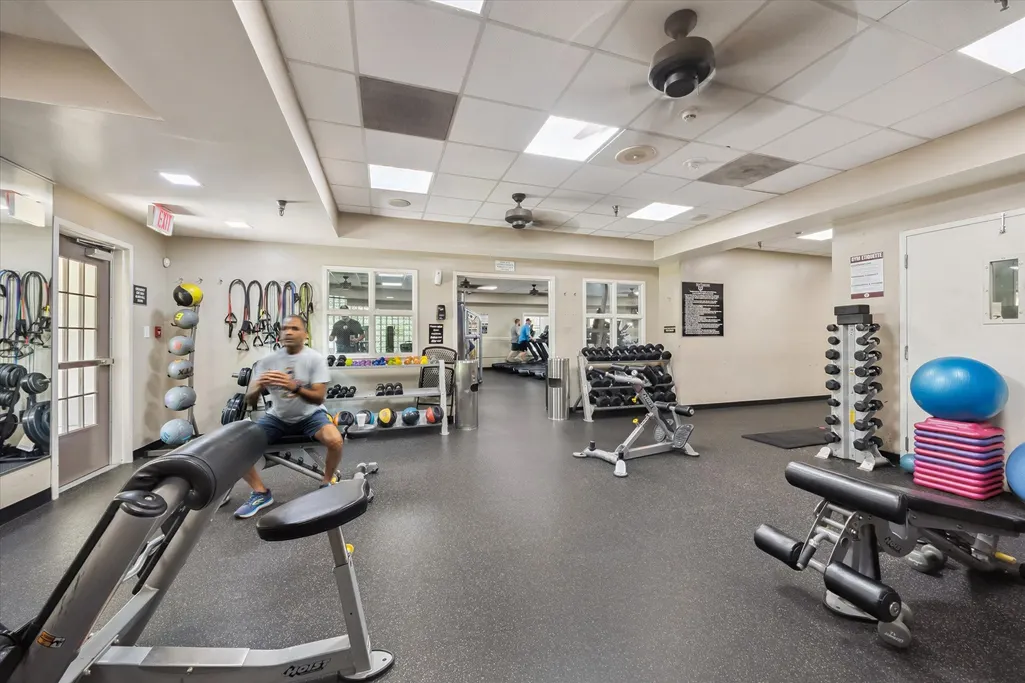
| Association Amenities | Clubhouse,Sport Court,Dog Park,Fitness Center,Meeting/Banquet/Party Room,Party Room,Playground,Pool,Tennis Court(s) |
| HOA | true |
| Attached Garage | false |
| Energy Efficient | Thermostat |
| Subdivision Name | New Territory Prcl Sp-2 |
| Garage Y/N | true |
| Green Indoor Air Quality | Ventilation |
| Total Rooms | 9 |
| Full Baths | 3 |
| Status | Active |
| Directions | From Hwy 59 South, exit University Blvd. Head west on University Blvd, left on New Territory Blvd, right on Heatherton Way, left on Braelinn Ln, then right on Ellcreek Ct. |
| ModificationTimestamp | 2026-09-12T20:15:25.837-00:00 |
| High School | AUSTIN HIGH SCHOOL (FORT BEND) |
| City | Sugar Land |
| Disclosures | Municipal Utility District Disclosure,Seller Disclosure |
| Association Name | NTRCA |
| High School District | 19 - Fort Bend |
| MLS Area | 29 |
| Lot Size Units | Square Feet |
| Elementary School | WALKER STATION ELEMENTARY SCHOOL |
| Tax Annual Amount | 10694 |
| Middle/Junior High School | SARTARTIA MIDDLE SCHOOL |
| MLS Area Minor | Sugar Land West |
| Lease Considered Y/N | false |
| Builder Name | Perry Homes |
| Standard Status | Active |
| Middle/Junior School District | 19 - Fort Bend |
| Elementary School District | 19 - Fort Bend |
| Year Built Source | Public Records |
| PostalCity | Sugar Land |
| Legal Description | NEW TERRITORY PARCEL SP-2, BLOCK 2, LOT 16 |
Interior Features
| Interior Amenities | Double Vanity,Granite Counters,High Ceilings,Kitchen Island,Kitchen/Family Room Combo,Bath in Primary Bedroom,Main Level Primary,Pantry,Separate Shower,Tub Shower,ThreeBedroomsUp,Walk-In Pantry,Ceiling Fan(s),Programmable Thermostat |
|---|---|
| Flooring | Carpet,Laminate,Tile |
| Total Fireplaces | 1 |
| Fireplace Features | Gas,Gas Log |
| Air Conditioning Y/N | true |
| Heating Y/N | true |
| Fireplace Y/N | true |
| Half Baths | 1 |
| Laundry Features | Washer Hookup,Electric Dryer Hookup |
| Total Bedrooms | 4 |
| Room Type | Breakfast Room/Nook,Dining Room,Entry/Foyer,Game Room,Living Room,Office,Utility Room,Half Bath |
| LivingAreaSource | Appraiser |
| Total Baths | 4 |
| Bedrooms Possible | 4 |
Exterior Features
| Exterior Amenities | Covered Patio,Fence,Patio |
|---|---|
| Fencing | Back Yard |
| Parking Features | Detached,Garage,Garage Door Opener,Oversized |
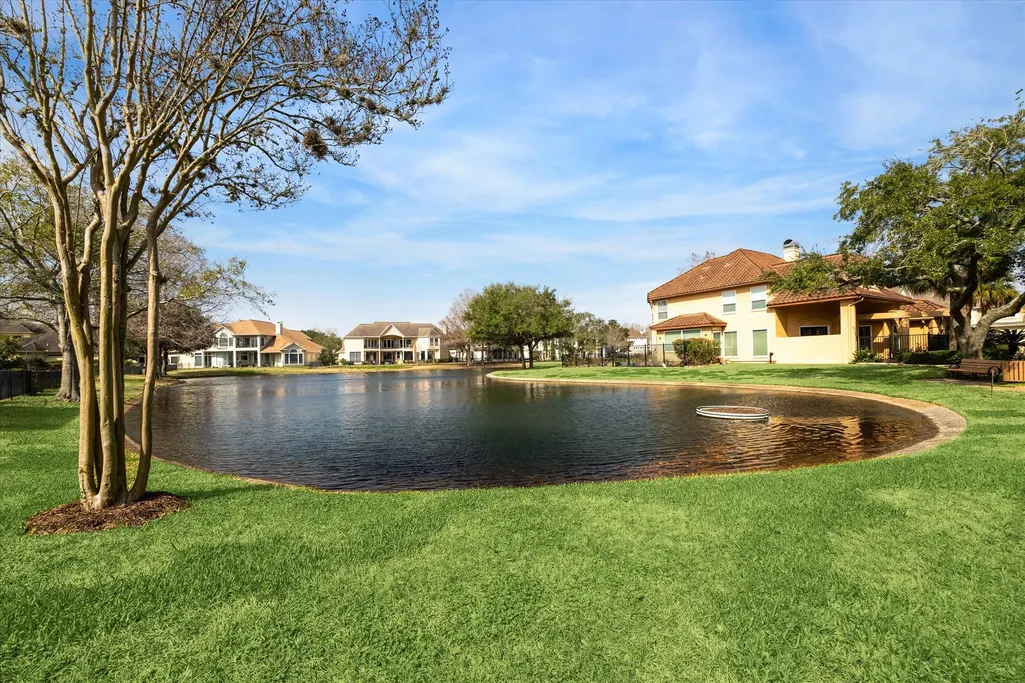
| Lot Features | Cul-De-Sac,Subdivision,Pond on Lot |
| Water Source | Public |
| Lot Size Area | 8552 |
| Foundation Details | Slab |
| Building Area Total | 2895 |
| Lot Size Acres | 0.1963 |
| Road Surface Type | Concrete |
| Lot Size Source | Appraiser |
| Private Pool | false |
Amenities
- Foreclosure
- Views
- Short Sale
- New Construction
- Adult 55+
- Lease To Own
- No HOA Fees
- Furnished
- Primary On Main
- Air Conditioning
- Seller Finance
- Green
- Fixer Upper
- Horse
- Golf
- Fireplace
- Deck
- Garage
- Basement
- Pool
Property vs Single Family Average in 77479
Price
Taxes
Year Built
 The information being provided by Houston Association of REALTORS, Inc. is for the consumer's personal, non-commercial use and may not be used for any purpose other than to identify prospective properties consumers may be interested in purchasing. Any information relating to real estate for sale referenced on this web site comes from the Internet Data Exchange (IDX) program of the Houston Association of REALTORS, Inc. This web site may reference real estate listing(s) held by a brokerage firm other
