



Address
17215 Sages Ravine Drive, Humble, TX
Price
$ 575,000
Property Attributes
- MLS#46136600
- TypeSingle Family
- Listing Status Active
- CountyHarris
- CityHumble
- Area1 Summerwood/Lakeshore
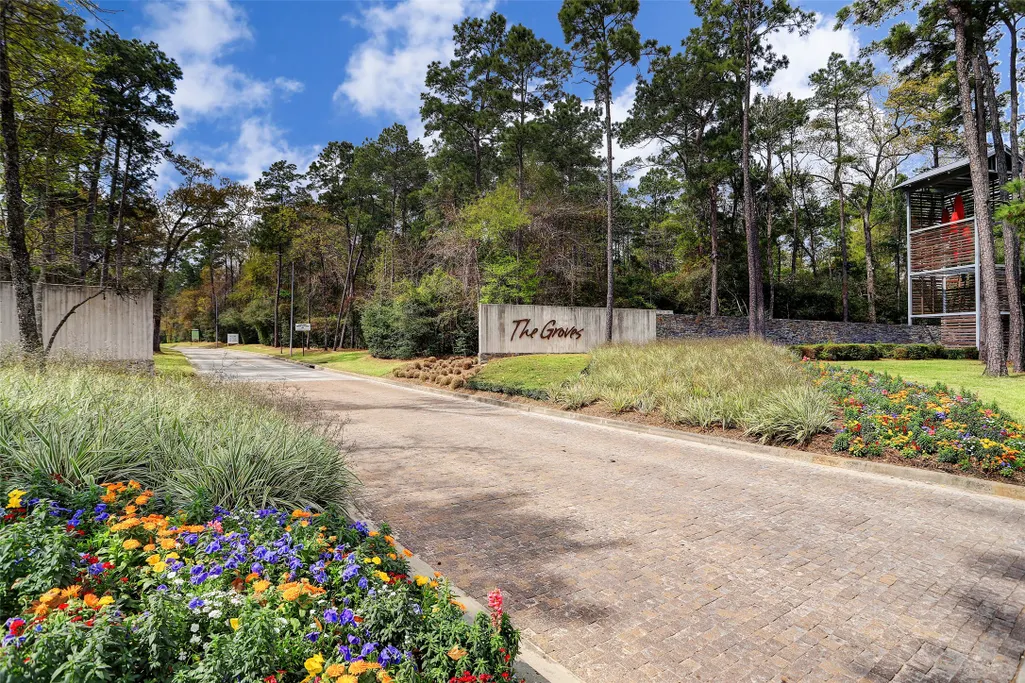
- NeighborhoodGroves
- Zip77346
- Style
- Year Built2015
- Taxes$ 18781
- Price$ 575,000
- Bedrooms4
- Full Bathrooms3
- Half Bathrooms2
- Sqr Footage4215
- Lot Size0.2089 Acres
Data Source:
Houston Association of REALTORS® (HAR)
Property Description
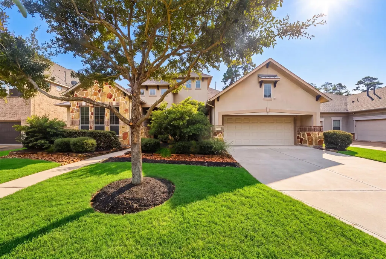
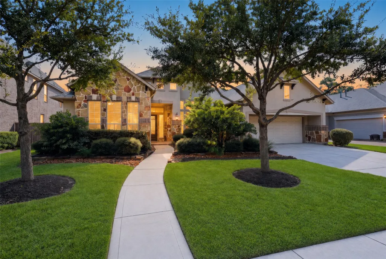
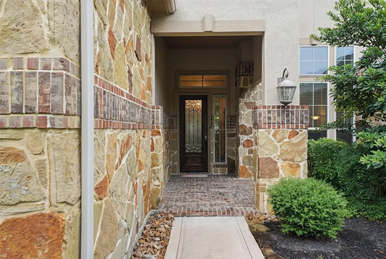
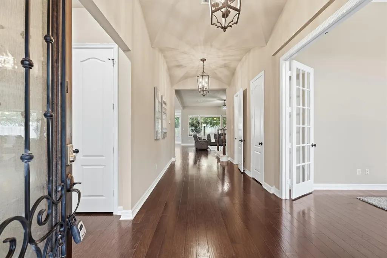
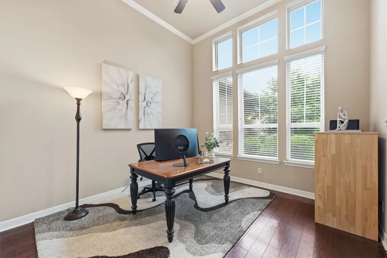
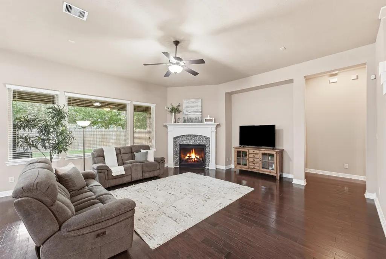
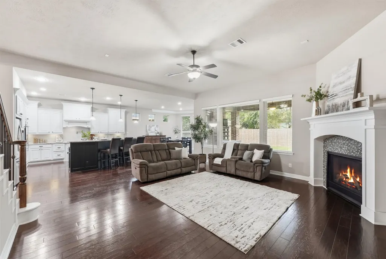
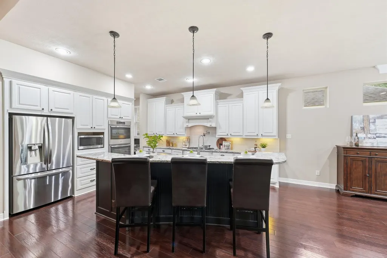
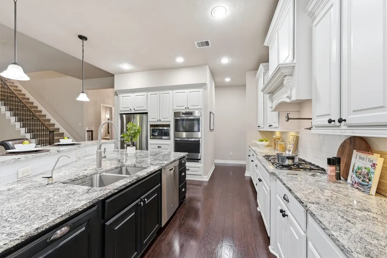
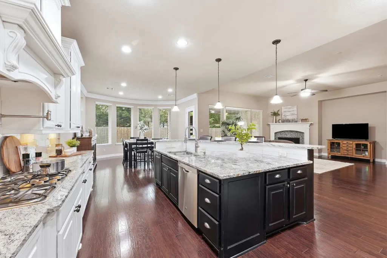
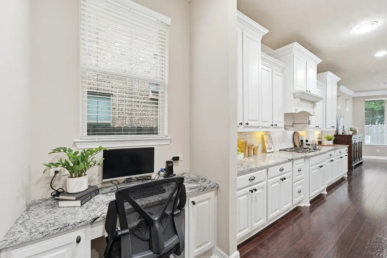
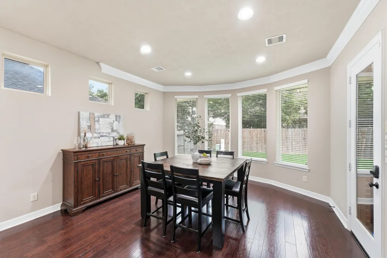
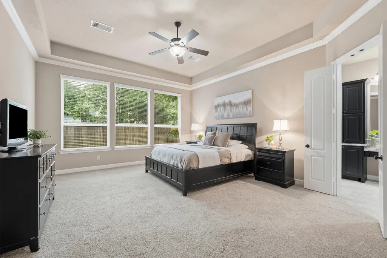
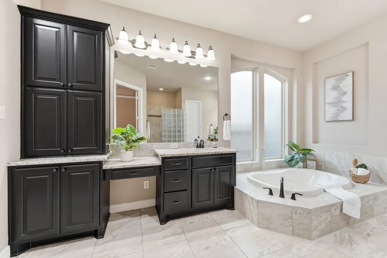
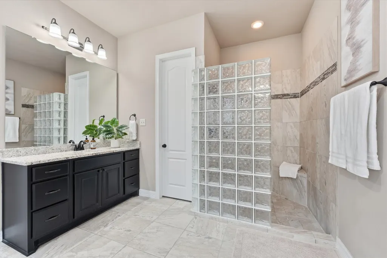
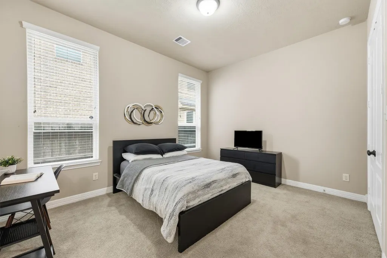
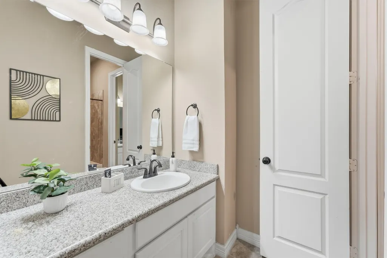
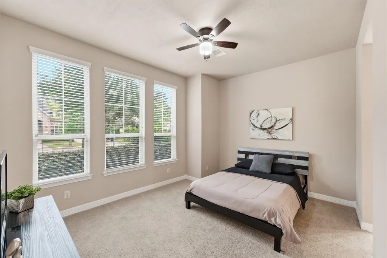
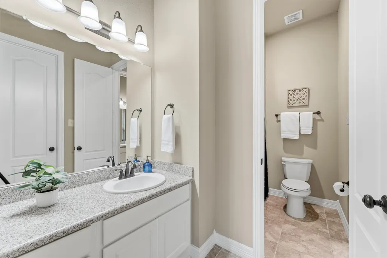
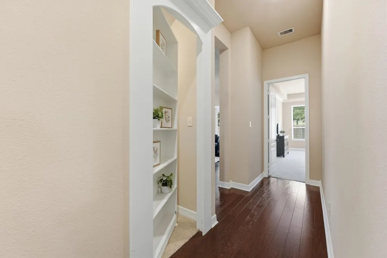
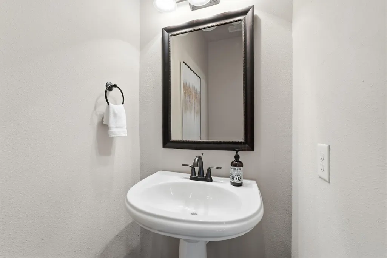
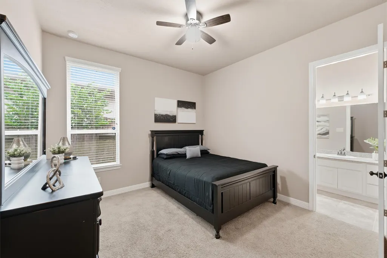
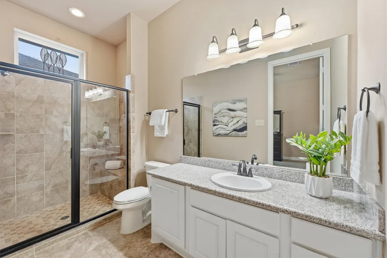
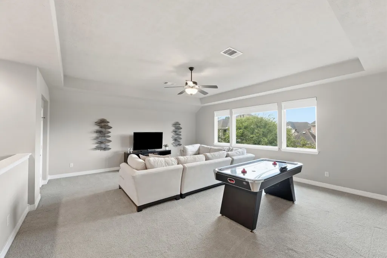
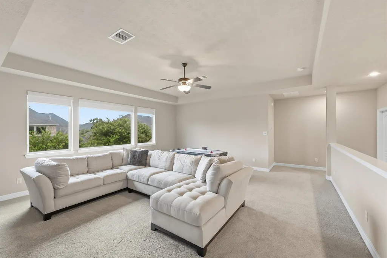
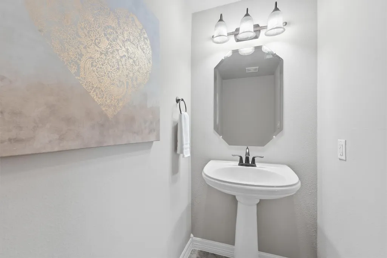
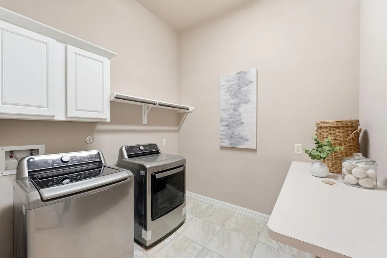
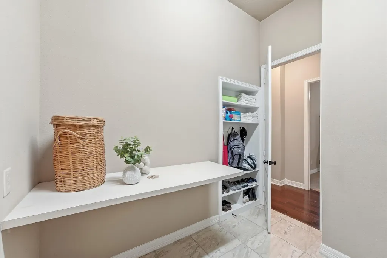
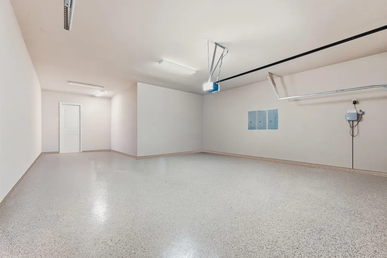
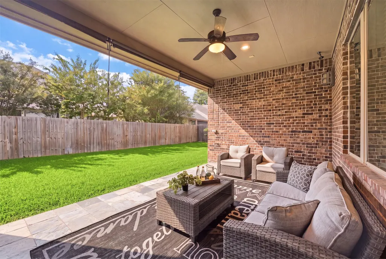
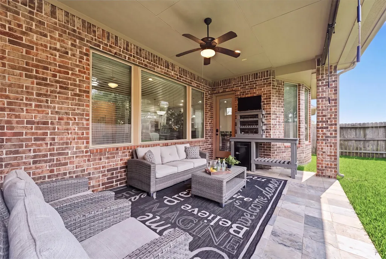
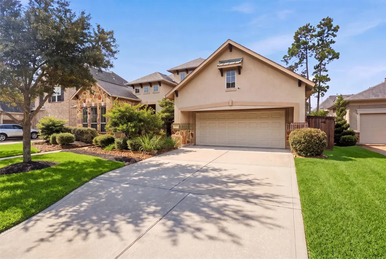
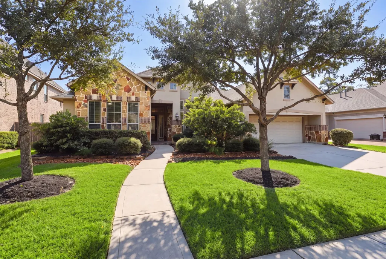
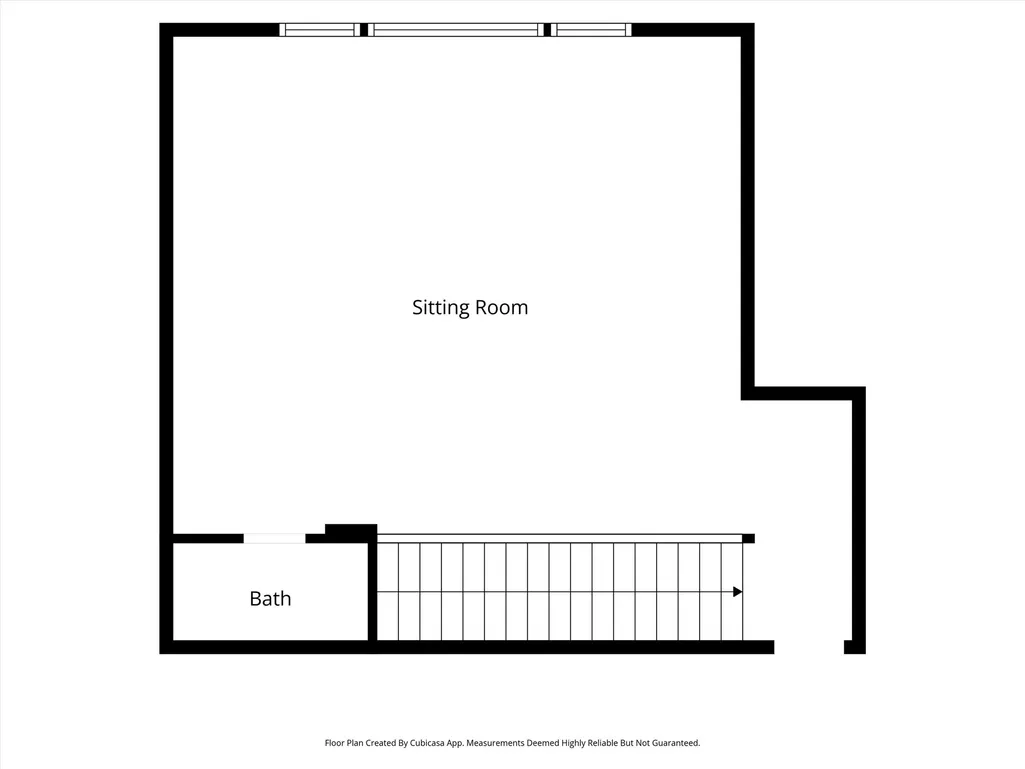
Designed for convenient first-floor living, this spacious Trendmaker home offers four bedrooms—all downstairs—including two ensuite bedrooms, plus a large game room and powder bath upstairs. A barrel-vaulted entry, transom windows, 14-foot ceiling, 8-foot door, and engineered hardwood flooring create an impressive arrival. The island kitchen features granite countertops, a 36-inch five-burner gas cooktop, GE double ovens, breakfast-bar seating, and under-sink water filtration. The family room is anchored by a gas-log fireplace and wired for surround sound. Additional highlights include a private study, a concealed bonus room behind a bookshelf, a laundry room with mud center and folding station, walk-in closets in every bedroom, a three-car tandem garage with epoxy flooring, and a covered patio with tile flooring, a ceiling fan, and retractable shades. Both HVAC systems were replaced in November 2023.
| Elementary School | Middle School | High School |
|---|---|---|
| GROVES ELEMENTARY SCHOOL Elementary School | WEST LAKE MIDDLE SCHOOL Middle School | ATASCOCITA HIGH SCHOOL High School |
| Price History | |
|---|---|
| 7/25/2026 | Listed $575,000 |
General Features
| Country | US |
|---|---|
| Sewer | Public Sewer |
| Heating | Central,Gas |
| Cooling | Central Air,Electric |
| Roof | Composition |
| Appliances | Double Oven,Dishwasher,Gas Cooktop,Disposal,Microwave,Refrigerator |
| HOA Fee | 291 |
| Garage Spaces | 3 |
| Association Fee Includes | Clubhouse,Recreation Facilities |
| Patio/Porch Features | Covered,Deck,Patio |
| Architectural Style | Traditional |
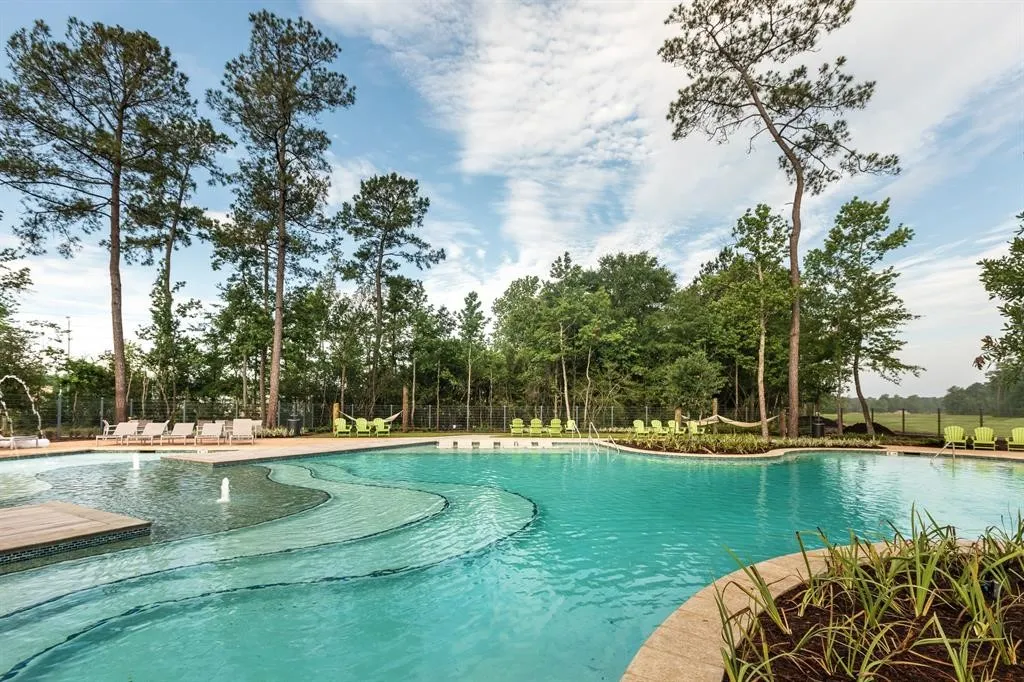
| Pool Features | Association |
| Construction Materials | Brick,Stone,Stucco |
| Exclusions | Washer, Dryer, Refrigerator in Garage, TV on Patio-TV Mount & Mini Fridge on Patio stays |
| Year Built | 2015 |
| Stories Count | 2 |
| Levels | Two |
| Property Subtype | Detached |
| Tax Year | 2025 |
| Community Features | Community Pool,Master Planned Community,Curbs,Gutter(s) |
| Assoc Fee Paid Per | Quarterly |
| County | Harris |
| New Construction | false |
| Property Type | Residential |
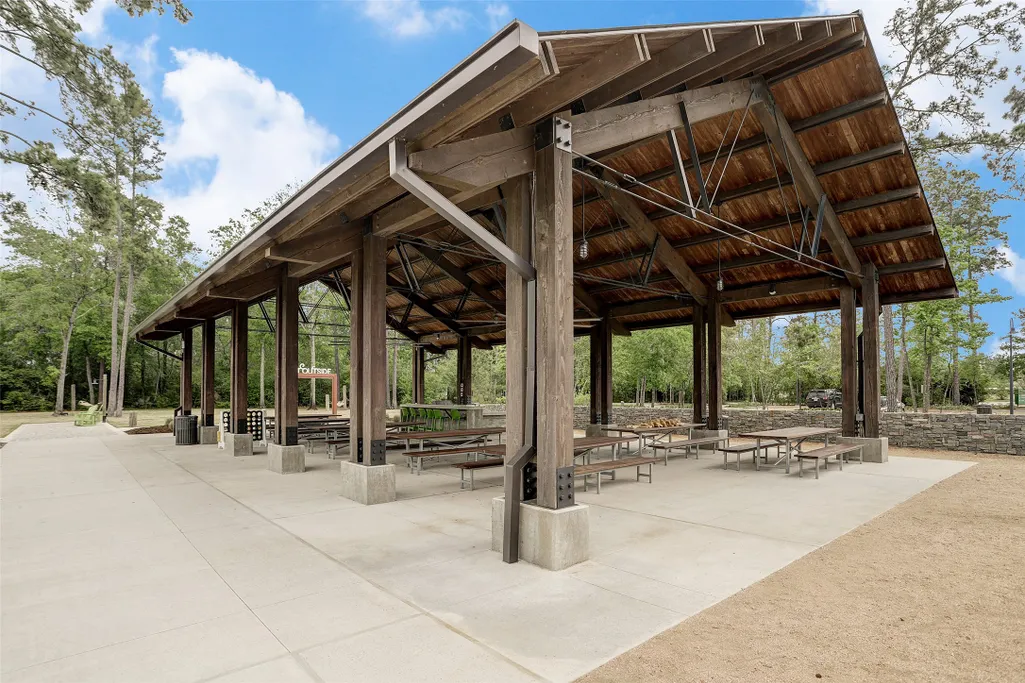
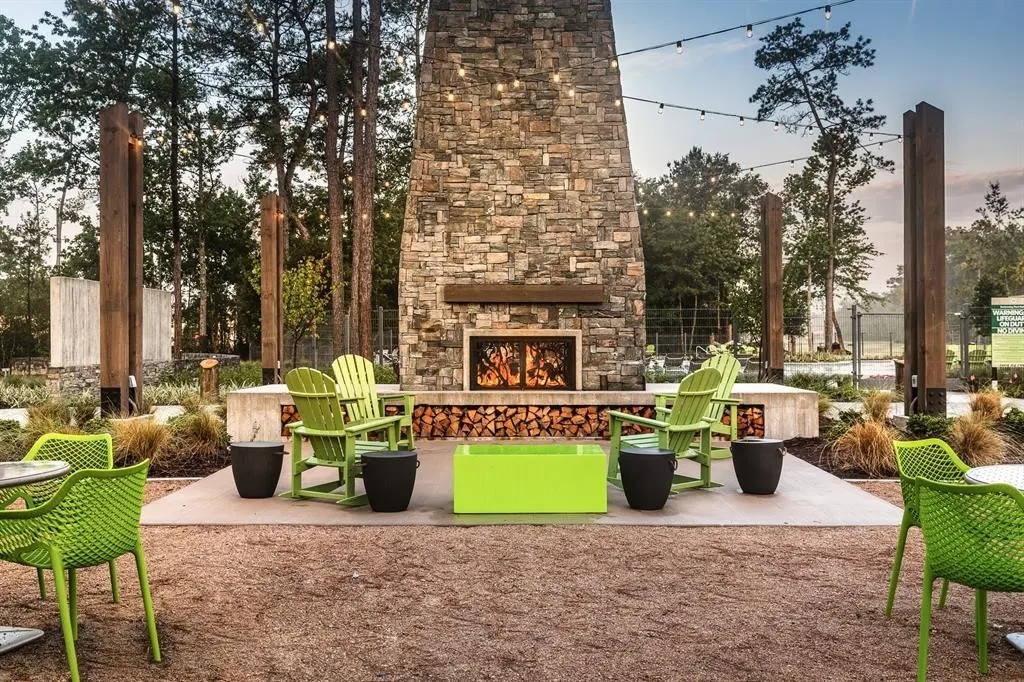
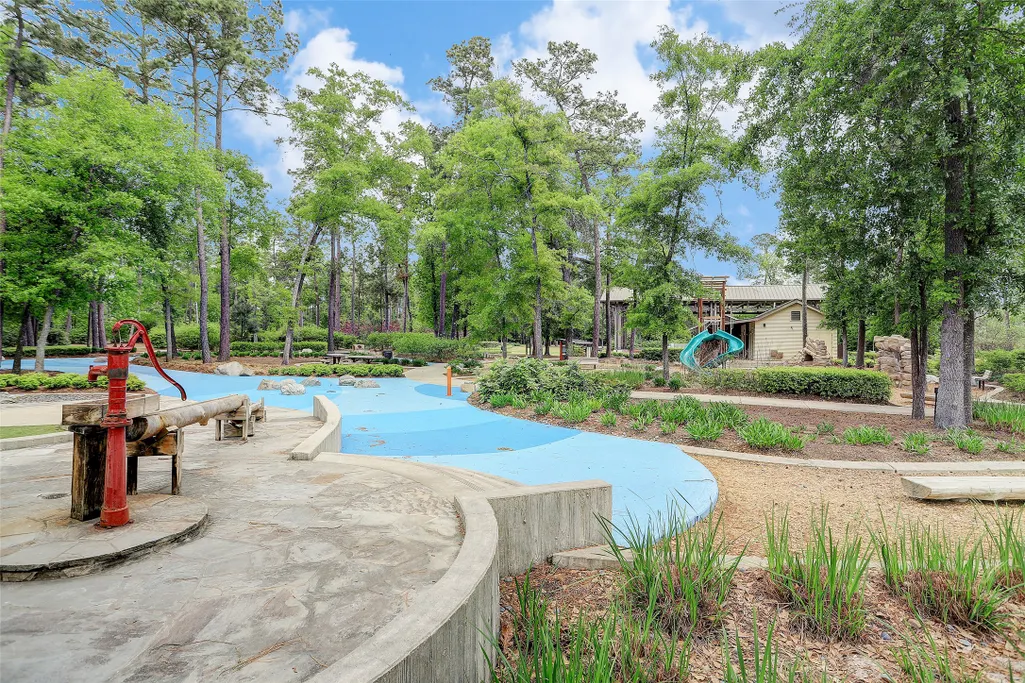
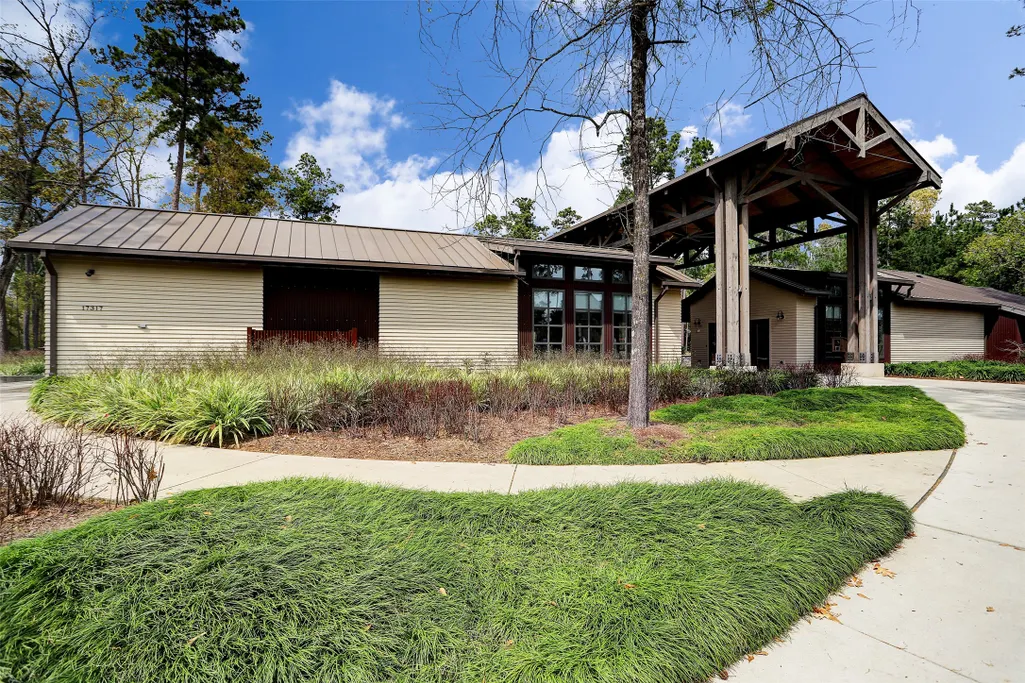
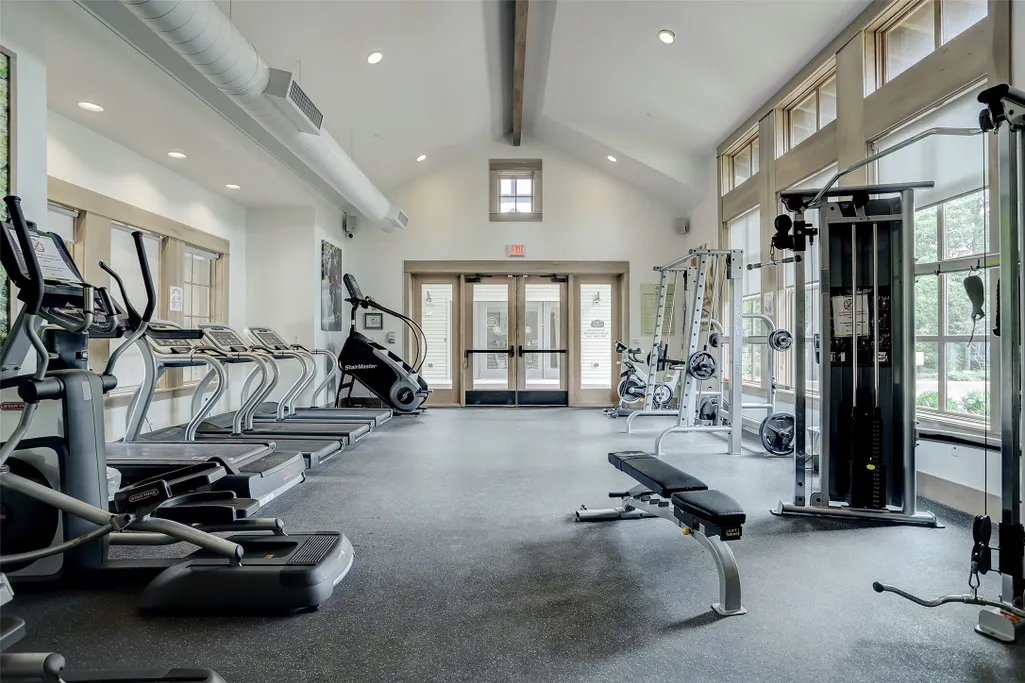
| Association Amenities | Clubhouse,Sport Court,Fitness Center,Lake or Pond,Meeting/Banquet/Party Room,Party Room,Picnic Area,Playground,Park,Pool,Trail(s) |
| HOA | true |
| Attached Garage | true |
| Energy Efficient | Radiant Attic Barrier,HVAC,Windows |
| Subdivision Name | Groves |
| Garage Y/N | true |
| Total Rooms | 8 |
| Full Baths | 3 |
| Status | Active |
| Directions | FROM DOWNTOWN: Travel north on US59 for 14 miles. Exit onto TX-8 Beltway/Sam Houston Pkwy E. Travel east 7.3 miles & exit West Lake Houston Pkwy, turn left. Take W Lake Houston Pkwy to Madera Run Pkwy & turn left. Turn right onto King Pkwy, Turn left onto Lawtons Valley Dr, Turn left onto Ozark Forest Drive which turns right and changes into Sages Ravine Dr. House will be on your right. |
| ModificationTimestamp | 2026-09-08T20:12:30.530-00:00 |
| High School | ATASCOCITA HIGH SCHOOL |
| City | Humble |
| Disclosures | Municipal Utility District Disclosure,Other,Seller Disclosure |
| Association Name | CCMC |
| High School District | 29 - Humble |
| MLS Area | 1 |
| Lot Size Units | Square Feet |
| Elementary School | GROVES ELEMENTARY SCHOOL |
| Tax Annual Amount | 18781 |
| Middle/Junior High School | WEST LAKE MIDDLE SCHOOL |
| MLS Area Minor | Summerwood/Lakeshore |
| Lease Considered Y/N | false |
| Virtual Tour | https://my.matterport.com/show/?m=fNpUeCDoUUx |
| Builder Name | Trendmaker Homes |
| Standard Status | Active |
| Middle/Junior School District | 29 - Humble |
| Elementary School District | 29 - Humble |
| Year Built Source | Public Records |
| Virtual Tour | https://realistdroneservices.hd.pics/17215-Sages-Ravine-Dr |
| PostalCity | Humble |
| Legal Description | LT 11 BLK 5 GROVES SEC 3 |
Interior Features
| Interior Amenities | All Bedrooms Down,Breakfast Bar,Crown Molding,Double Vanity,Entrance Foyer,Granite Counters,Hollywood Bath,High Ceilings,Jetted Tub,Kitchen Island,Kitchen/Family Room Combo,Pots & Pan Drawers,Pot Filler,Separate Shower,Walk-In Pantry,Wired for Sound,Ceiling Fan(s),Kitchen/Dining Combo |
|---|---|
| Flooring | Carpet,Tile,Wood |
| Total Fireplaces | 1 |
| Fireplace Features | Gas Log |
| Air Conditioning Y/N | true |
| Heating Y/N | true |
| Window Features | Low-Emissivity Windows |
| Fireplace Y/N | true |
| Half Baths | 2 |
| Laundry Features | Washer Hookup,Electric Dryer Hookup |
| Total Bedrooms | 4 |
| Room Type | Family Room,Game Room,Kitchen,Utility Room |
| LivingAreaSource | Appraiser |
| Total Baths | 5 |
Exterior Features
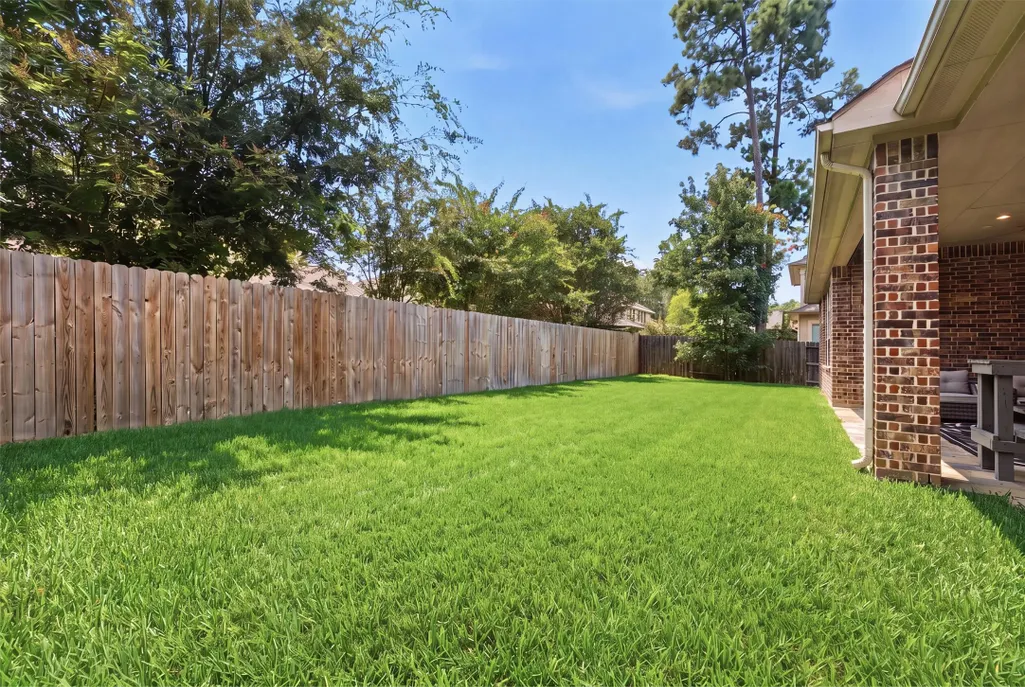
| Exterior Amenities | Covered Patio,Fence,Sprinkler/Irrigation,Patio |
|---|---|
| Fencing | Back Yard |
| Parking Features | Attached,Garage,Garage Door Opener,Tandem |
| Lot Features | Subdivision,Pond on Lot |
| Water Source | Public |
| Lot Size Area | 9100 |
| Foundation Details | Slab |
| Building Area Total | 4215 |
| Lot Size Acres | 0.2089 |
| Road Surface Type | Concrete |
| Lot Size Source | Appraiser |
| Private Pool | false |
Amenities
- Foreclosure
- Views
- Short Sale
- New Construction
- Adult 55+
- Lease To Own
- No HOA Fees
- Furnished
- Primary On Main
- Air Conditioning
- Seller Finance
- Green
- Fixer Upper
- Horse
- Golf
- Fireplace
- Deck
- Garage
- Basement
- Pool
Property vs Single Family Average in 77346
Price
Taxes
Year Built
 The information being provided by Houston Association of REALTORS, Inc. is for the consumer's personal, non-commercial use and may not be used for any purpose other than to identify prospective properties consumers may be interested in purchasing. Any information relating to real estate for sale referenced on this web site comes from the Internet Data Exchange (IDX) program of the Houston Association of REALTORS, Inc. This web site may reference real estate listing(s) held by a brokerage firm other
