
Price Reduction - Water Views
Address
710 Turner Cove Court, La Porte, TX
Price
$ 475,000
Property Attributes
- MLS#49531990
- TypeSingle Family
- Listing Status Active
- CountyHarris
- CityLa Porte
- Area7 La Porte/Shoreacres
- NeighborhoodMorgans Landing
- Zip77571
- Style
- Year Built2021
- Taxes$ 16850
- Price$ 475,000
- Bedrooms4
- Full Bathrooms3
- Half Bathrooms1
- Sqr Footage3470
- Lot Size0.1861 Acres
Data Source:
Houston Association of REALTORS® (HAR)
Property Description
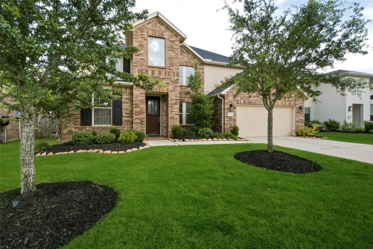
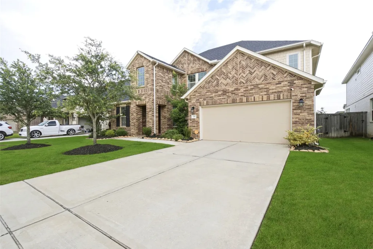
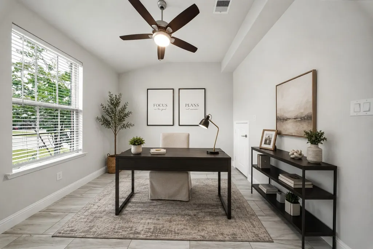
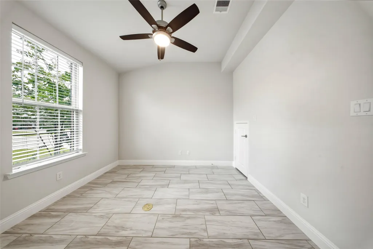
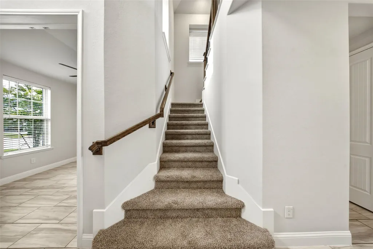
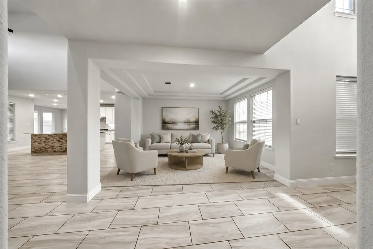
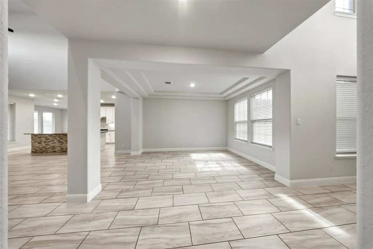
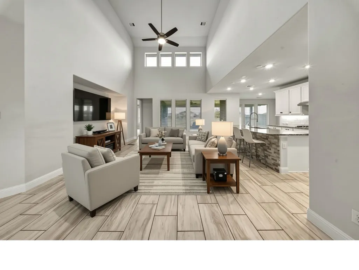
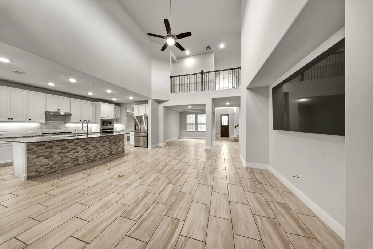
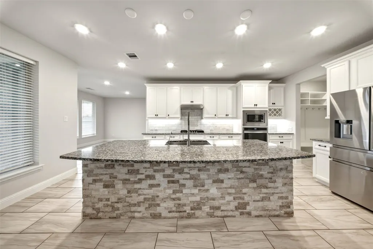
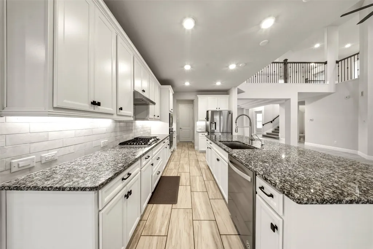
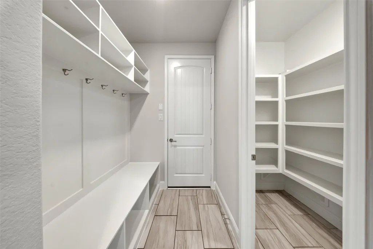
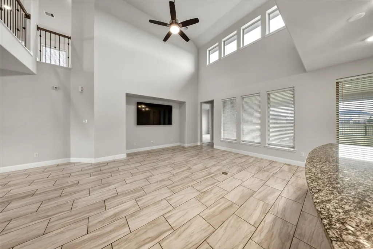
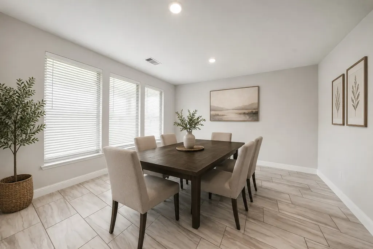
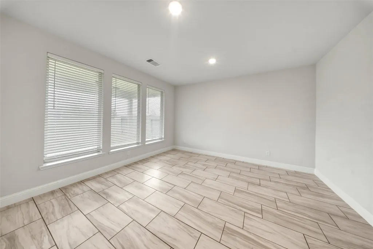
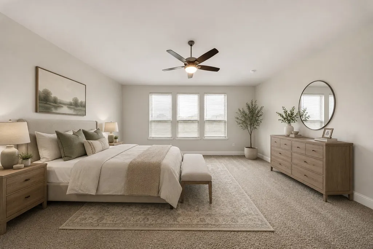
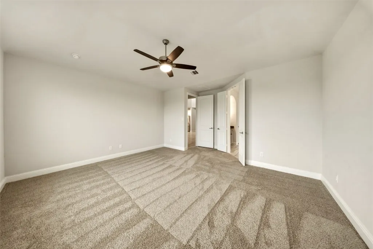
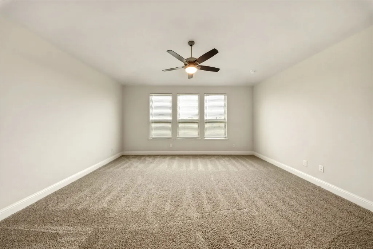
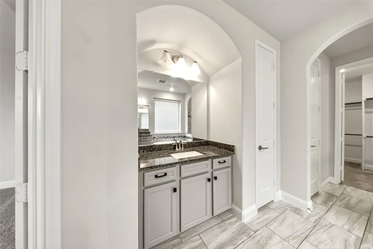
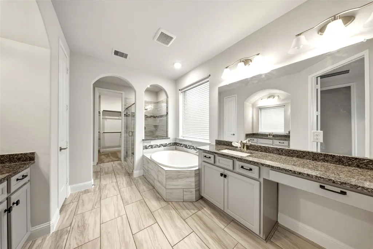
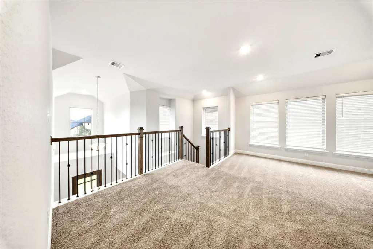
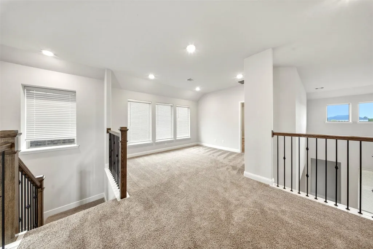
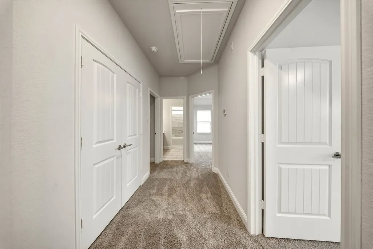
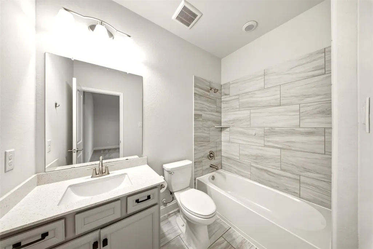
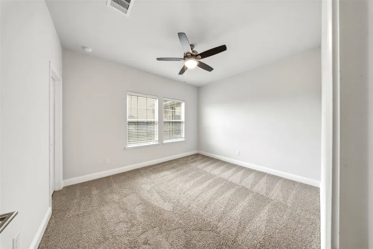
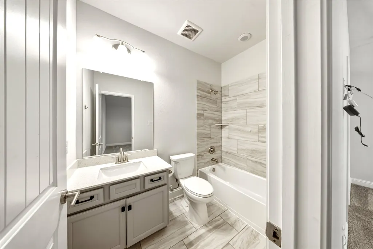
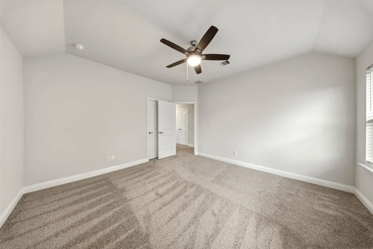
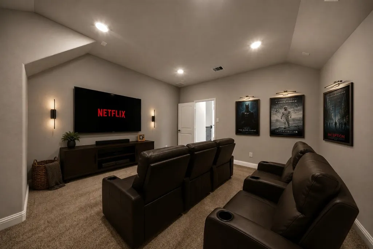
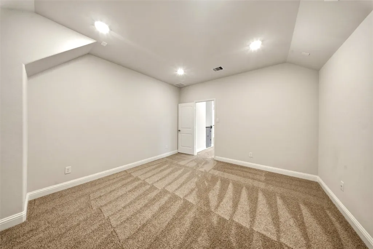
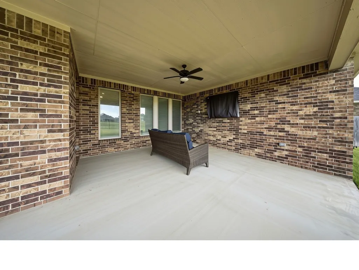
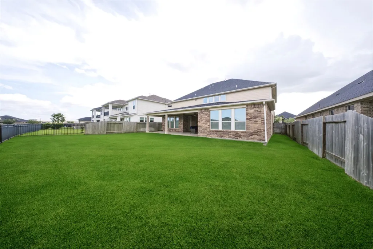
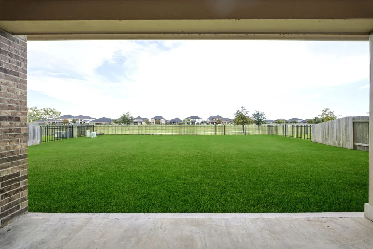
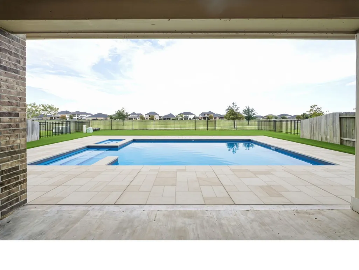
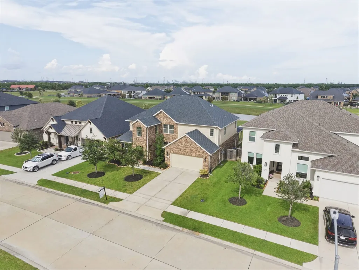
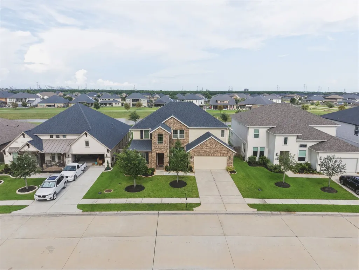
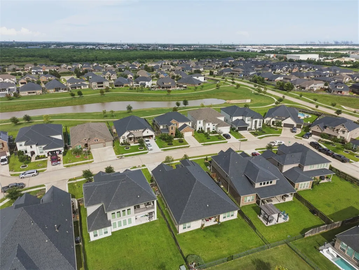
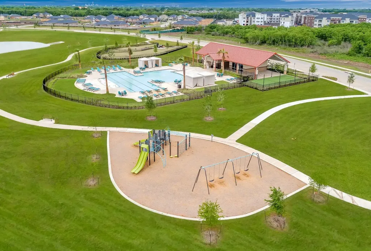
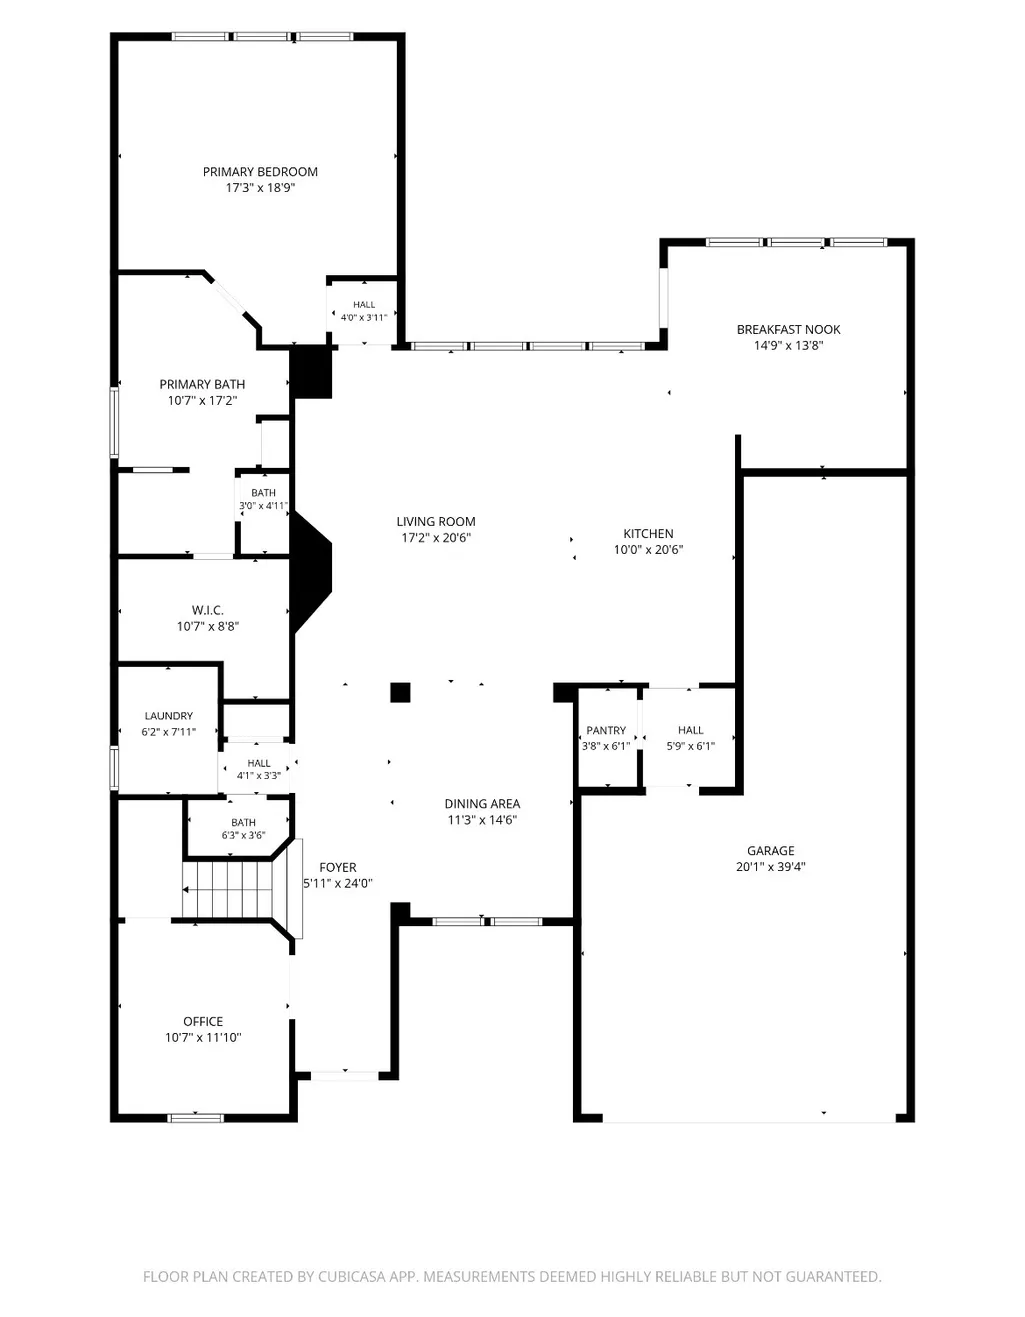
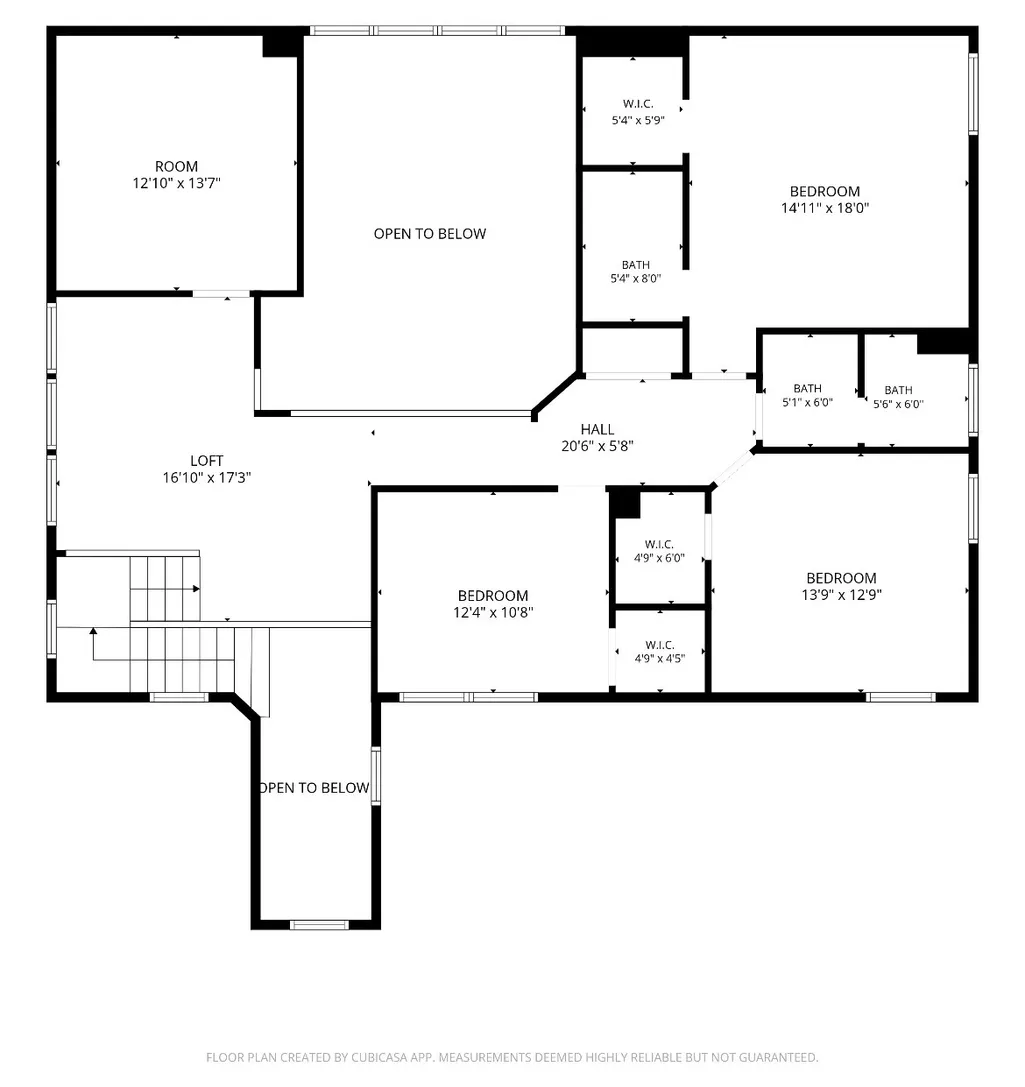
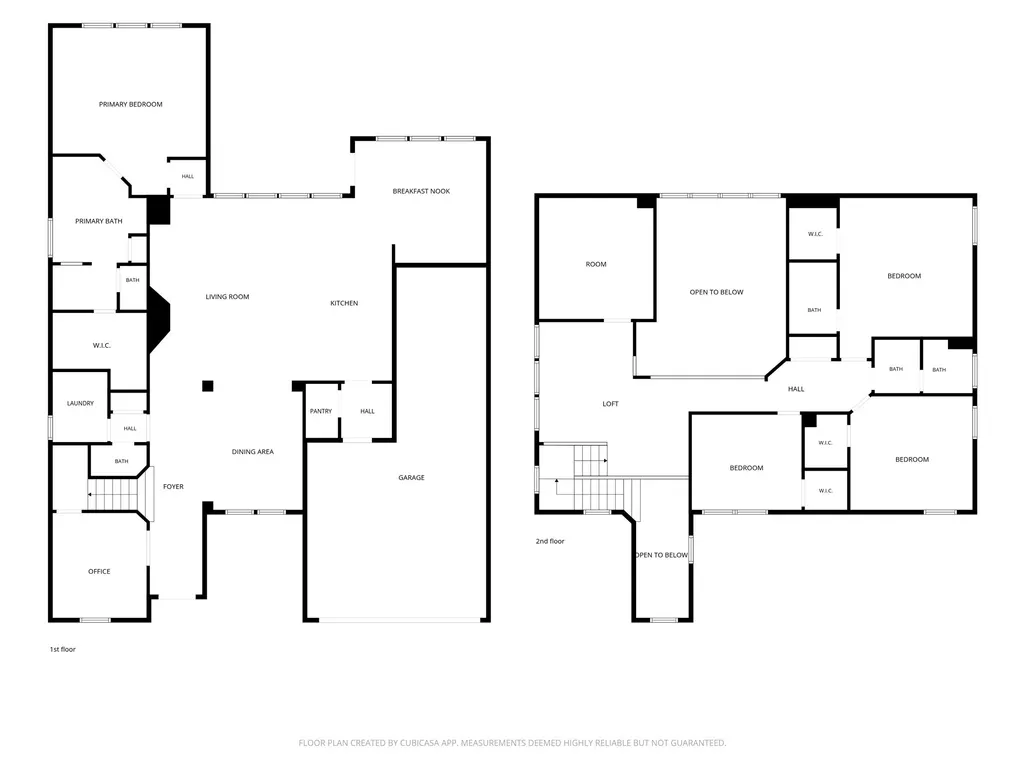
Looking for a spacious two story home? This is it! With over 3,400 square feet, this 4 bedroom, 3.5 bath home offers generous living spaces, oversized bedrooms, a spacious game room, dedicated theatre room, exceptional closet space throughout, and a 2 car tandem garage. The open floor plan is perfect for entertaining, while the kitchen offers ample cabinetry and a convenient mudroom to keep all of your everyday extras organized. Fresh interior paint and brand new carpet (2026) make it move in ready, and the private primary suite provides the perfect place to unwind after a long day. Located on a quiet cul de sac with no back neighbors and peaceful water views, you'll also enjoy being just minutes from shopping, restaurants, entertainment, and major chemical plants for an easy commute. The neighborhood features a resort style pool and fitness center, giving you great amenities just minutes from your front door. Priced to sell, don't miss your opportunity to see this one!
| Elementary School | Middle School | High School |
|---|---|---|
| JENNIE REID ELEMENTARY SCHOOL Elementary School | LA PORTE J H Middle School | LA PORTE HIGH SCHOOL High School |
| Price History | |
|---|---|
| 7/13/2026 | Listed $499,000 |
| 7/30/2026 | 2$489,000 |
| 8/26/2026 | 3$475,000 |
General Features
| Country | US |
|---|---|
| Sewer | Public Sewer |
| Heating | Central,Gas |
| Cooling | Central Air,Electric |
| Roof | Composition |
| Appliances | Dishwasher,Gas Cooktop,Disposal,Gas Oven,Microwave |
| HOA Fee | 1000 |
| Garage Spaces | 3 |
| Association Fee Includes | Recreation Facilities |
| Architectural Style | Traditional |
| Pool Features | Association |
| Construction Materials | Brick,Cement Siding,Stone |
| Year Built | 2021 |
| View | Water |
| Stories Count | 2 |
| Levels | Two |
| Property Subtype | Detached |
| Tax Year | 2025 |
| Ownership | Full Ownership |
| Waterfront Features | Pond |
| Community Features | Community Pool,Curbs |
| Assoc Fee Paid Per | Annually |
| County | Harris |
| New Construction | false |
| Property Type | Residential |
| Association Amenities | Pool |
| HOA | true |
| Attached Garage | true |
| Subdivision Name | Morgans Landing |
| Garage Y/N | true |
| Total Rooms | 7 |
| Full Baths | 3 |
| Status | Active |
| Directions | From 146 turn right on Fairmont Pkwy, Turn right on Bay Area Blvd, Turn left on Morgan's Landing Blvd, Turn Left Bay Landing Circle, Turn right at second stop sign, Turn Right on Corbin Crest Trail, Curve around to Turner Cove- 710 Turner cove will be on your right |
| ModificationTimestamp | 2026-09-06T20:10:41.487-00:00 |
| High School | LA PORTE HIGH SCHOOL |
| City | La Porte |
| Disclosures | Seller Disclosure |
| Association Name | Sterling Association |
| High School District | 35 - La Porte |
| MLS Area | 7 |
| Lot Size Units | Square Feet |
| Elementary School | JENNIE REID ELEMENTARY SCHOOL |
| Tax Annual Amount | 16850 |
| Middle/Junior High School | LA PORTE J H |
| MLS Area Minor | La Porte/Shoreacres |
| Lease Considered Y/N | false |
| Builder Name | Beazer Homes |
| Standard Status | Active |
| Occupancy Type | Vacant |
| Middle/Junior School District | 35 - La Porte |
| Elementary School District | 35 - La Porte |
| Year Built Source | Public Records |
| PostalCity | La Porte |
| Legal Description | LT 25 BLK 2 MORGANS LANDING SEC 11 |
Interior Features
| Interior Amenities | Double Vanity,En Suite Bathroom,Granite Counters,High Ceilings,Kitchen Island,Kitchen/Family Room Combo,Bath in Primary Bedroom,Main Level Primary,Pots & Pan Drawers,Pantry,Soaking Tub,Separate Shower,Tub Shower,ThreeBedroomsUp,Walk-In Closet(s),Ceiling Fan(s),Kitchen/Dining Combo |
|---|---|
| Flooring | Carpet,Tile |
| Total Fireplaces | 1 |
| Air Conditioning Y/N | true |
| Heating Y/N | true |
| Fireplace Y/N | true |
| Half Baths | 1 |
| Laundry Features | Washer Hookup,Gas Dryer Hookup |
| Total Bedrooms | 4 |
| Room Type | Family Room,Kitchen,Living Room,Office,Utility Room,Half Bath |
| LivingAreaSource | Appraiser |
| Total Baths | 4 |
Exterior Features
| Exterior Amenities | Fence |
|---|---|
| Fencing | Back Yard |
| Parking Features | Attached,Garage |
| Lot Features | Subdivision,Views |
| Water Source | Public |
| Lot Size Area | 8107 |
| Foundation Details | Slab |
| Building Area Total | 3470 |
| Lot Size Acres | 0.1861 |
| Road Surface Type | Concrete |
| Lot Size Source | Appraiser |
| Private Pool | false |
Amenities
- Foreclosure
- Views
- Short Sale
- New Construction
- Adult 55+
- Lease To Own
- No HOA Fees
- Furnished
- Primary On Main
- Air Conditioning
- Seller Finance
- Green
- Fixer Upper
- Horse
- Golf
- Fireplace
- Deck
- Garage
- Basement
- Pool
Property vs Single Family Average in 77571
Price
Taxes
Year Built
 The information being provided by Houston Association of REALTORS, Inc. is for the consumer's personal, non-commercial use and may not be used for any purpose other than to identify prospective properties consumers may be interested in purchasing. Any information relating to real estate for sale referenced on this web site comes from the Internet Data Exchange (IDX) program of the Houston Association of REALTORS, Inc. This web site may reference real estate listing(s) held by a brokerage firm other
