
Price Reduction
Address
2507 Franklin Woods Drive, Conroe, TX
Price
$ 349,000
Property Attributes
- MLS#52655636
- TypeSingle Family
- Listing Status Pending
- CountyMontgomery
- CityConroe
- Area19 Lake Conroe Area
- NeighborhoodGraystone Hills
- Zip77304
- Style
- Year Built2007
- Taxes$ 9289
- Price$ 349,000
- Bedrooms4
- Full Bathrooms2
- Half Bathrooms1
- Sqr Footage2662
- Lot Size0.2152 Acres
Data Source:
Houston Association of REALTORS® (HAR)
Property Description
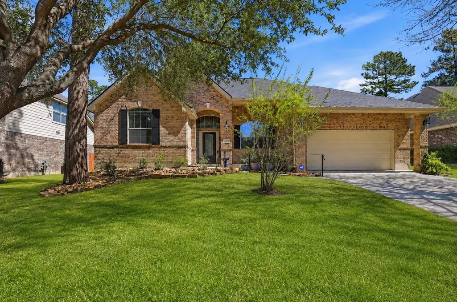
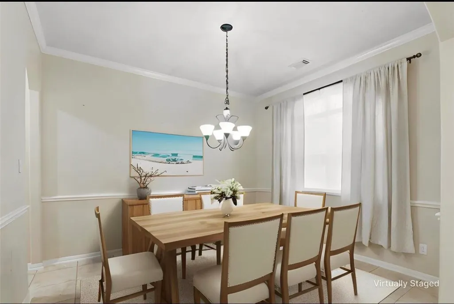
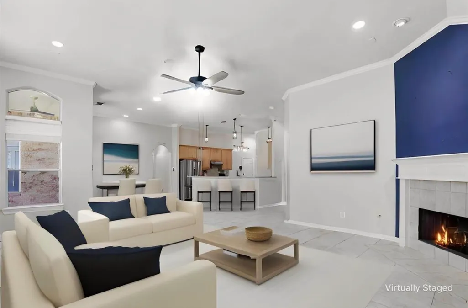
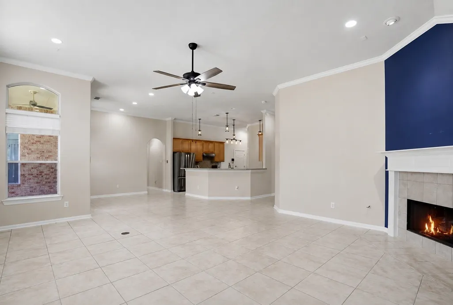
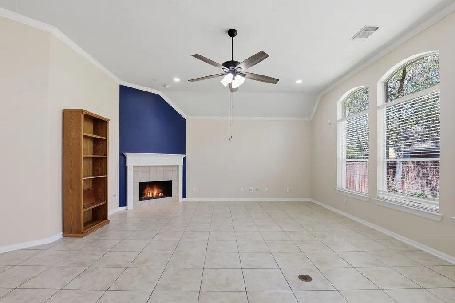
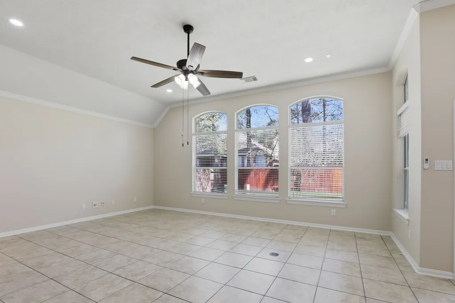
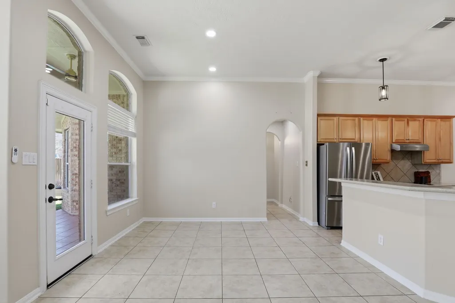
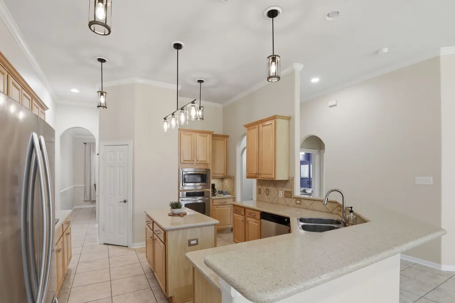
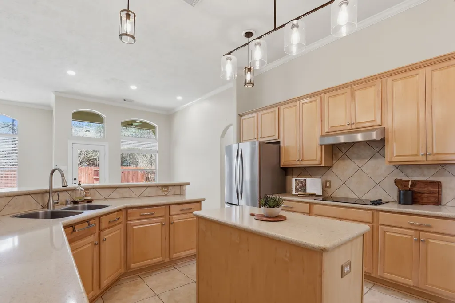
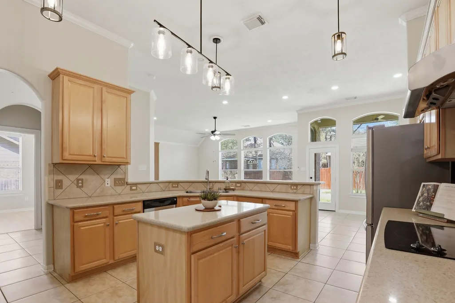
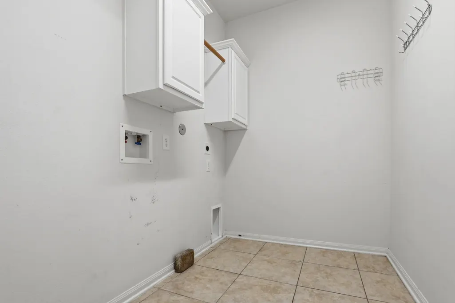
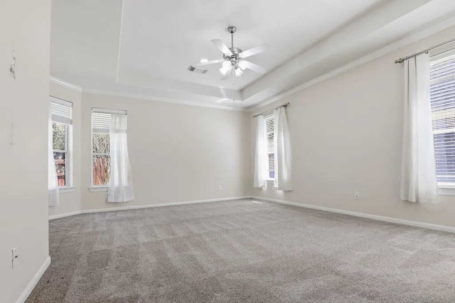
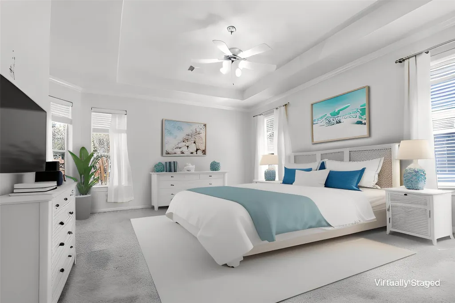
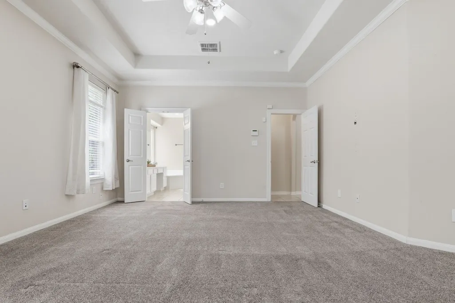
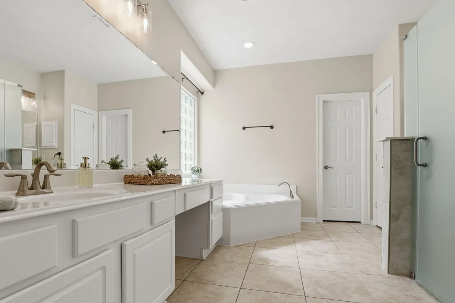
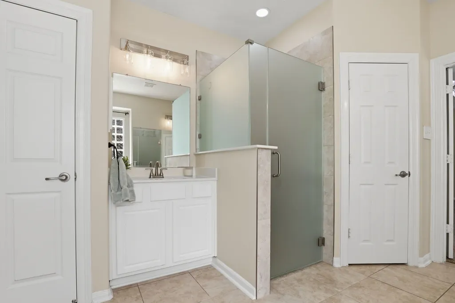
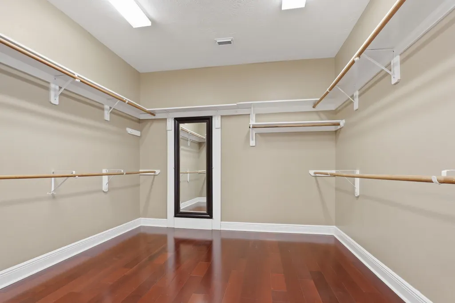
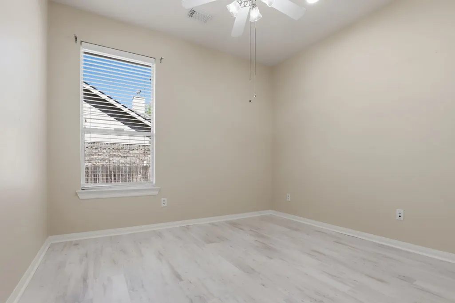
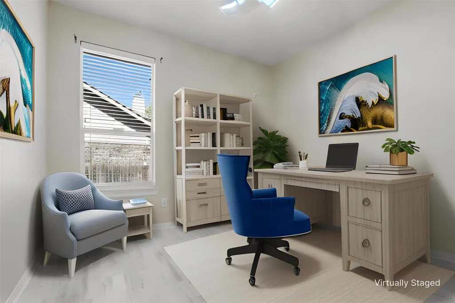
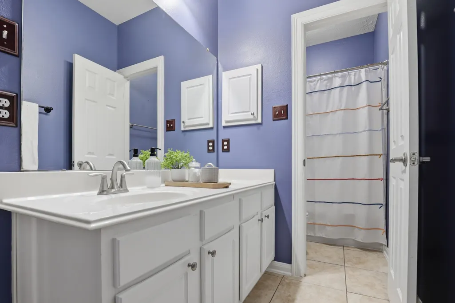
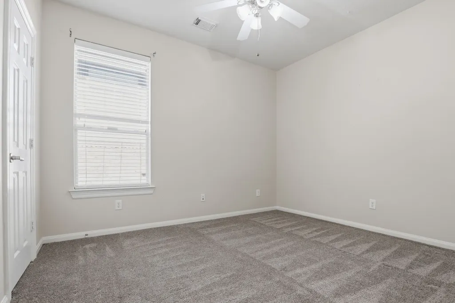
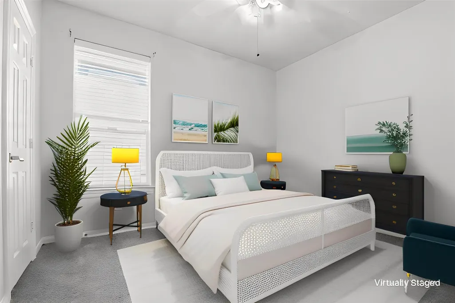
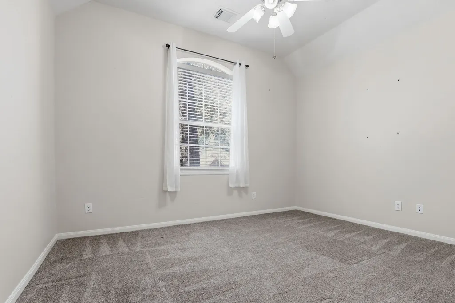
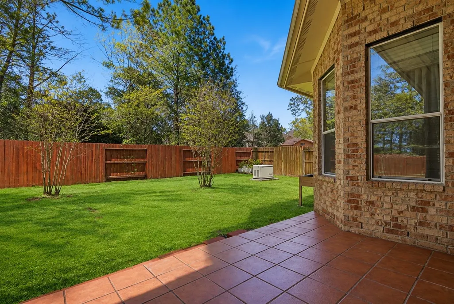
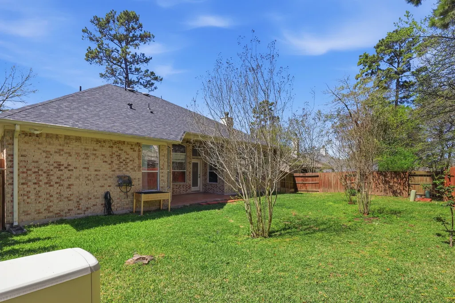
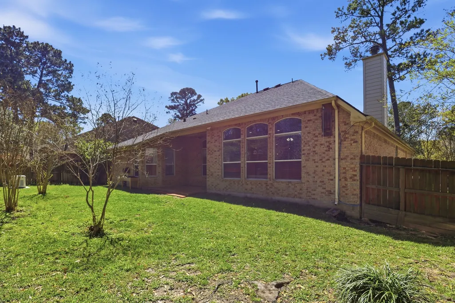
MAJOR PRICE REDUCTION OF 50,000. SELLERS HAVE RELOCATED AND WANT HOUSE SOLD! ONE-STORY FLOOR PLAN -4 BEDROOMS - 3 CAR TANDEM GARAGE - WHOLE HOME GENERATOR, beautifully maintained, one-story traditional home with a thoughtful split floorplan. 4 Bedrooms/2.5 baths The heart of the home is the well-appointed kitchen, featuring Silestone countertops, a central island, and a walk-in pantry—ideal for culinary enthusiasts. Recent upgrades elevate both convenience and peace of mind, including a Generac whole-home generator, new water heater, furnace, garage door opener, metal handrails at the entryway, a refreshed primary shower, and recessed lighting throughout the family room, hallways, breakfast area, and primary bedroom. Beautiful front porch and cover patio, fenced backyard. Great location, within walking distance to Giesinger Elementary and Cryar Intermediate schools, and just minutes from Peet Junior High. Enjoy easy access to I-45 and nearby shopping
| Elementary School | Middle School | High School |
|---|---|---|
| GIESINGER ELEMENTARY SCHOOL Elementary School | PEET JUNIOR HIGH SCHOOL Middle School | CONROE HIGH SCHOOL High School |
| Price History | |
|---|---|
| 3/17/2026 | Listed $412,000 |
| 5/19/2026 | 3$399,000 |
| 8/23/2026 | 13$349,000 |
General Features
| Country | US |
|---|---|
| Sewer | Public Sewer |
| Heating | Central,Electric |
| Cooling | Central Air,Electric |
| Roof | Composition |
| Appliances | Dishwasher,Electric Cooktop,Disposal,Microwave,Oven |
| HOA Fee | 800 |
| Garage Spaces | 3 |
| Patio/Porch Features | Covered,Deck,Patio |
| Architectural Style | Traditional |
| Pool Features | Association |
| Construction Materials | Brick,Cement Siding |
| Year Built | 2007 |
| Electric | Generator |
| Stories Count | 1 |
| Levels | One |
| Property Subtype | Detached |
| Tax Year | 2025 |
| Community Features | Master Planned Community |
| Accessibility | Accessible Full Bath,Accessible Approach with Ramp |
| Assoc Fee Paid Per | Annually |
| County | Montgomery |
| New Construction | false |
| Property Type | Residential |
| Association Amenities | Clubhouse,Playground,Pool,Trail(s) |
| HOA | true |
| Attached Garage | true |
| Subdivision Name | Graystone Hills |
| Garage Y/N | true |
| Total Rooms | 8 |
| Full Baths | 2 |
| Status | Pending |
| Directions | Follow I-45 N to exit 88. Take TX-336 Loop W, Right on Westview Blvd, Right on Montgomery Park Blvd to Right on Franklin Woods Dr. Home will be on the right. |
| ModificationTimestamp | 2026-09-13T05:59:19.620-00:00 |
| High School | CONROE HIGH SCHOOL |
| City | Conroe |
| Disclosures | Municipal Utility District Disclosure,Seller Disclosure |
| Association Name | Graystone Hills Community Associa |
| High School District | 11 - Conroe |
| MLS Area | 19 |
| Lot Size Units | Square Feet |
| Elementary School | GIESINGER ELEMENTARY SCHOOL |
| Tax Annual Amount | 9289 |
| Middle/Junior High School | PEET JUNIOR HIGH SCHOOL |
| MLS Area Minor | Lake Conroe Area |
| Lease Considered Y/N | false |
| Standard Status | Pending |
| Middle/Junior School District | 11 - Conroe |
| Elementary School District | 11 - Conroe |
| Year Built Source | Public Records |
| PostalCity | Conroe |
| Legal Description | S539305 - GRAYSTONE HILLS 05, BLOCK 4, LOT 29 |
Interior Features
| Interior Amenities | All Bedrooms Down,Double Vanity,Handicap Access,Jetted Tub,Kitchen Island,Kitchen/Family Room Combo,Split Bedrooms,Solid Surface Counters,Separate Shower,Vanity,Walk-In Pantry,Walk-In Closet(s),Ceiling Fan(s),Kitchen/Dining Combo |
|---|---|
| Flooring | Carpet,Plank,Tile,Vinyl |
| Total Fireplaces | 1 |
| Fireplace Features | Gas Log |
| Air Conditioning Y/N | true |
| Heating Y/N | true |
| Fireplace Y/N | true |
| Half Baths | 1 |
| BuyerOfficeEmail | jessica.rocha@realtyofamerica.com |
| Total Bedrooms | 4 |
| Room Type | Breakfast Room/Nook,Dining Room,Family Room,Kitchen,Living Room,Utility Room |
| LivingAreaSource | Appraiser |
| Total Baths | 3 |
Exterior Features
| Exterior Amenities | Covered Patio,Fence,Sprinkler/Irrigation,Patio |
|---|---|
| Fencing | Back Yard |
| Parking Features | Attached,Driveway,Garage,Tandem |
| Lot Features | Subdivision |
| Water Source | Public |
| Lot Size Area | 9374 |
| Foundation Details | Slab |
| Building Area Total | 2662 |
| Lot Size Acres | 0.2152 |
| Road Surface Type | Concrete |
| Lot Size Source | Appraiser |
| Private Pool | false |
Amenities
- Foreclosure
- Views
- Short Sale
- New Construction
- Adult 55+
- Lease To Own
- No HOA Fees
- Furnished
- Primary On Main
- Air Conditioning
- Seller Finance
- Green
- Fixer Upper
- Horse
- Golf
- Fireplace
- Deck
- Garage
- Basement
- Pool
Property vs Single Family Average in 77304
Price
Taxes
Year Built
 The information being provided by Houston Association of REALTORS, Inc. is for the consumer's personal, non-commercial use and may not be used for any purpose other than to identify prospective properties consumers may be interested in purchasing. Any information relating to real estate for sale referenced on this web site comes from the Internet Data Exchange (IDX) program of the Houston Association of REALTORS, Inc. This web site may reference real estate listing(s) held by a brokerage firm other
