
Address
7421 Enchanted Stream Drive, Conroe, TX
Price
$ 1,197,000
Property Attributes
- MLS#54324387
- TypeSingle Family
- Listing Status Active
- CountyMontgomery
- CityConroe
- Area19 Lake Conroe Area
- NeighborhoodTeaswood The Reserve
- Zip77304
- Style
- Year Built2008
- Taxes$ 17973
- Price$ 1,197,000
- Bedrooms5
- Full Bathrooms3
- Half Bathrooms2
- Sqr Footage5042
- Lot Size1.2892 Acres
Data Source:
Houston Association of REALTORS® (HAR)
Property Description
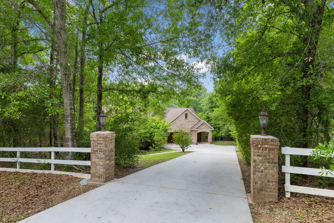
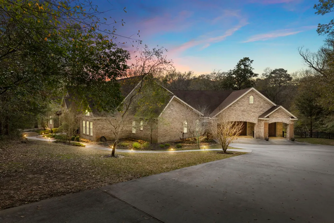
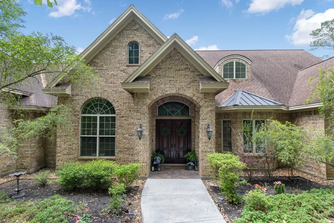
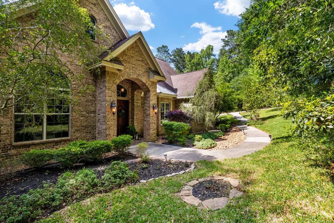
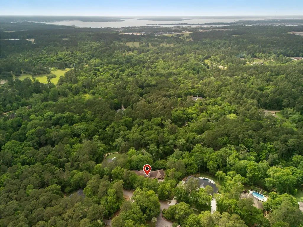
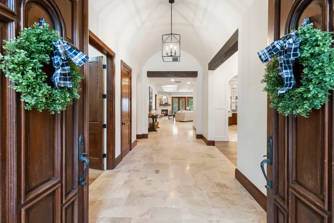
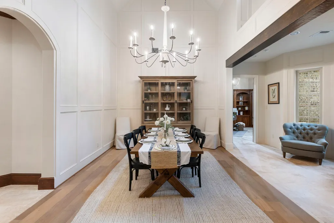
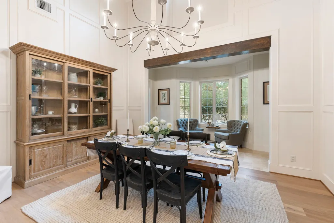
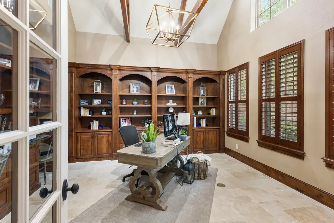
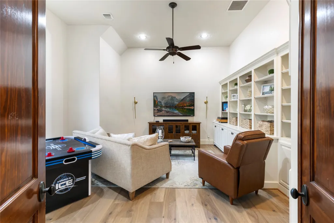
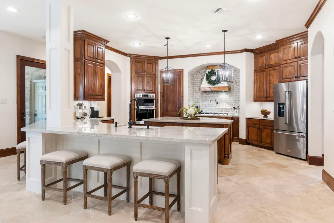
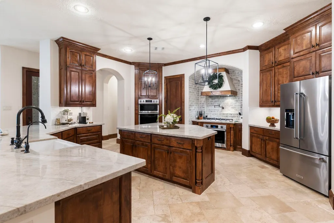
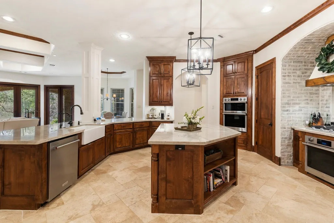
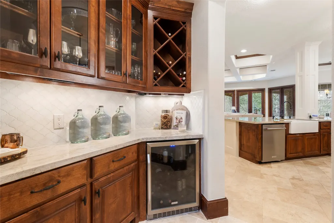
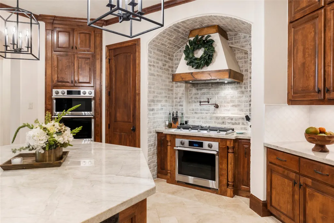
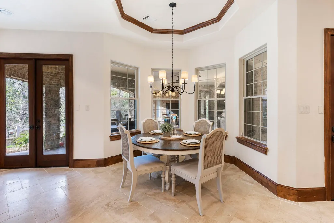
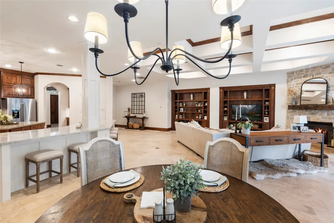
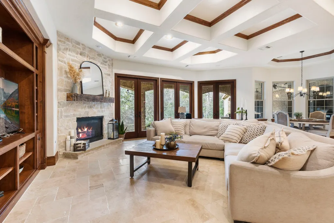
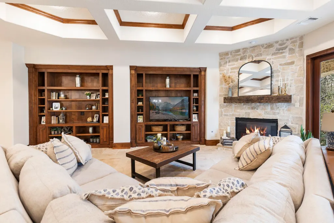
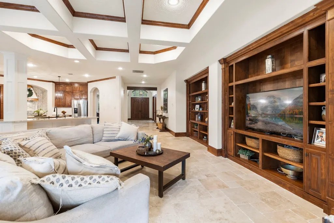
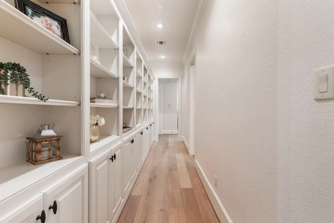
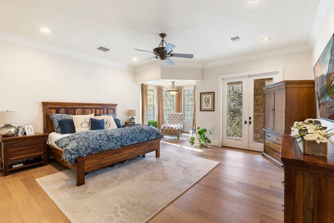
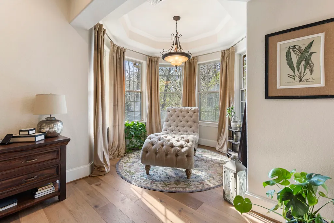
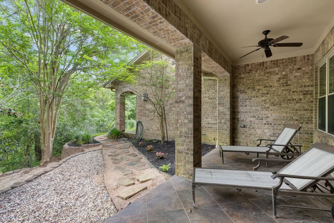
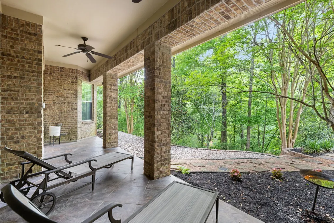
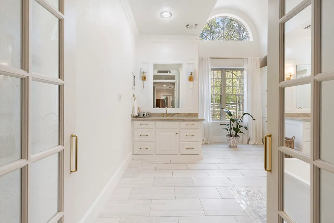
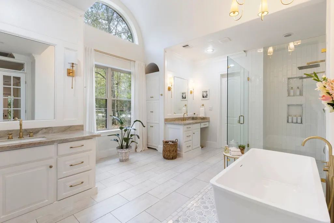
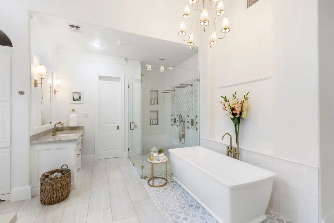
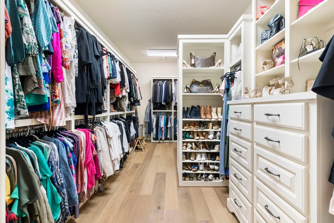
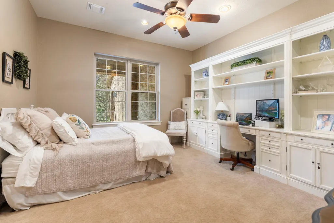
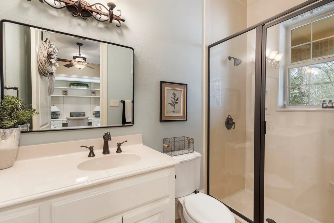
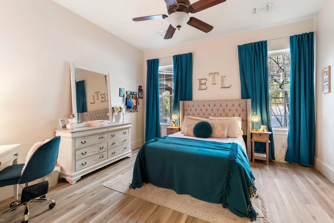
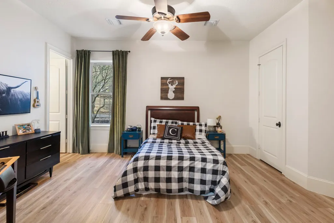
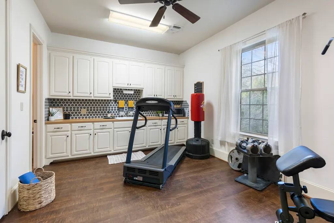
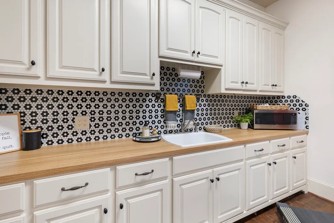
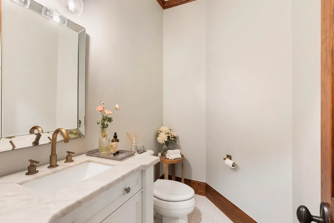
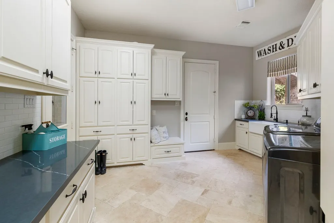
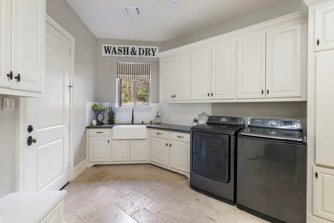
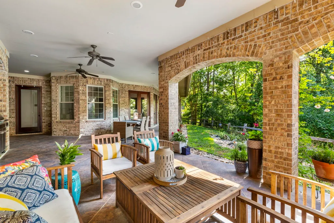
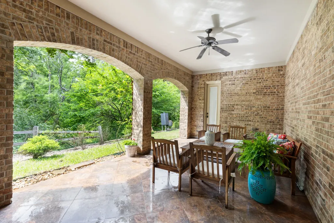
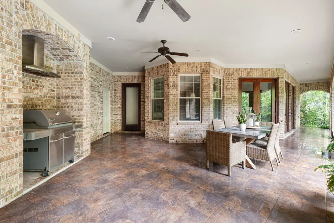
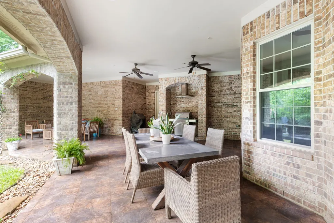
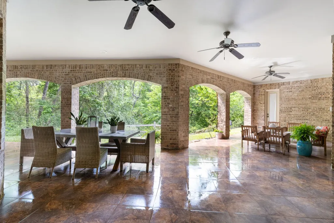
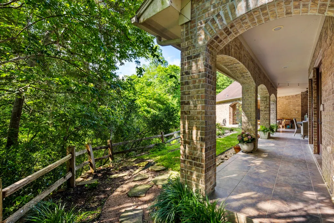
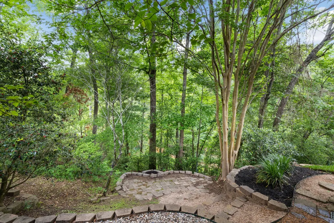
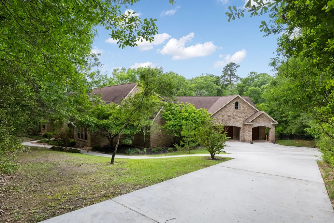
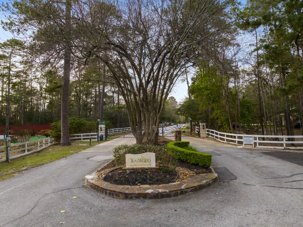
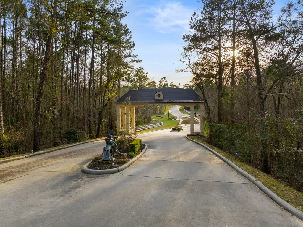
Exceptional home with motivated sellers. Welcome to a magical estate with a peaceful and idyllic charm of Aspen, right here in Greater Houston. Nestled in the gated secluded yet conveniently accessible neighborhood of Teaswood. Enjoy 5,000+SF of one story living space with a 340SF casita/workshop with half bath. Elevated high up on a highly coveted 1.2+acre low-maintenance lot, this custom built property boasts epic views of the surrounding nature and flowing stream below with no views of your neighbors. Once the grounds of an old nursery, you'll be mesmerized by the 100yr old oaks, magnolias, dogwoods, & abundance of fruit trees. Impeccably designed & updated, every room of this open concept living is truly magazine photo worthy. Full or part time living, the enchantment of seclusion, tranquility, & luxury is truly a one-of-kind experience to call home. See photos & walk through video for more detailed info.
| Elementary School | Middle School | High School |
|---|---|---|
| LAGWAY ELEMENTARY SCHOOL Elementary School | CALFEE MIDDLE SCHOOL Middle School | WILLIS HIGH SCHOOL High School |
| Price History | |
|---|---|
| 4/25/2026 | Listed $1,250,000 |
| 7/11/2026 | 4$1,197,000 |
General Features
| Country | US |
|---|---|
| Sewer | Public Sewer |
| Heating | Central,Gas,Zoned |
| Cooling | Central Air,Electric,Zoned |
| Roof | Composition |
| Appliances | Convection Oven,Double Oven,Dishwasher,Electric Oven,Gas Cooktop,Disposal,Microwave |
| HOA Fee | 2100 |
| Garage Spaces | 3 |
| Association Fee Includes | Common Areas |
| Patio/Porch Features | Covered,Deck,Patio,Porch |
| Architectural Style | Traditional |
| Security Features | Controlled Access,Smoke Detector(s) |
| Construction Materials | Brick |
| Exclusions | See List |
| Year Built | 2008 |
| Stories Count | 1 |
| Levels | One |
| Property Subtype | Detached |
| Tax Year | 2022 |
| Ownership | Full Ownership |
| Additional Parcels Description | 92270202900 |
| Assoc Fee Paid Per | Annually |
| County | Montgomery |
| New Construction | false |
| Property Type | Residential |
| Association Amenities | Gated,Guard |
| HOA | true |
| Attached Garage | true |
| Energy Efficient | Other,Thermostat |
| Subdivision Name | Teaswood The Reserve |
| Facing Direction | South |
| Garage Y/N | true |
| Other Structures | Garage Apartment,Workshop |
| Total Rooms | 13 |
| Full Baths | 3 |
| Status | Active |
| Directions | From I-45, Exit League Line and go west. Left on Teaswood Drive. Left on Enchanted Stream Drive. |
| ModificationTimestamp | 2026-08-24T18:15:39.803-00:00 |
| High School | WILLIS HIGH SCHOOL |
| City | Conroe |
| Disclosures | Seller Disclosure |
| Association Name | Teaswood CIA |
| High School District | 56 - Willis |
| MLS Area | 19 |
| Lot Size Units | Square Feet |
| Elementary School | LAGWAY ELEMENTARY SCHOOL |
| Tax Annual Amount | 17973 |
| Middle/Junior High School | CALFEE MIDDLE SCHOOL |
| MLS Area Minor | Lake Conroe Area |
| Additional Parcels Y/N | true |
| Lease Considered Y/N | false |
| Virtual Tour | https://youtu.be/nEsxLjZds04 |
| Builder Name | Tom Tynan |
| Standard Status | Active |
| Middle/Junior School District | 56 - Willis |
| Elementary School District | 56 - Willis |
| Year Built Source | Public Records |
| PostalCity | Conroe |
| Legal Description | TEASWOOD 02, BLOCK 1, LOT 29 |
Interior Features
| Interior Amenities | All Bedrooms Down,Breakfast Bar,Bedroom on Main Level,Butler's Pantry,Crown Molding,Dry Bar,Double Vanity,En Suite Bathroom,High Ceilings,Kitchen Island,Kitchen/Family Room Combo,Bath in Primary Bedroom,Main Level Primary,Pantry,Pot Filler,Quartzite Counters,Sitting Area in Primary,Split Bedrooms,Soaking Tub,Separate Shower,Tub Shower |
|---|---|
| Flooring | Carpet,Plank,Tile,Vinyl,Wood |
| Total Fireplaces | 1 |
| Fireplace Features | Gas,Gas Log |
| Air Conditioning Y/N | true |
| Heating Y/N | true |
| Window Features | Window Coverings |
| Fireplace Y/N | true |
| Half Baths | 2 |
| Laundry Features | Washer Hookup,Electric Dryer Hookup,Gas Dryer Hookup |
| Total Bedrooms | 5 |
| Room Type | Breakfast Room/Nook,Dining Room,Family Room,Game Room,Guest Quarters,Living Room,Office,Utility Room,Half Bath,Sitting Room |
| LivingAreaSource | Appraiser |
| Total Baths | 5 |
| Bedrooms Possible | 6 |
Exterior Features
| Exterior Amenities | Covered Patio,Deck,Fence,Sprinkler/Irrigation,Porch,Patio,Private Yard |
|---|---|
| Fencing | Back Yard |
| Parking Features | Attached,Garage,Oversized |
| Lot Features | Greenbelt,Ravine,Subdivision,Wooded,Backs to Greenbelt/Park,Side Yard |
| Water Source | Public |
| Lot Size Area | 56159 |
| Foundation Details | Slab |
| Building Area Total | 5042 |
| Lot Size Acres | 1.2892 |
| Road Surface Type | Asphalt |
| Lot Size Source | Appraiser |
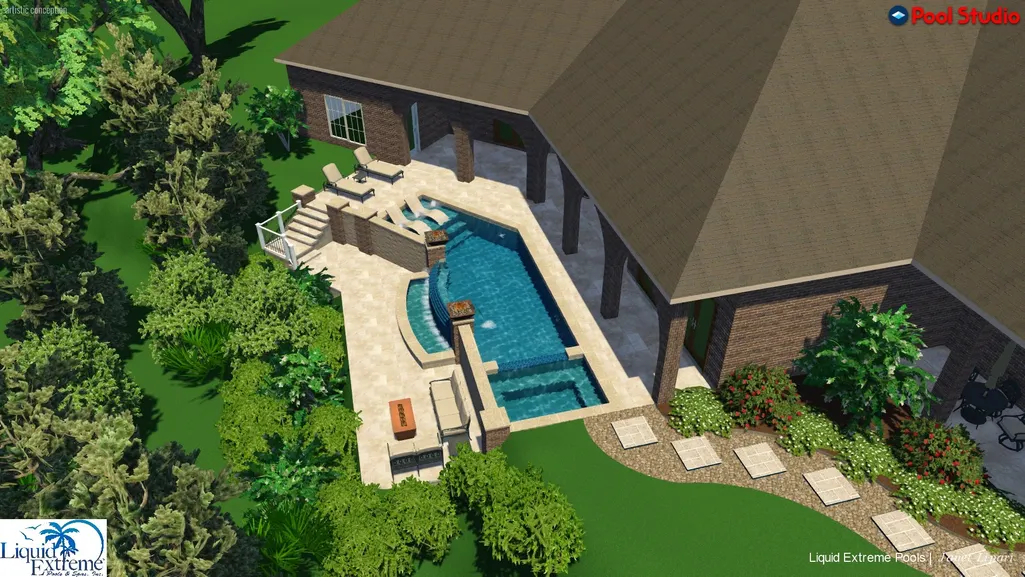
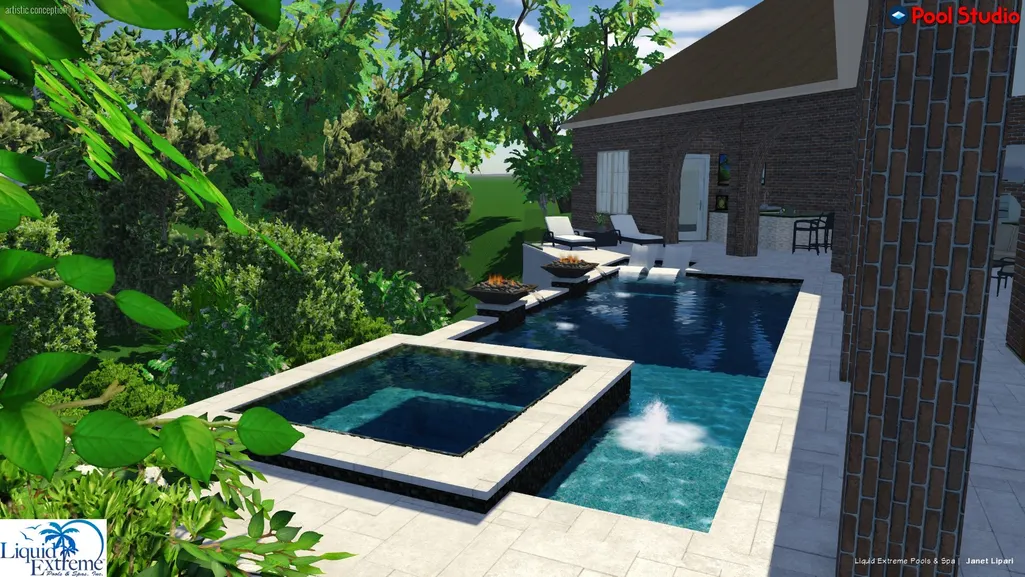
| Private Pool | false |
Amenities
- Foreclosure
- Views
- Short Sale
- New Construction
- Adult 55+
- Lease To Own
- No HOA Fees
- Furnished
- Primary On Main
- Air Conditioning
- Seller Finance
- Green
- Fixer Upper
- Horse
- Golf
- Fireplace
- Deck
- Garage
- Basement
- Pool
Property vs Single Family Average in 77304
Price
Taxes
Year Built
 The information being provided by Houston Association of REALTORS, Inc. is for the consumer's personal, non-commercial use and may not be used for any purpose other than to identify prospective properties consumers may be interested in purchasing. Any information relating to real estate for sale referenced on this web site comes from the Internet Data Exchange (IDX) program of the Houston Association of REALTORS, Inc. This web site may reference real estate listing(s) held by a brokerage firm other
