
Eco Friendly
Address
11351 Cosmopolitan Drive, Cypress, TX
Price
$ 590,000
Property Attributes
- MLS#57000209
- TypeSingle Family
- Listing Status Coming Soon
- CountyHarris
- CityCypress
- Area25 Cypress South
- NeighborhoodBridgeland Prairieland Village Sec
- Zip77433
- Style
- Year Built2023
- Taxes$ 17109
- Price$ 590,000
- Bedrooms4
- Full Bathrooms4
- Half Bathrooms0
- Sqr Footage2652
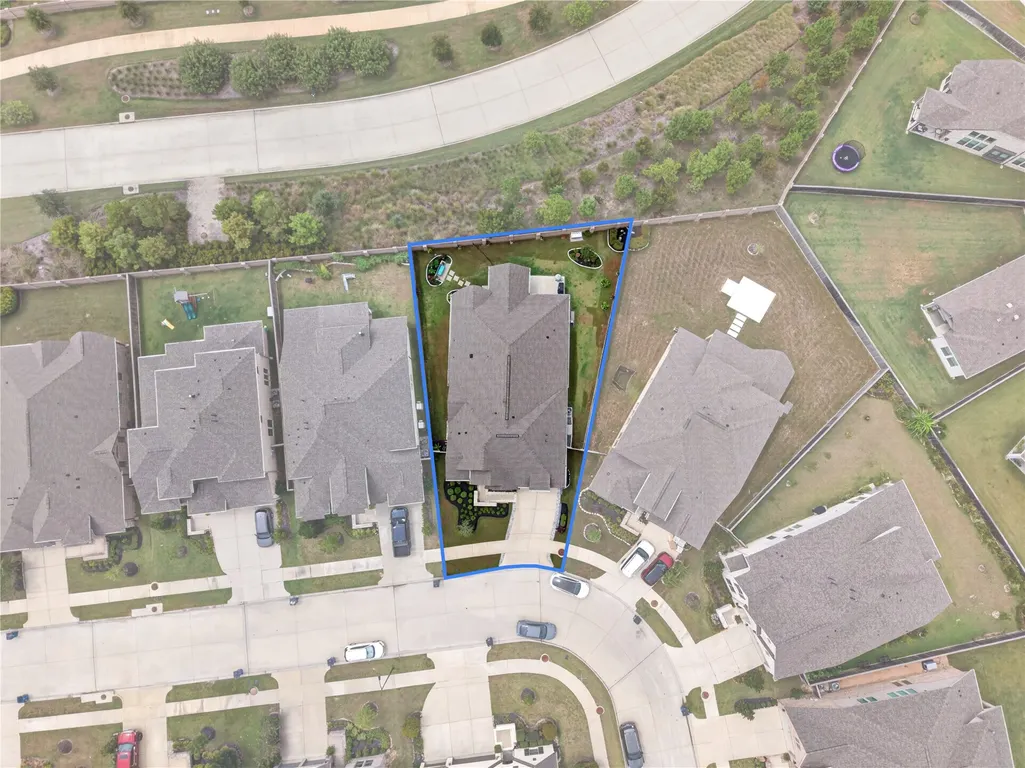
- Lot Size0.1951 Acres
Data Source:
Houston Association of REALTORS® (HAR)
Property Description
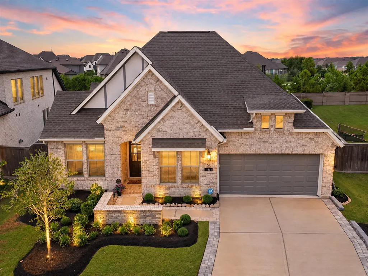
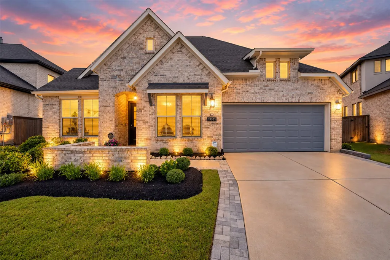
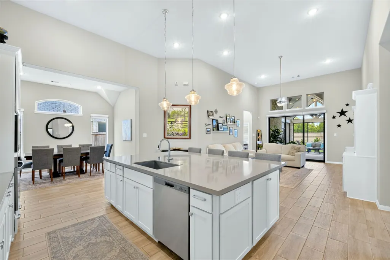
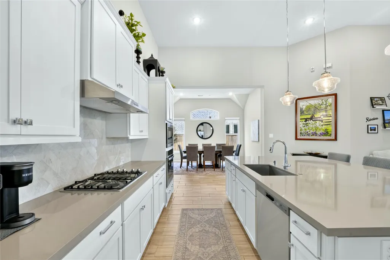
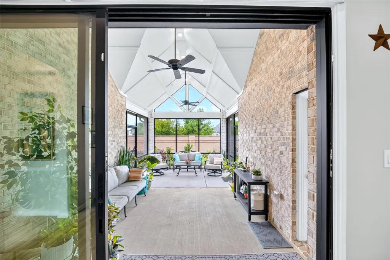
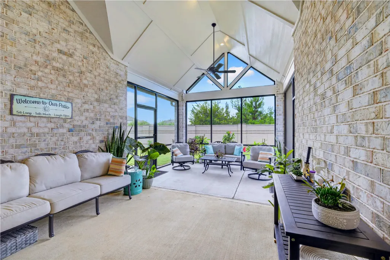
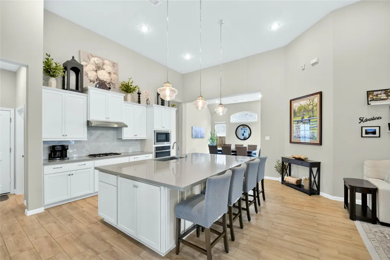
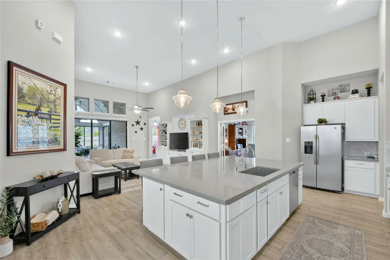
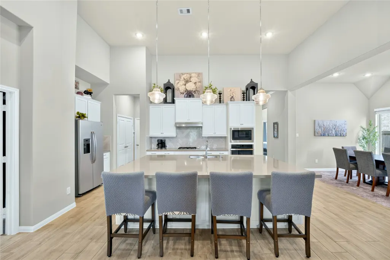
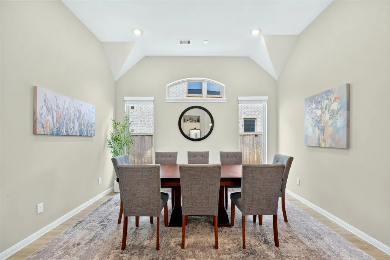
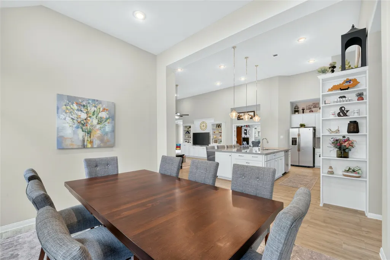
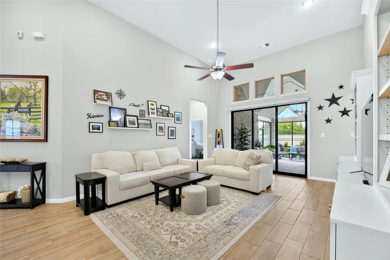
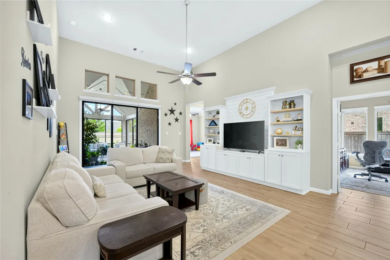
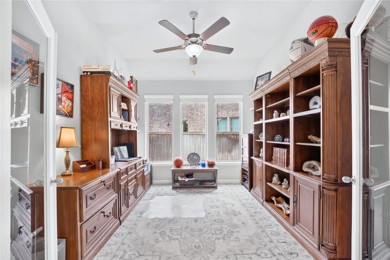
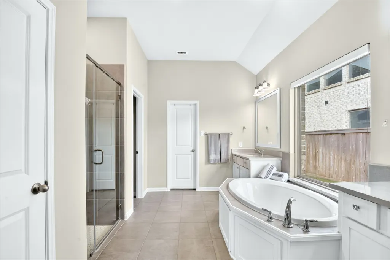
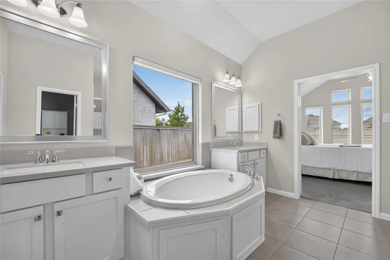
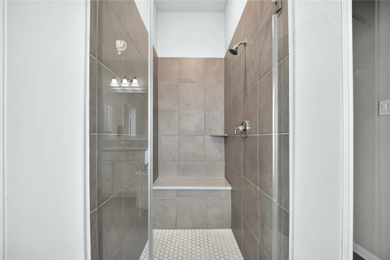
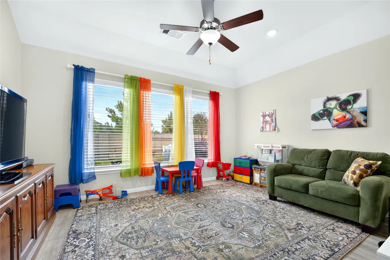
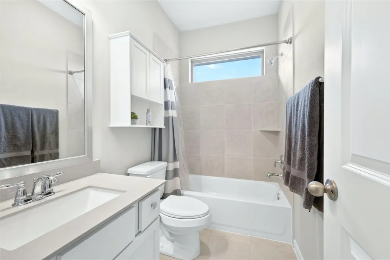
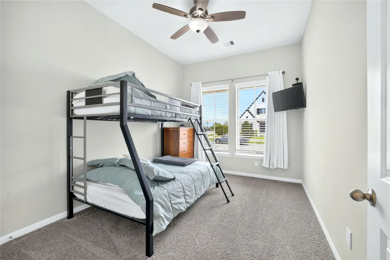
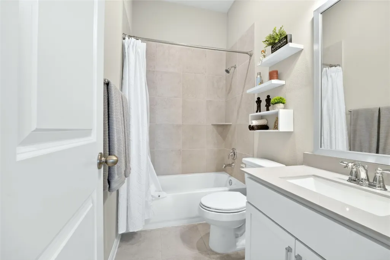
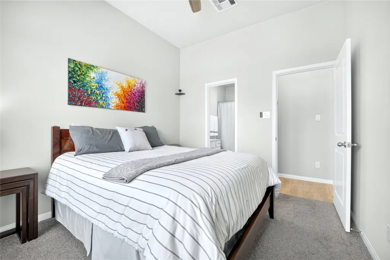
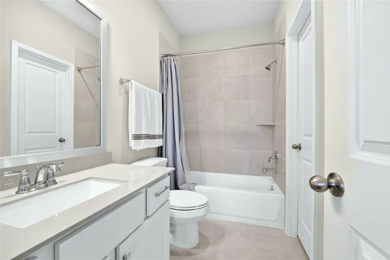
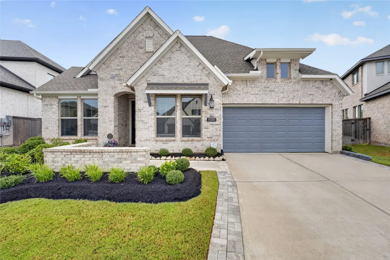
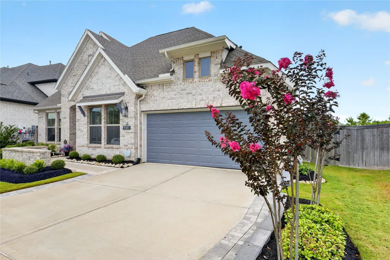
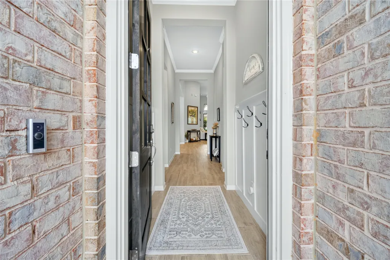
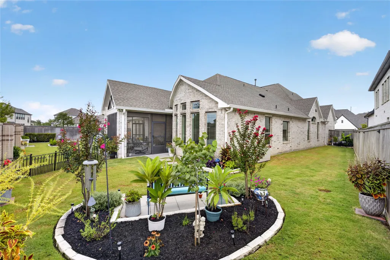
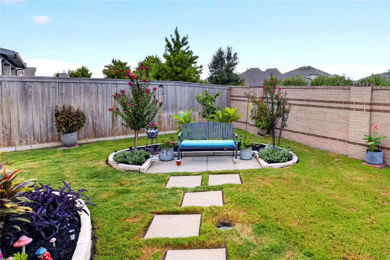
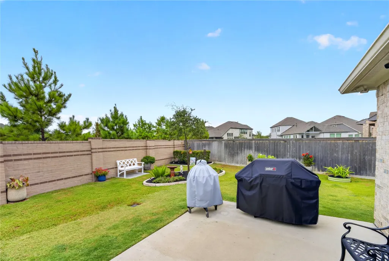
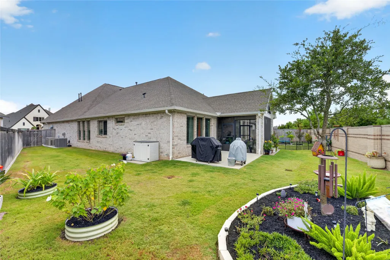
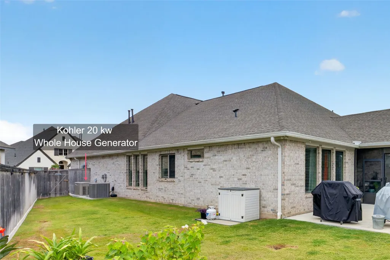
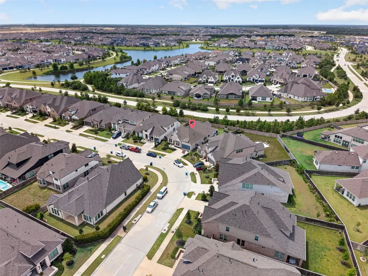
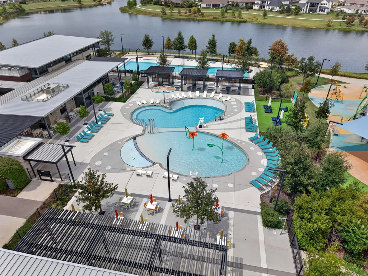
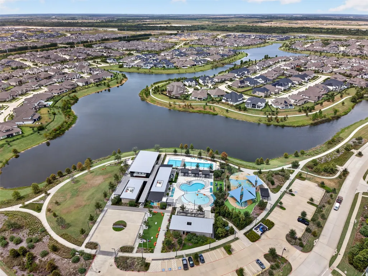
Stunning one-story Anson floor plan by Coventry Homes, located in the master-planned community of Bridgeland renowned for its scenic lakes, lush landscaping, and resort-style amenities. This beautifully maintained 4-bedroom, 4-bathroom home features high ceilings, a crisp white interior, and modern finishes throughout. Enjoy a dedicated study filled with natural light and a spacious game room, currently used as a kids' playroom. The living room boasts a custom built-in entertainment center, perfect for cozy family nights. The true showstopper is the expansive covered patio with screened windows an ideal indoor-outdoor retreat. Sliding glass doors lead out to this space, complete with remote-controlled slider blinds. Additional upgrades include a Kohler 20kW whole-house generator, gutters with an enhanced drainage system, and an 8-zone irrigation system for easy-care landscaping. Refrigerator included! Don't miss this exceptional home in one of the area's premier communities.
| Elementary School | Middle School | High School |
|---|---|---|
| RICHARD T MCREAVY ELEMENTARY Elementary School | WALLER JUNIOR HIGH SCHOOL Middle School | WALLER HIGH SCHOOL High School |
| Price History | |
|---|---|
| 9/3/2026 | Listed $590,000 |
General Features
| Country | US |
|---|---|
| Sewer | Public Sewer |
| Heating | Central,Gas |
| Cooling | Central Air,Electric |
| Roof | Composition |
| Appliances | Dishwasher,Gas Cooktop,Disposal,Oven,ENERGY STAR Qualified Appliances,Refrigerator |
| HOA Fee | 1400 |
| Garage Spaces | 3 |
| Patio/Porch Features | Deck,Patio,Porch |
| Architectural Style | Contemporary/Modern |
| Security Features | Prewired |
| Construction Materials | Brick,Stucco,Wood Siding |
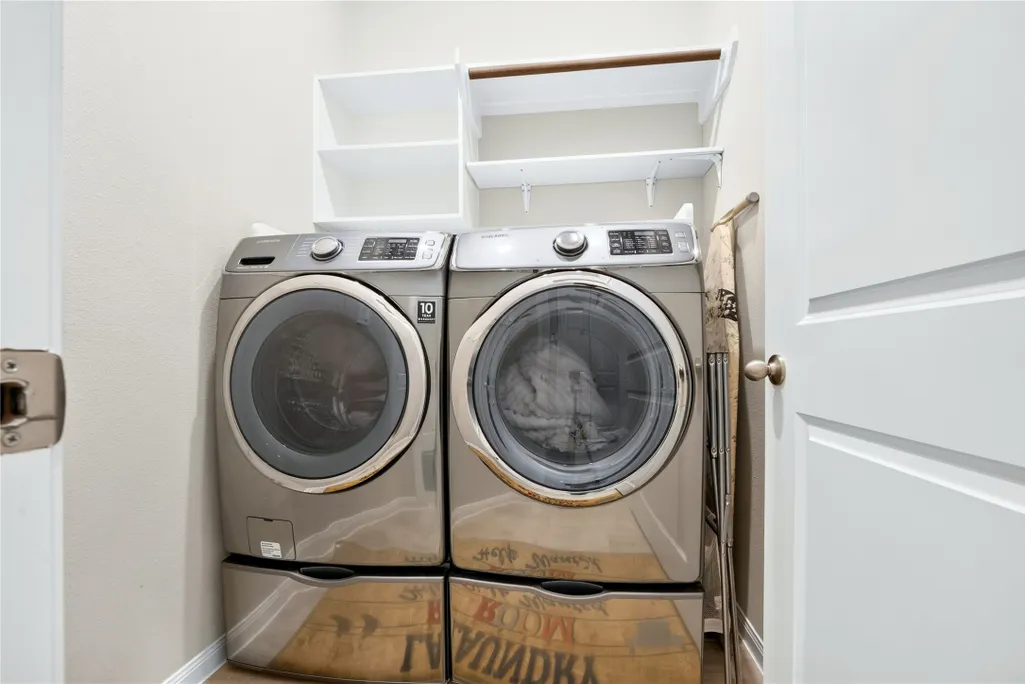
| Exclusions | Washer and Dryer, See att. List |
| Year Built | 2023 |
| Stories Count | 1 |
| Levels | One |
| Property Subtype | Detached |
| Tax Year | 2025 |
| Community Features | Master Planned Community,Curbs,Gutter(s) |
| Assoc Fee Paid Per | Annually |
| County | Harris |
| New Construction | false |
| Property Type | Residential |
| HOA | true |
| Energy Efficient | Radiant Attic Barrier,Appliances,HVAC,Insulation,Other,Thermostat,Windows |
| Subdivision Name | Bridgeland Prairieland Village Sec |
| Facing Direction | Southeast |
| Garage Y/N | true |
| Green Indoor Air Quality | Ventilation |
| Total Rooms | 8 |
| Full Baths | 4 |
| Status | Coming Soon |
| Directions | From 290 South on Fry Rd. West (R) on Bridgeland Creek Pkwy. North (R) on Peek Rd. West (L) on Shimmering Fields Dr. North (R) on Cocoon Ln. East (R) on Painted Lady Dr. North (L) on Cosmopolitan Dr. |
| ModificationTimestamp | 2026-09-09T18:21:35.673-00:00 |
| High School | WALLER HIGH SCHOOL |
| City | Cypress |
| Disclosures | First Right of Refusal,Municipal Utility District Disclosure,Seller Disclosure |
| Association Name | Bridgeland HOA |
| High School District | 55 - Waller |
| MLS Area | 25 |
| Lot Size Units | Square Feet |
| Green Building Verification Type | Environments For Living,ENERGY STAR Certified Homes,HERS Index Score |
| Elementary School | RICHARD T MCREAVY ELEMENTARY |
| Tax Annual Amount | 17109 |
| Middle/Junior High School | WALLER JUNIOR HIGH SCHOOL |
| MLS Area Minor | Cypress South |
| Lease Considered Y/N | false |
| Virtual Tour | https://www.zillow.com/view-imx/9e5efd6f-c7e1-4257-a47a-76f8fd5eab6e?setAttribution=mls&wl=true&initialViewType=pano&utm_source=dashboard |
| Standard Status | Coming Soon |
| Middle/Junior School District | 55 - Waller |
| Elementary School District | 55 - Waller |
| Year Built Source | Builder |
| PostalCity | Cypress |
| Legal Description | LT 13 BLK 1 BRIDGELAND PRAIRIELAND VILLAGE SEC 8 |
Interior Features
| Interior Amenities | All Bedrooms Down,Crown Molding,Double Vanity,Entrance Foyer,High Ceilings,Kitchen Island,Kitchen/Family Room Combo,Main Level Primary,Pantry,Soaking Tub,Separate Shower,Vanity,Walk-In Closet(s),Ceiling Fan(s),Programmable Thermostat |
|---|---|
| Flooring | Carpet,Tile |
| Air Conditioning Y/N | true |
| Heating Y/N | true |
| Window Features | Low-Emissivity Windows |
| Laundry Features | Washer Hookup,Electric Dryer Hookup,Gas Dryer Hookup |
| Total Bedrooms | 4 |
| Room Type | Dining Room,Family Room,Game Room,Office,Utility Room |
| LivingAreaSource | Appraiser |
| Total Baths | 4 |
Exterior Features
| Exterior Amenities | Deck,Fully Fenced,Sprinkler/Irrigation,Porch,Patio,Tennis Court(s) |
|---|---|
| Parking Features | Tandem |
| Lot Features | Greenbelt |
| Water Source | Public |
| Lot Size Area | 8499 |
| Foundation Details | Slab |
| Building Area Total | 2652 |
| Lot Size Acres | 0.1951 |
| Road Surface Type | Concrete |
| Lot Size Source | Appraiser |
| Other Equipment | Reverse Osmosis System |
| Private Pool | false |
Amenities
- Foreclosure
- Views
- Short Sale
- New Construction
- Adult 55+
- Lease To Own
- No HOA Fees
- Furnished
- Primary On Main
- Air Conditioning
- Seller Finance
- Green
- Fixer Upper
- Horse
- Golf
- Fireplace
- Deck
- Garage
- Basement
- Pool
Property vs Single Family Average in 77433
Price
Taxes
Year Built
 The information being provided by Houston Association of REALTORS, Inc. is for the consumer's personal, non-commercial use and may not be used for any purpose other than to identify prospective properties consumers may be interested in purchasing. Any information relating to real estate for sale referenced on this web site comes from the Internet Data Exchange (IDX) program of the Houston Association of REALTORS, Inc. This web site may reference real estate listing(s) held by a brokerage firm other
