
Address
13118 Hidden Village Court, Conroe, TX
Price
$ 339,999
Property Attributes
- MLS#61747606
- TypeSingle Family
- Listing Status Active
- CountyMontgomery
- CityConroe
- Area19 Conroe Southeast
- NeighborhoodEvergreen Sec 2
- Zip77302
- Style
- Year Built2024
- Taxes$ 9620
- Price$ 339,999
- Bedrooms3
- Full Bathrooms2
- Half Bathrooms0
- Sqr Footage1720
- Lot Size0.1805 Acres
Data Source:
Houston Association of REALTORS® (HAR)
Property Description
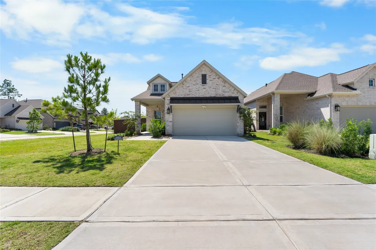
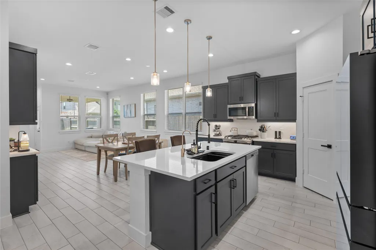
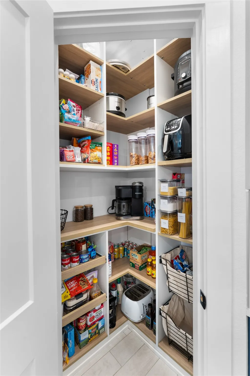
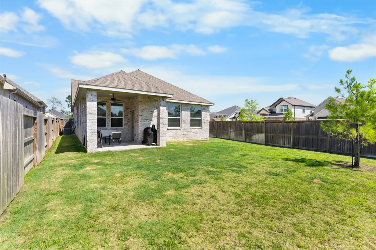
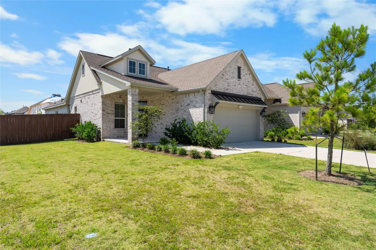
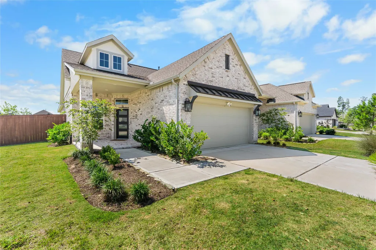
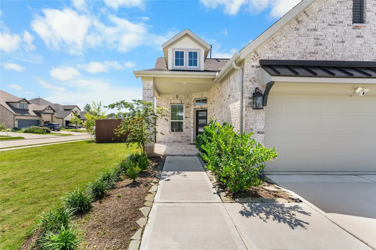
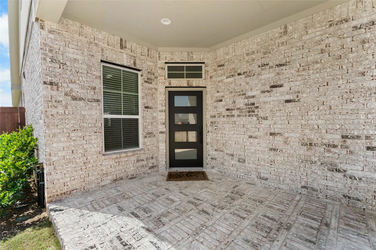
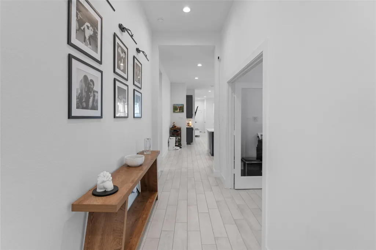
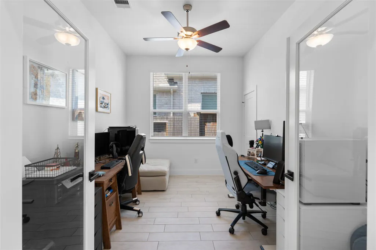
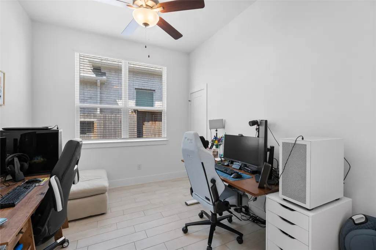
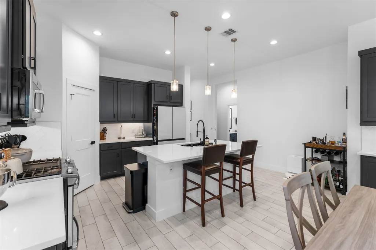
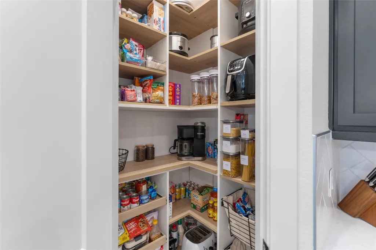
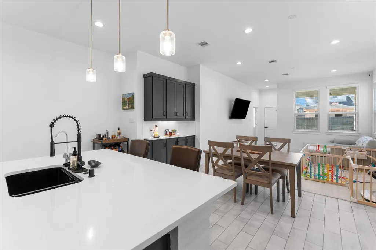
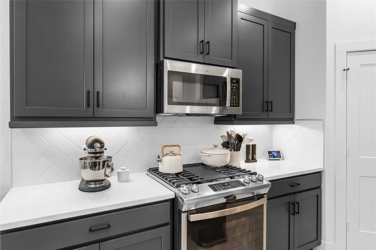
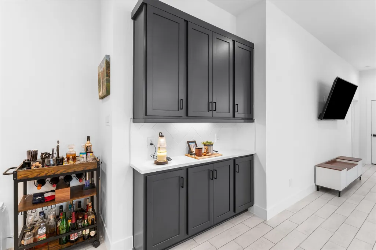
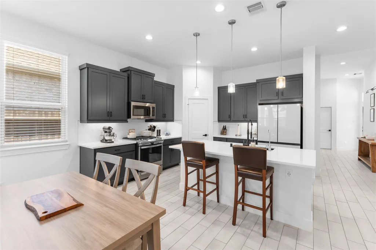
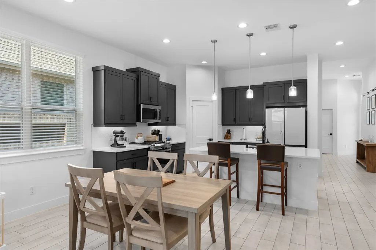
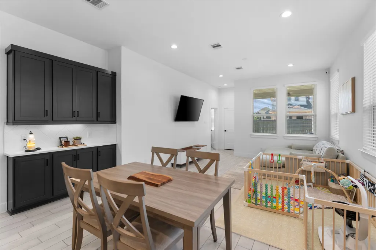
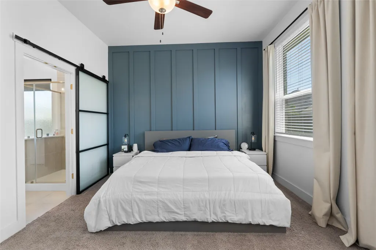
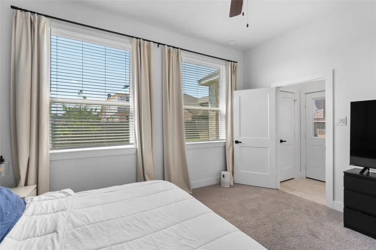
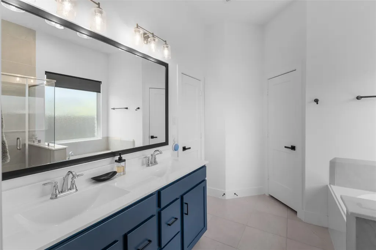
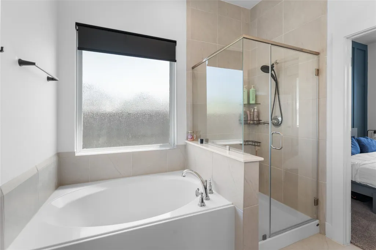
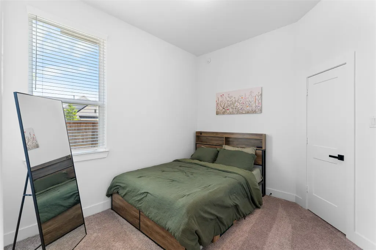
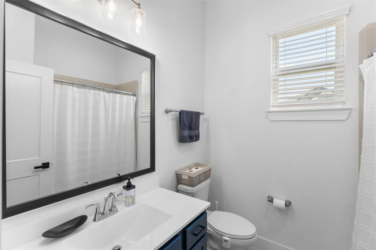
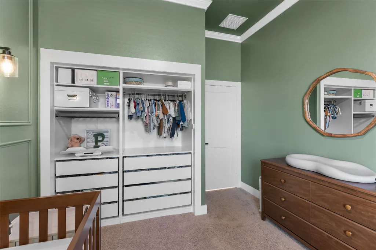
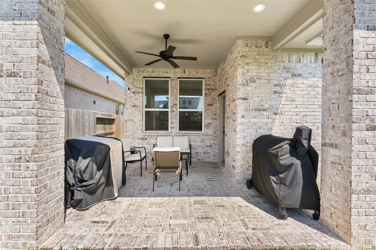
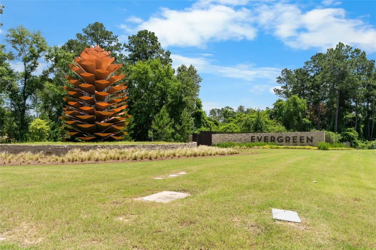
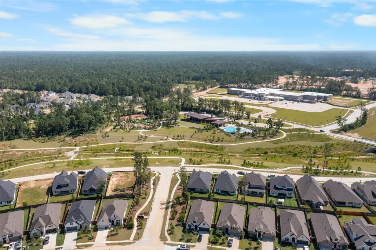
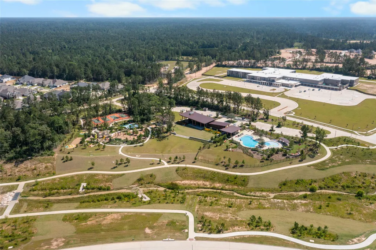
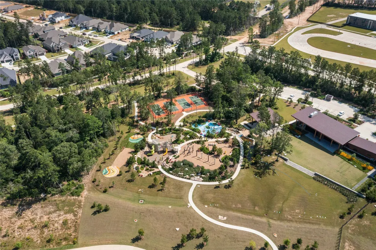
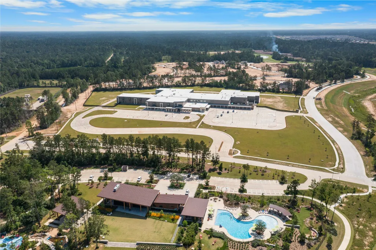
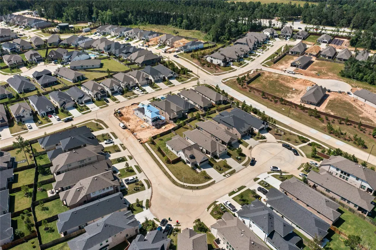
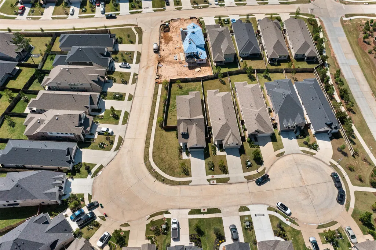
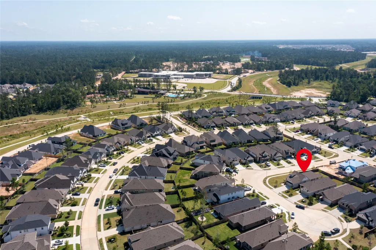
Move-in ready with every upgrade complete, this beautifully maintained home sits on a spacious corner lot in a quiet cul-de-sac. Ideally located minutes from The Woodlands, Grand Parkway, shopping, dining, and everyday conveniences, and zoned to the amenity-rich Evergreen community featuring a resort-style pool, splash pad, clubhouse, pickleball courts, walking trails, and playgrounds. Inside, the light-filled open-concept layout showcases wood-look tile flooring, quartz countertops, updated fixtures and hardware, a reverse osmosis system, and an oversized California Closets pantry. A versatile study offers space for a home office, playroom, or potential fourth bedroom, while the private primary suite features a custom California Closets system. Enjoy outdoor living on the extended covered patio overlooking a fully fenced backyard. Additional highlights include front and rear sprinkler systems and a security camera system that conveys with the home.
| Elementary School | Middle School | High School |
|---|---|---|
| CAMPBELL ELEMENTARY Elementary School | MOORHEAD JUNIOR HIGH SCHOOL Middle School | CANEY CREEK HIGH SCHOOL High School |
| Price History | |
|---|---|
| 6/4/2026 | Listed $359,000 |
| 6/18/2026 | 3$349,000 |
| 6/25/2026 | 3$339,999 |
General Features
| Country | US |
|---|---|
| Sewer | PublicSewer |
| Heating | Central,Gas |
| Cooling | CentralAir,Electric |
| Roof | Composition |
| Appliances | Dishwasher,GasCooktop,Disposal,GasOven,Microwave,WaterSoftenerOwned |
| HOA Fee | 1098 |
| Garage Spaces | 2 |
| Patio/Porch Features | Covered,Deck,Patio |
| Architectural Style | Traditional |
| Pool Features | Association |
| Security Features | Prewired,SmokeDetectors |
| Construction Materials | Brick |
| Exclusions | Freezer in garage, See Exclusions List |
| Year Built | 2024 |
| Stories Count | 1 |
| Levels | One |
| Property Subtype | Detached |
| Tax Year | 2025 |
| Ownership | Full Ownership |
| Community Features | CommunityPool,Curbs |
| Assoc Fee Paid Per | Annually |
| County | Montgomery |
| New Construction | false |
| Property Type | Residential |
| Association Amenities | Clubhouse,PicnicArea,Playground,Pickleball,Park,Pool,Trails |
| HOA | true |
| Attached Garage | true |
| Energy Efficient | RadiantAtticBarrier,Hvac,Thermostat,Windows |
| Subdivision Name | Evergreen Sec 2 |
| Garage Y/N | true |
| Total Rooms | 6 |
| Full Baths | 2 |
| Status | Active |
| Directions | From I-45 North, exit TX-242 / College Park Drive and take a right on TX-242. Travel on TX-242 for about five miles and the entrance to Evergreen will be on the left. Turn left onto Evergreen Forest Parkway, then right onto Old Grove Trail, and right again onto Sheridan River Trail. The sales center (near your destination) will be on the left at 16339 Sheridan River Trail. |
| ModificationTimestamp | 2026-07-18T19:15:13.773-00:00 |
| High School | CANEY CREEK HIGH SCHOOL |
| City | Conroe |
| Disclosures | MunicipalUtilityDistrictDisclosure,SellerDisclosure |
| Association Name | Evergreen Community Association |
| High School District | 11 - Conroe |
| MLS Area | 19 |
| Lot Size Units | SquareFeet |
| Elementary School | CAMPBELL ELEMENTARY |
| Tax Annual Amount | 9620 |
| Middle/Junior High School | MOORHEAD JUNIOR HIGH SCHOOL |
| MLS Area Minor | Conroe Southeast |
| Lease Considered Y/N | false |
| Virtual Tour | https://www.youtube.com/shorts/zIAST7aHsdE |
| Standard Status | Active |
| Middle/Junior School District | 11 - Conroe |
| Elementary School District | 11 - Conroe |
| Year Built Source | PublicRecords |
| PostalCity | Conroe |
| Legal Description | S458502 - EVERGREEN 02, BLOCK 1, LOT 6 |
Interior Features
| Interior Amenities | AllBedroomsDown,BreakfastBar,DoubleVanity,EnSuiteBathroom,HighCeilings,KitchenIsland,KitchenFamilyRoomCombo,MainLevelPrimary,SplitBedrooms,SoakingTub,SeparateShower,TubShower,WalkInPantry,WalkInClosets,WindowTreatments,CeilingFans,KitchenDiningCombo,LivingDiningRoom,ProgrammableThermostat |
|---|---|
| Flooring | Carpet,Tile |
| Air Conditioning Y/N | true |
| Heating Y/N | true |
| Window Features | LowEmissivityWindows,WindowCoverings |
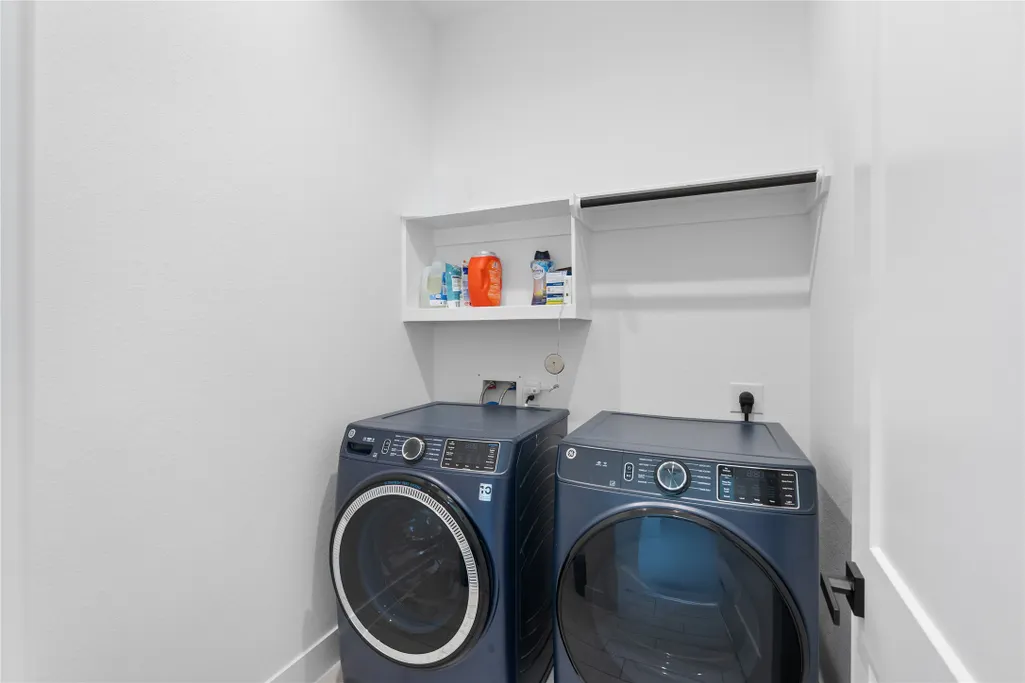
| Laundry Features | WasherHookup,ElectricDryerHookup |
| Total Bedrooms | 3 |
| Room Type | BreakfastRoomNook,EntryFoyer,Kitchen,LivingRoom,Office,UtilityRoom |
| LivingAreaSource | Appraiser |
| Total Baths | 2 |
| Bedrooms Possible | 4 |
Exterior Features
| Exterior Amenities | CoveredPatio,Fence,SprinklerIrrigation,Patio,PrivateYard |
|---|---|
| Fencing | BackYard |
| Parking Features | AdditionalParking,Attached,Garage,GarageDoorOpener |
| Lot Features | CornerLot,CulDeSac,Subdivision |
| Water Source | Public |
| Lot Size Area | 7862 |
| Foundation Details | Slab |
| Building Area Total | 1720 |
| Lot Size Acres | 0.1805 |
| Road Surface Type | Concrete |
| Lot Size Source | Appraiser |
| Other Equipment | ReverseOsmosisSystem |
| Private Pool | false |
Amenities
- Foreclosure
- Views
- Short Sale
- New Construction
- Adult 55+
- Lease To Own
- No HOA Fees
- Furnished
- Primary On Main
- Air Conditioning
- Seller Finance
- Green
- Fixer Upper
- Horse
- Golf
- Fireplace
- Deck
- Garage
- Basement
- Pool
Property vs Single Family Average in 77302
Price
Taxes
Year Built
 The information being provided by Houston Association of REALTORS, Inc. is for the consumer's personal, non-commercial use and may not be used for any purpose other than to identify prospective properties consumers may be interested in purchasing. Any information relating to real estate for sale referenced on this web site comes from the Internet Data Exchange (IDX) program of the Houston Association of REALTORS, Inc. This web site may reference real estate listing(s) held by a brokerage firm other
