
Address
531 County Road 641, Dayton, TX
Price
$ 859,000
Property Attributes
- MLS#7133405
- TypeSingle Family
- Listing Status Active
- CountyLiberty
- CityDayton
- Area52 Dayton
- NeighborhoodShady Oaks
- Zip77535
- Style
- Year Built2014
- Price$ 859,000
- Bedrooms3
- Full Bathrooms2
- Half Bathrooms1
- Sqr Footage2913
Data Source:
Houston Association of REALTORS® (HAR)
Property Description
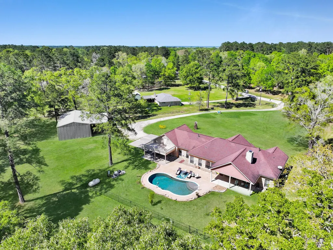
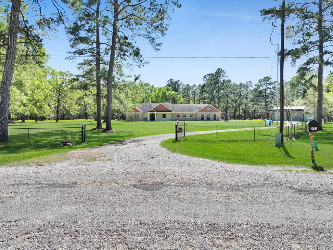
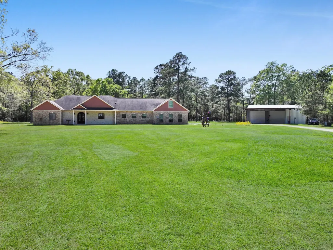
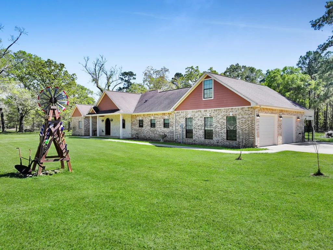
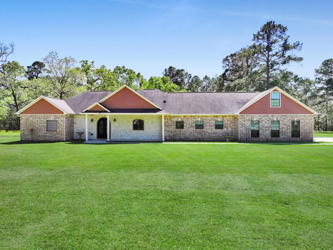
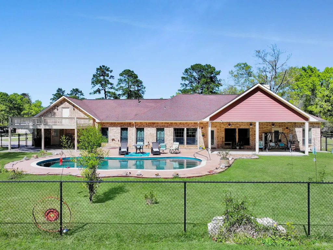
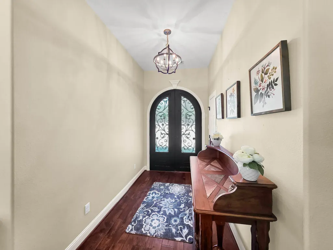
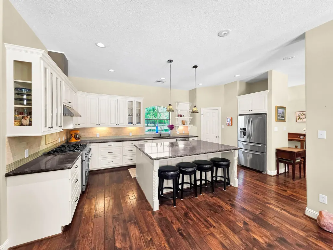
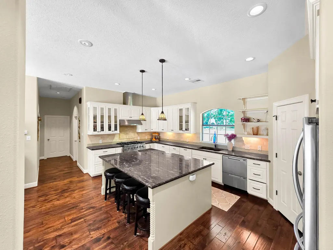
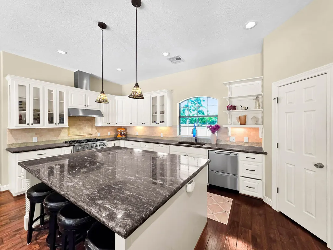
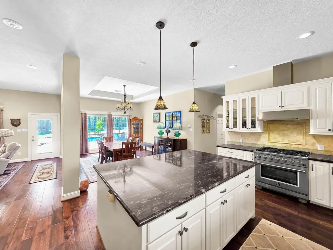
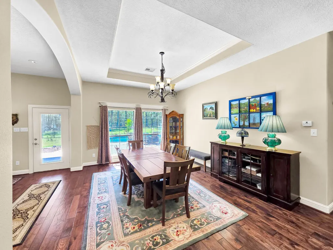
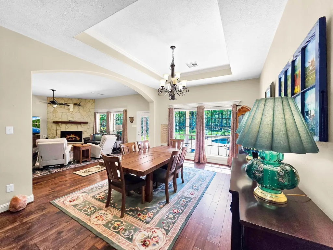
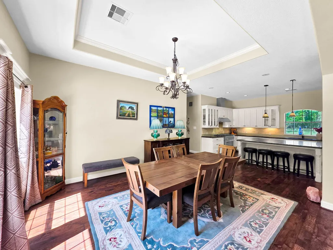
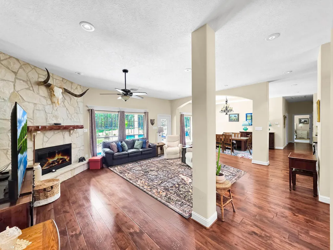
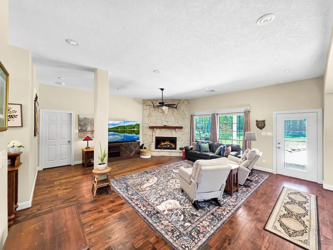
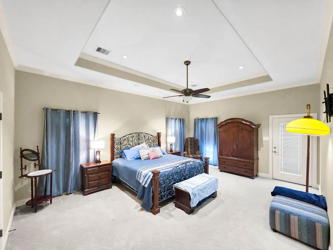
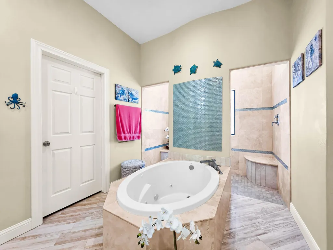
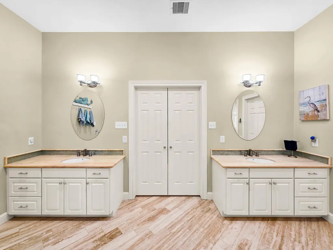
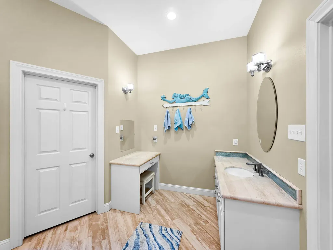
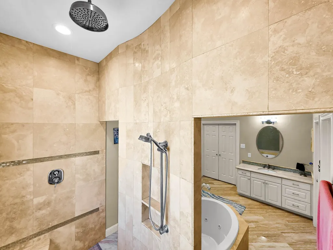
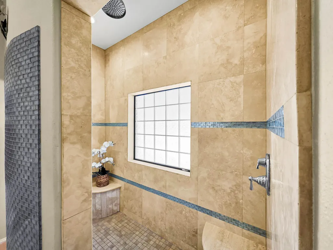
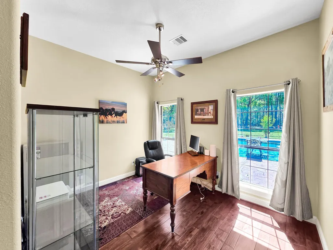
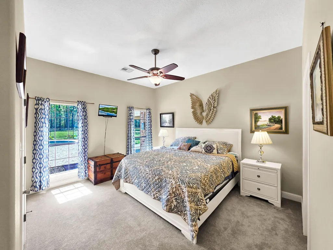
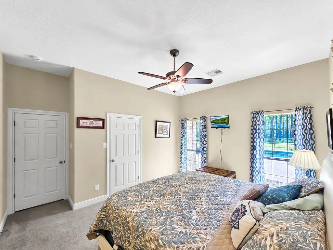
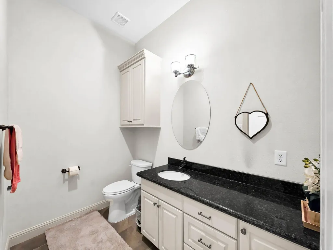
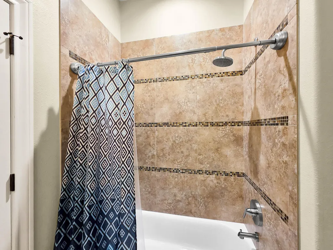
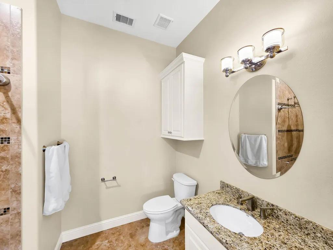
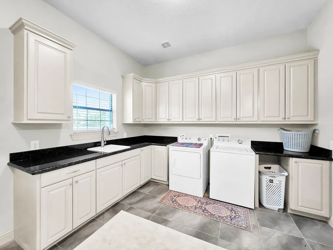
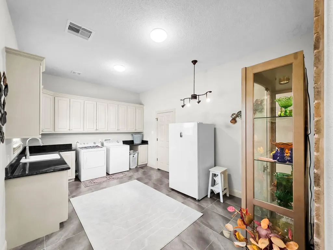
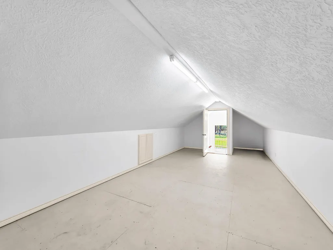
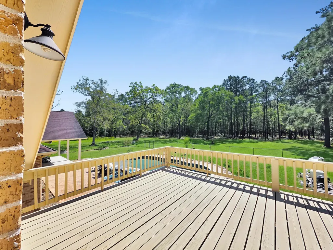
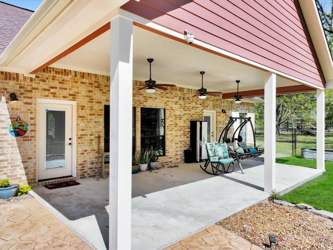
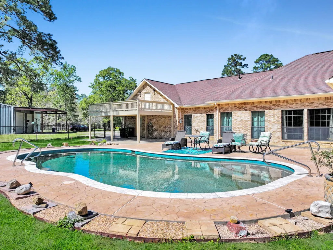
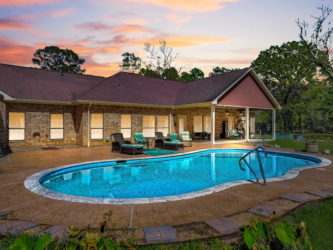
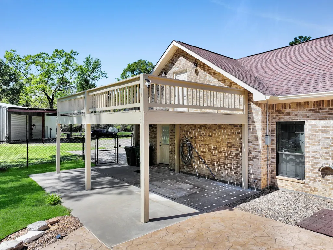
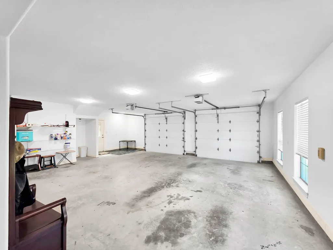
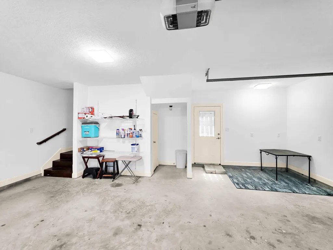
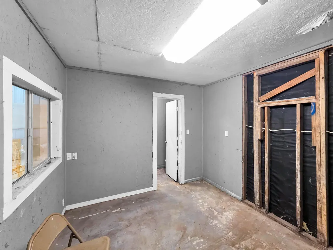
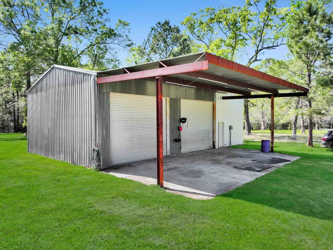
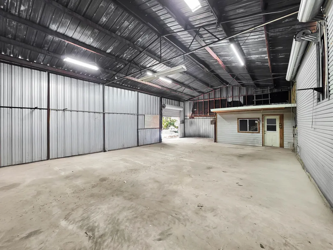
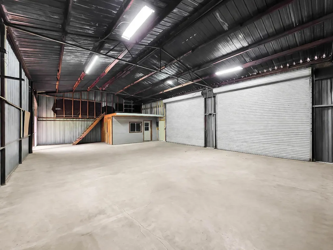
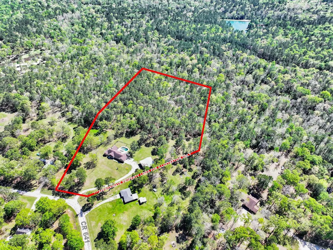
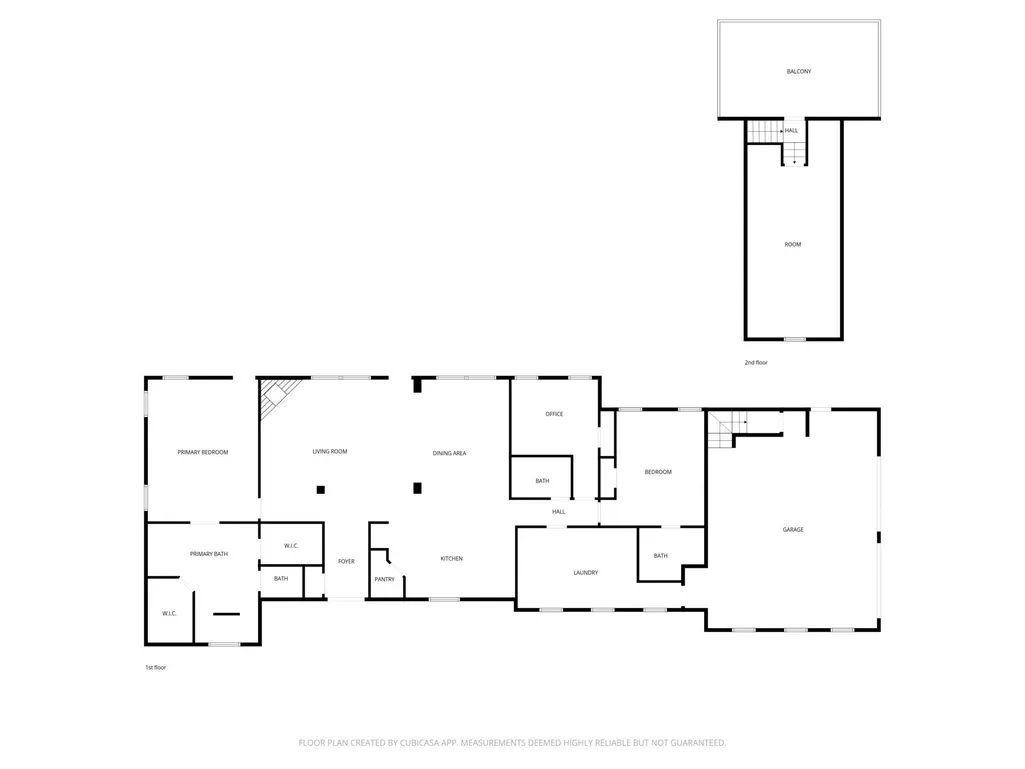
Welcome home to this beautiful property featuring custom craftsmanship and functional living on approx. 8.72 acres. This spacious 3BR, 2.5BA home offers elevated finishes, thoughtful design with space to live and entertain. 2 ensuite bathrooms, the large primary bath showcases a spa-like jacuzzi tub with separate shower ready for you to relax and unwind. This kitchen is a true centerpiece with Granite countertops, Travertine backsplash, high-end appliances, abundant cabinetry, and a large island open to the living area with fireplace. Now, let's step outside to a private retreat; a Gunite chlorinated pool, oversized patio, and balcony overlooking the pool and beautiful acreage. Additional highlights include an automatic driveway gate, workshop, oversized 2-car garage with extra storage above (potential to finish out), and a spacious utility room with sink and storage.
| Elementary School | Middle School | High School |
|---|---|---|
| RICHTER ELEMENTARY SCHOOL Elementary School | WOODROW WILSON JUNIOR HIGH SCHOOL Middle School | DAYTON HIGH SCHOOL High School |
| Price History | |
|---|---|
| 3/24/2026 | Listed $879,900 |
| 6/20/2026 | 2$859,000 |
General Features
| Country | US |
|---|---|
| Sewer | Aerobic Septic |
| Heating | Central,Electric |
| Cooling | Central Air,Electric |
| Roof | Composition |
| Appliances | Dishwasher,Gas Oven,Gas Range,ENERGY STAR Qualified Appliances,Refrigerator,Water Softener Rented |
| Garage Spaces | 2 |
| Patio/Porch Features | Balcony,Covered,Deck,Patio,Porch |
| Architectural Style | Traditional |
| Pool Features | Gunite |
| Security Features | Smoke Detector(s) |
| Construction Materials | Brick,Cement Siding,Stone |
| Year Built | 2014 |
| Stories Count | 1 |
| Levels | One |
| Property Subtype | Detached |
| Additional Parcels Description | 000097-000067-000 |
| County | Liberty |
| New Construction | false |
| Property Type | Residential |
| Attached Garage | true |
| Energy Efficient | Radiant Attic Barrier,Appliances,Doors,HVAC,Insulation,Lighting,Windows |
| Subdivision Name | Shady Oaks |
| Garage Y/N | true |
| Green Indoor Air Quality | Ventilation |
| Other Structures | Workshop |
| Total Rooms | 5 |
| Full Baths | 2 |
| Status | Active |
| Directions | From Dayton, take FM 1008 to Kenefick for 4.8 miles, turn rt. on FM 2797, go 1 mile and turn rt. on CR 641, go about half a mile and property is on your right. |
| ModificationTimestamp | 2026-08-14T19:41:37.947-00:00 |
| High School | DAYTON HIGH SCHOOL |
| City | Dayton |
| Disclosures | Seller Disclosure |
| High School District | 74 - Dayton |
| MLS Area | 52 |
| Lot Size Units | Square Feet |
| Elementary School | RICHTER ELEMENTARY SCHOOL |
| Middle/Junior High School | WOODROW WILSON JUNIOR HIGH SCHOOL |
| MLS Area Minor | Dayton |
| Additional Parcels Y/N | true |
| Lease Considered Y/N | false |
| Virtual Tour | https://youtu.be/yajjL401VLk |
| Builder Name | Arnold Builders |
| Standard Status | Active |
| Middle/Junior School District | 74 - Dayton |
| Elementary School District | 74 - Dayton |
| Year Built Source | Public Records |
| PostalCity | Dayton |
| Legal Description | SHADY OAKS, LOT 53 TR 2, 54, ACRES 8.7176 |
Interior Features
| Interior Amenities | Crown Molding,Double Vanity,Entrance Foyer,Granite Counters,High Ceilings,Jetted Tub,Kitchen Island,Kitchen/Family Room Combo,Bath in Primary Bedroom,Pantry,Self-closing Drawers,Separate Shower,Tub Shower,Vanity,Walk-In Pantry,Window Treatments,Ceiling Fan(s),Kitchen/Dining Combo,Living/Dining Room |
|---|---|
| Flooring | Carpet,Engineered Hardwood,Tile |
| Total Fireplaces | 1 |
| Fireplace Features | Gas Log,Wood Burning |
| Air Conditioning Y/N | true |
| Heating Y/N | true |
| Window Features | Low-Emissivity Windows,Window Coverings |
| Fireplace Y/N | true |
| Half Baths | 1 |
| Laundry Features | Washer Hookup,Electric Dryer Hookup |
| Total Bedrooms | 3 |
| Room Type | Kitchen,Living Room,Utility Room,Half Bath |
| LivingAreaSource | Appraiser |
| Total Baths | 3 |
Exterior Features
| Exterior Amenities | Balcony,Covered Patio,Deck,Fence,Paved Driveway,Porch,Patio |
|---|---|
| Fencing | Partial |
| Parking Features | Additional Parking,Attached,Electric Gate,Garage,Garage Door Opener,Oversized,Workshop in Garage |
| Lot Features | Cleared,Subdivision,Wooded |
| Water Source | Well |
| Foundation Details | Slab |
| Building Area Total | 2913 |
| Door Features | Insulated Doors |
| Private Pool | true |
Amenities
- Foreclosure
- Views
- Short Sale
- New Construction
- Adult 55+
- Lease To Own
- No HOA Fees
- Furnished
- Primary On Main
- Air Conditioning
- Seller Finance
- Green
- Fixer Upper
- Horse
- Golf
- Fireplace
- Deck
- Garage
- Basement
- Pool
Property vs Single Family Average in 77535
Price
Year Built
 The information being provided by Houston Association of REALTORS, Inc. is for the consumer's personal, non-commercial use and may not be used for any purpose other than to identify prospective properties consumers may be interested in purchasing. Any information relating to real estate for sale referenced on this web site comes from the Internet Data Exchange (IDX) program of the Houston Association of REALTORS, Inc. This web site may reference real estate listing(s) held by a brokerage firm other
