
Price Reduction
Address
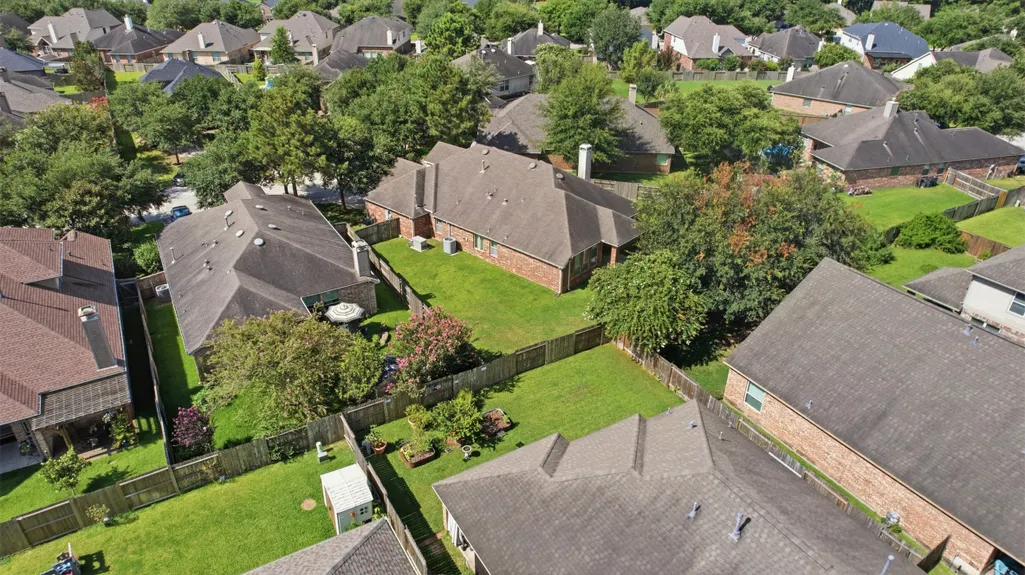
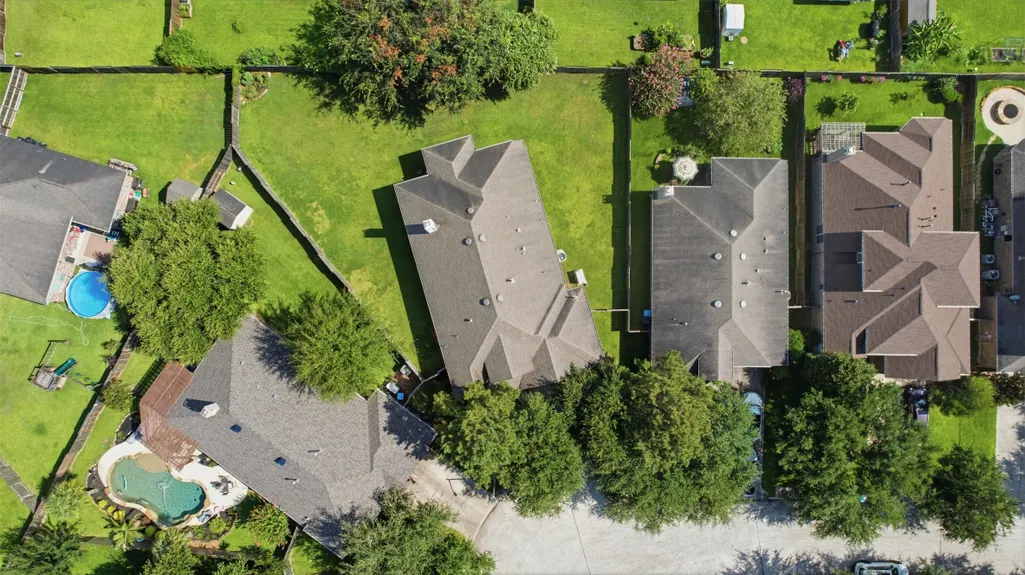
20507 Emery Manor Lane, Porter, TX
Price
$ 340,000
Property Attributes
- MLS#73393967
- TypeSingle Family
- Listing Status Active
- CountyMontgomery
- CityPorter
- Area40 Kingwood NW/Oakhurst
- NeighborhoodRidge At Oakhurst
- Zip77365
- Style
- Year Built2012
- Taxes$ 8571
- Price$ 340,000
- Bedrooms3
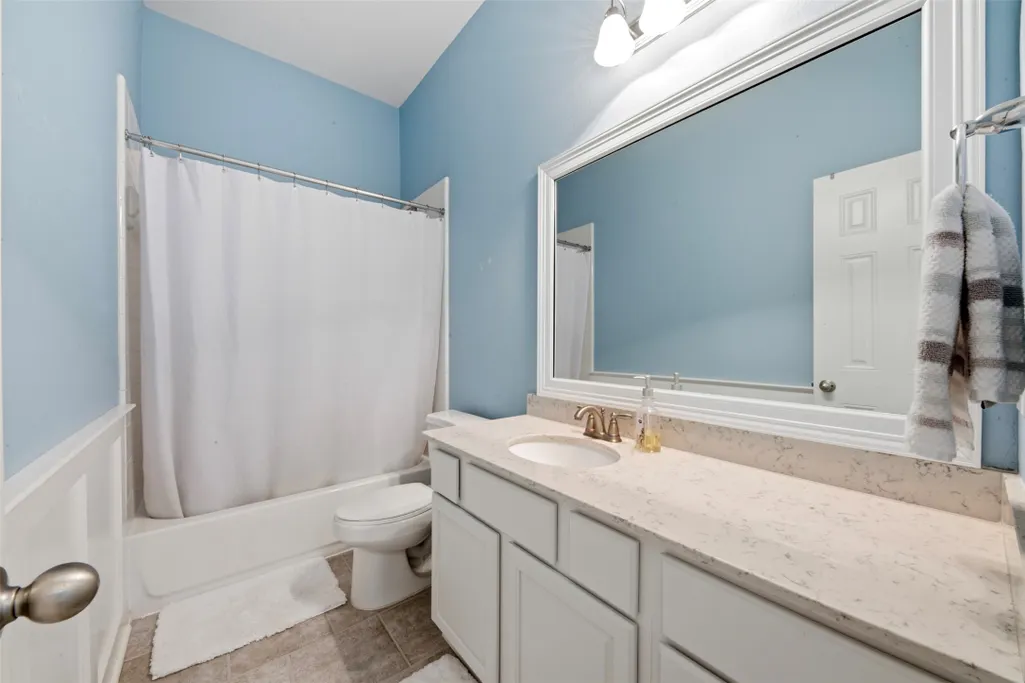
- Full Bathrooms2
- Half Bathrooms0
- Sqr Footage2247
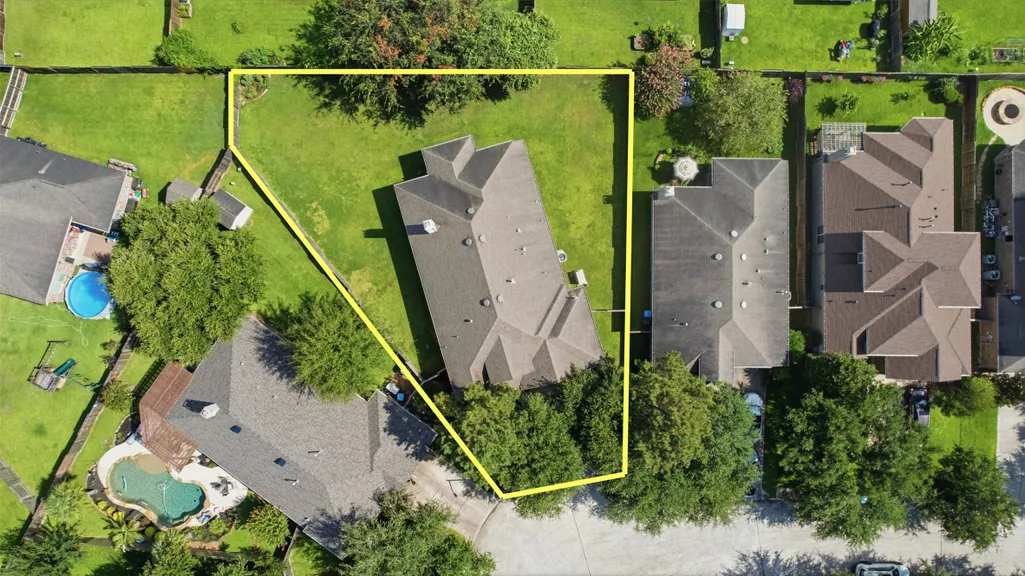
- Lot Size0.26 Acres
Data Source:
Houston Association of REALTORS® (HAR)
Property Description
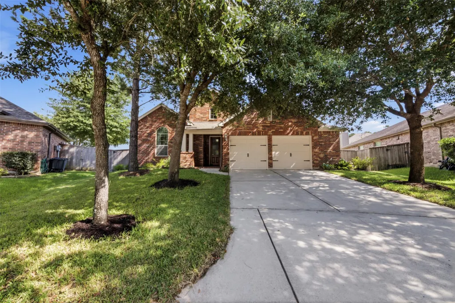
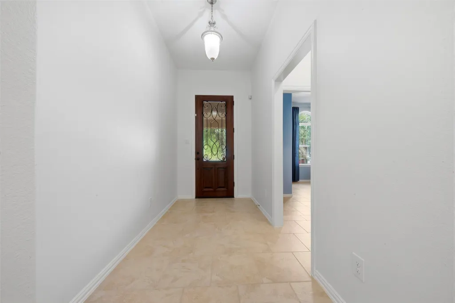
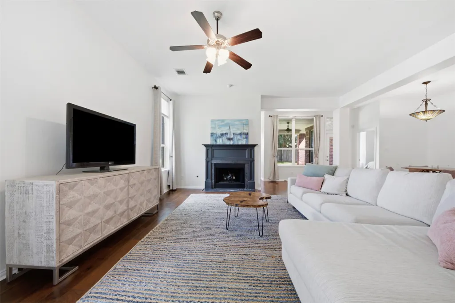
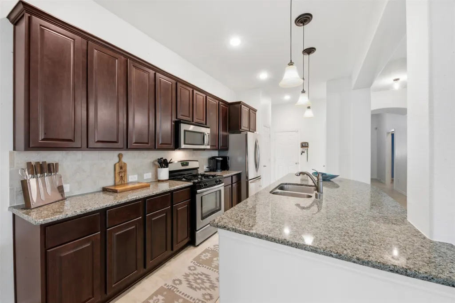
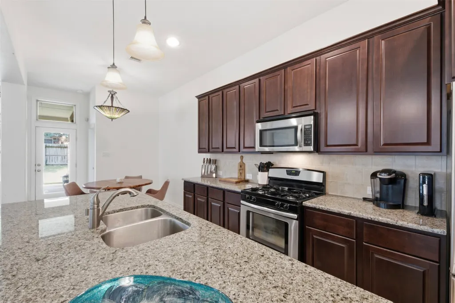
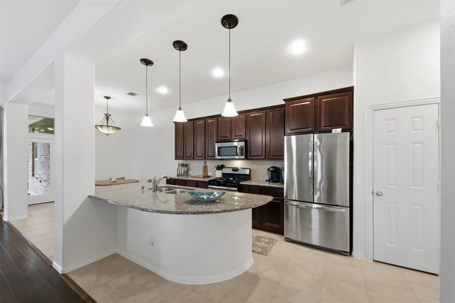
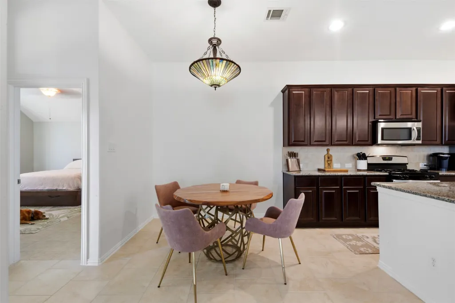
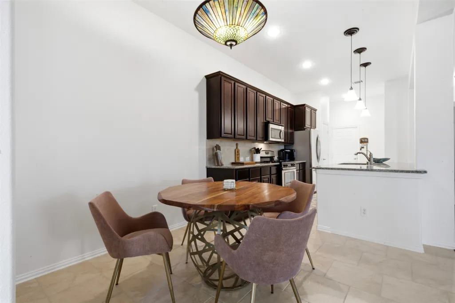
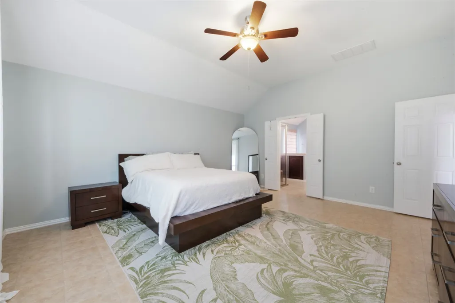
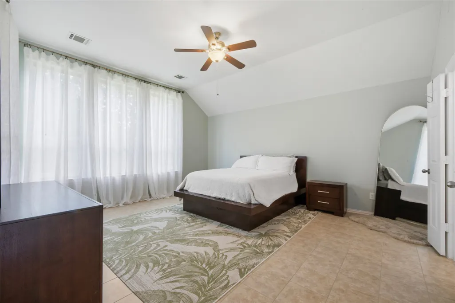
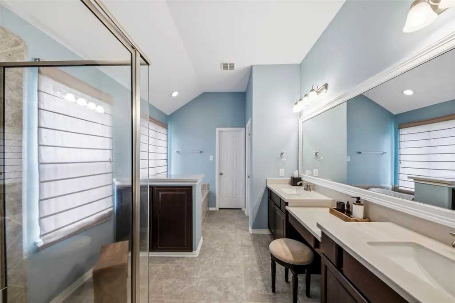
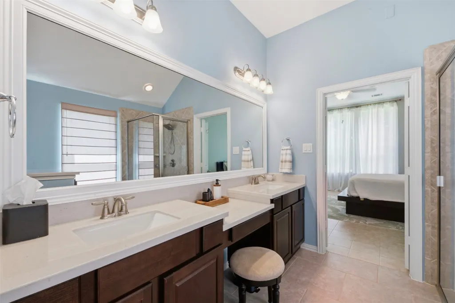
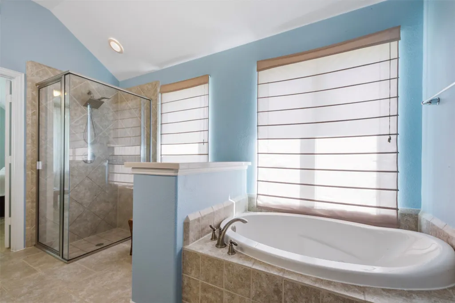
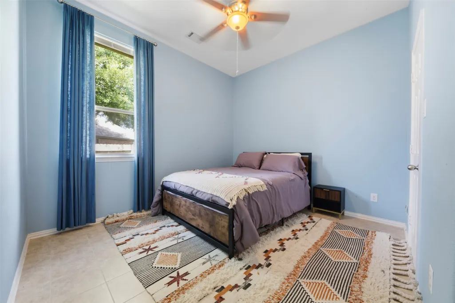
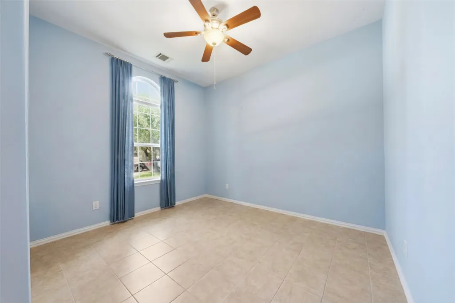
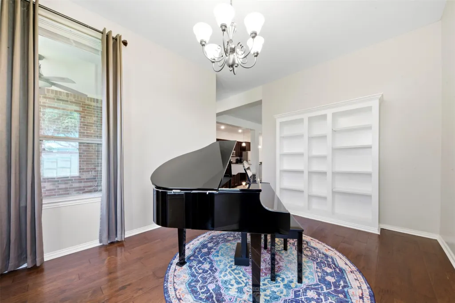
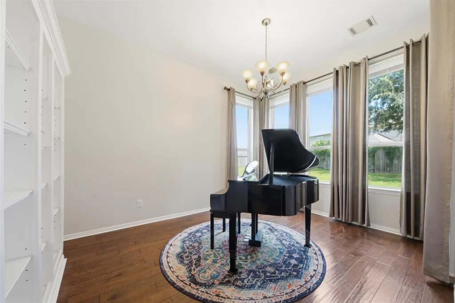
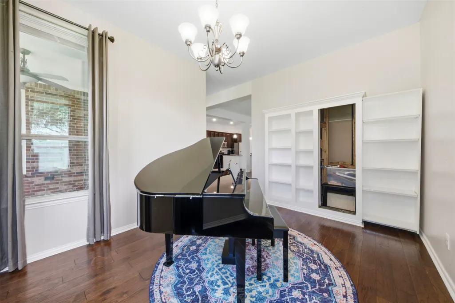
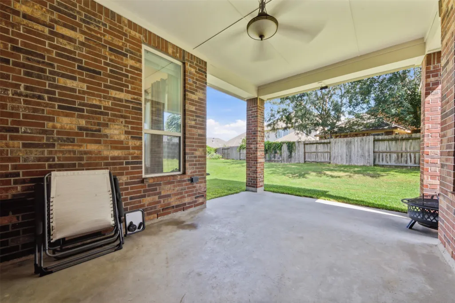
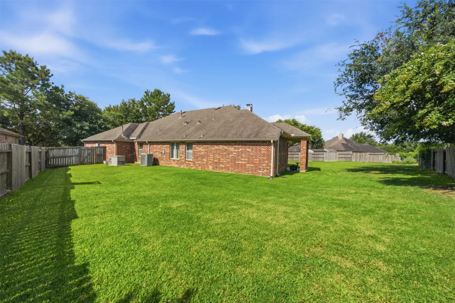
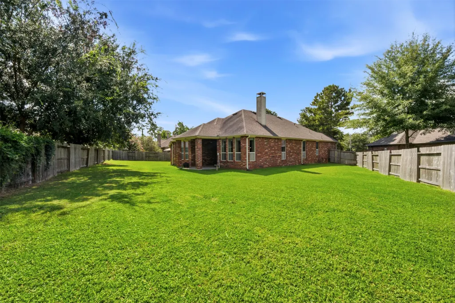
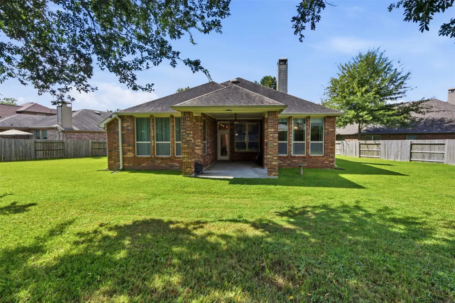
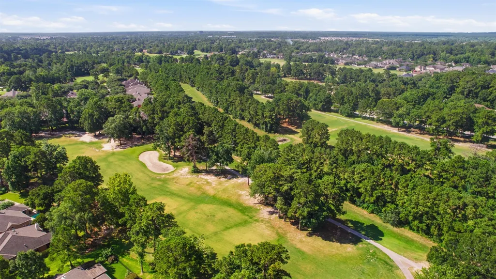
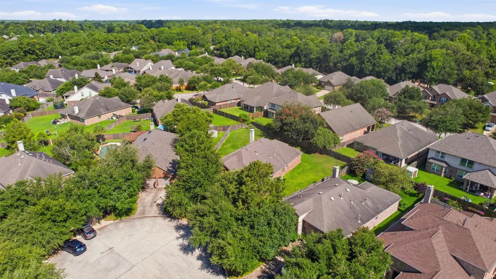
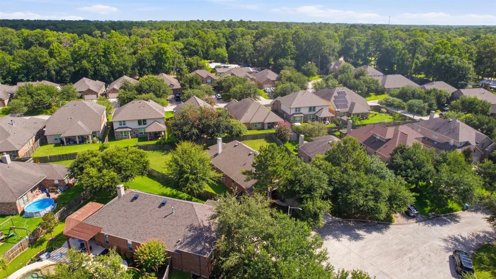
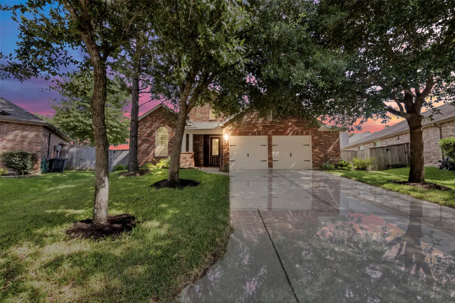
Welcome to 20507 Emery Manor Lane in Porter, TX—a rare gem where everyday luxury meets total peace of mind! Step into effortless living backed by a whole-home backup generator, ensuring your family stays fully powered, comfortable, and secure through any Texas weather event. The lifestyle here truly steals the show. Imagine hassle-free mornings with top-rated local schools just minutes away, and dream weekends spent teeing off at the beautiful Oakhurst Golf Club. Need retail therapy or a great dinner out? Endless shopping, dining, and entertainment options across Northpark Drive, Kingwood, and the vibrant Valley Ranch Town Center are practically in your backyard. Plus, with rapid access to I-69, your daily commute to Bush Intercontinental Airport (IAH) or Downtown Houston is smooth and stress-free. Combining crucial high-value upgrades with an unbeatable location, this move-in-ready property is the total package you've been searching for. Schedule your tour today!
| Elementary School | Middle School | High School |
|---|---|---|
| BENS BRANCH ELEMENTARY SCHOOL Elementary School | WOODRIDGE FOREST MIDDLE SCHOOL Middle School | WEST FORK HIGH SCHOOL High School |
| Price History | |
|---|---|
| 7/28/2026 | Listed $343,000 |
| 8/17/2026 | 1$340,000 |
General Features
| Country | US |
|---|---|
| Sewer | Public Sewer |
| Heating | Central,Electric |
| Cooling | Central Air,Electric |
| Roof | Composition |
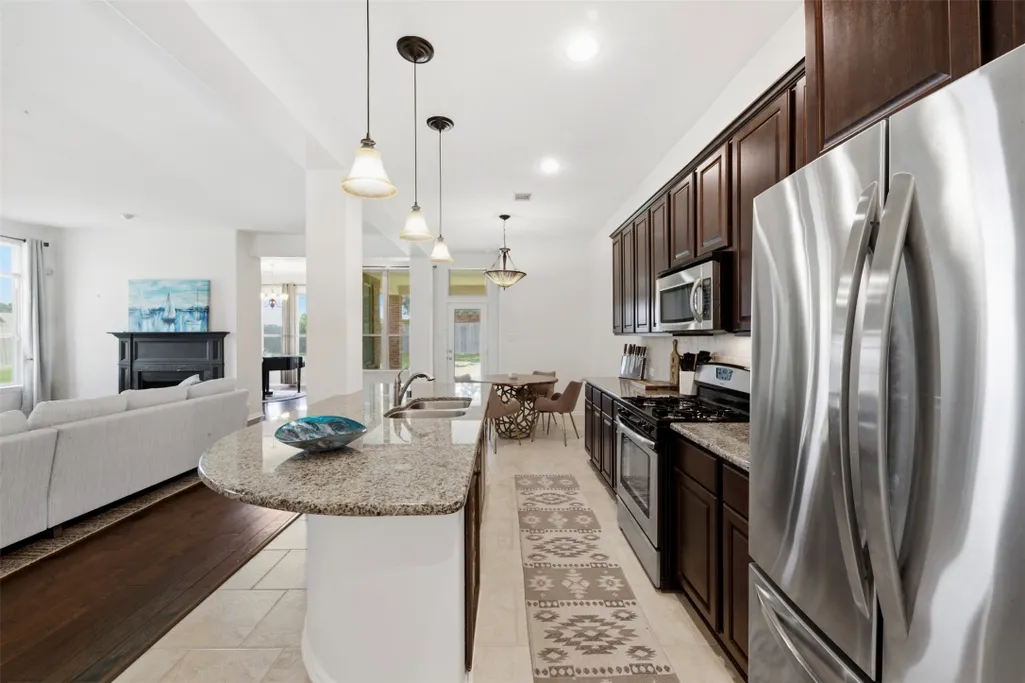
| Appliances | Dishwasher,Electric Oven,Disposal,Gas Range,Microwave |
| HOA Fee | 750 |
| Garage Spaces | 2 |
| Association Fee Includes | Common Areas,Recreation Facilities |
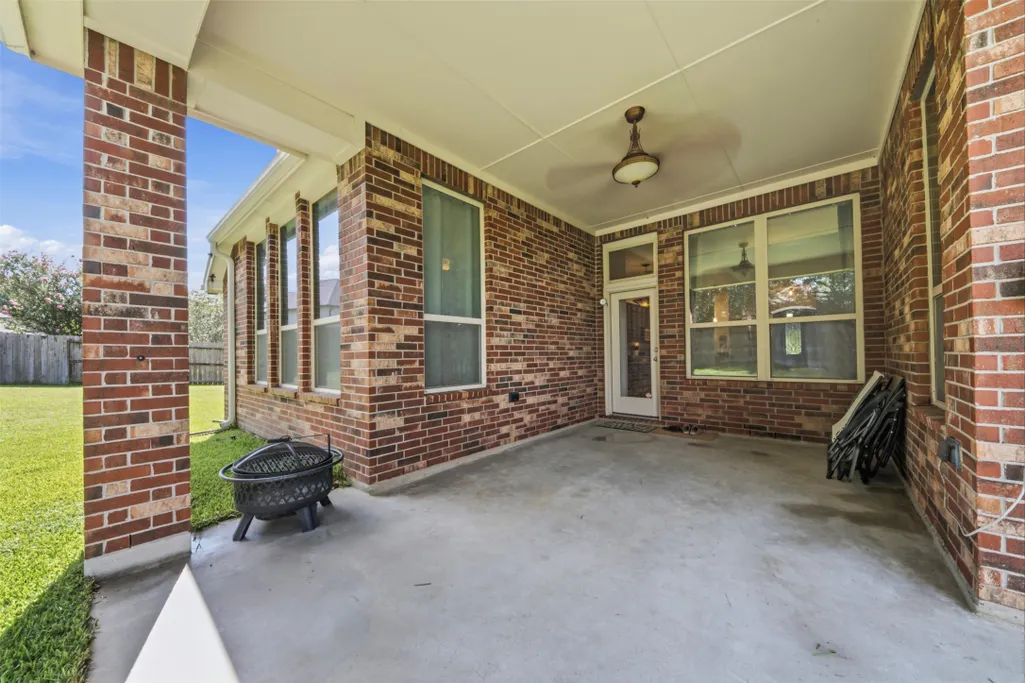
| Patio/Porch Features | Deck,Patio,Porch |
| Architectural Style | Traditional |
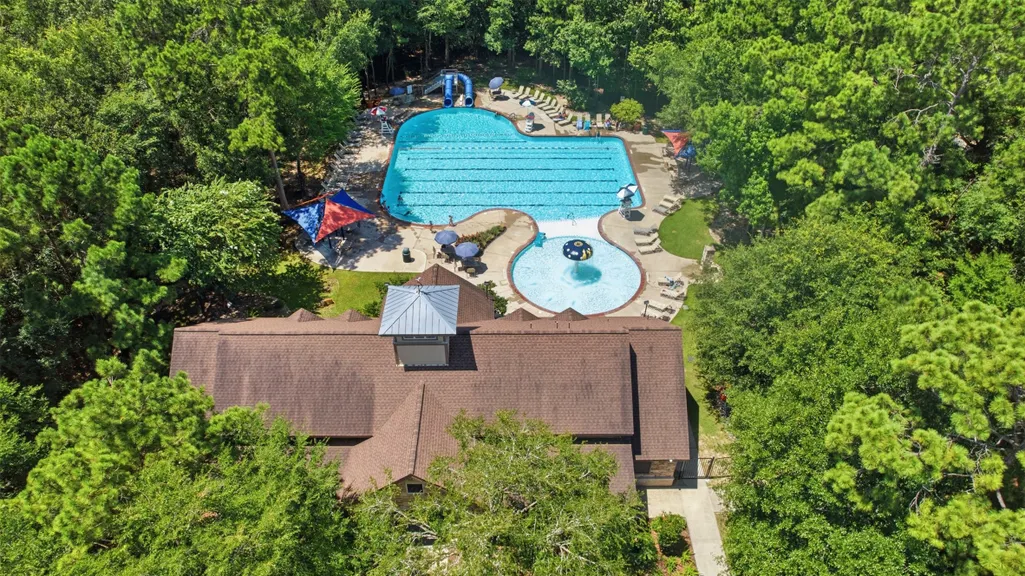
| Pool Features | Association |
| Security Features | Prewired,Smoke Detector(s) |
| Construction Materials | Brick |
| Exclusions | Washer,Dryer,Refrigerator,White Curtains, Curtain Rods in Primary BR |
| Year Built | 2012 |
| Electric | Generator |
| Stories Count | 1 |
| Levels | One |
| Property Subtype | Detached |
| Tax Year | 2025 |
| Community Features | Community Pool,Master Planned Community |
| Assoc Fee Paid Per | Annually |
| County | Montgomery |
| New Construction | false |
| Property Type | Residential |
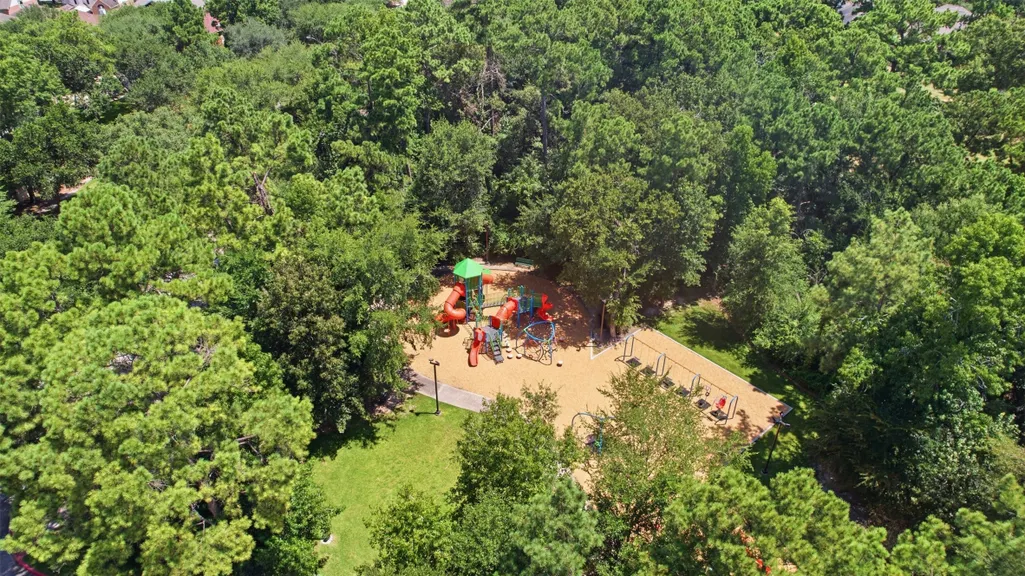
| Association Amenities | Clubhouse,Playground,Park,Pool,Trail(s) |
| HOA | true |
| Attached Garage | true |
| Energy Efficient | HVAC,Insulation,Thermostat |
| Subdivision Name | Ridge At Oakhurst |
| Garage Y/N | true |
| Total Rooms | 4 |
| Full Baths | 2 |
| Status | Active |
| Directions | Head north out of Downtown Houston by taking the I-69 N / US-59 N ramp toward Cleveland. Drive north for about 24 miles, passing the exit for Bush Intercontinental Airport and Humble, then take the exit for Northpark Drive. Turn right onto Northpark Drive and head east for nearly a mile. Turn right onto Rock Creek Drive, then make a left onto Mills Branch Drive. Turn right on Oakhurst Forest Drive, left on Southwood Oaks Drive, right on Hanson Springs Lane, and finally left onto Emery Manor Lane |
| ModificationTimestamp | 2026-09-05T18:15:32.063-00:00 |
| High School | WEST FORK HIGH SCHOOL |
| City | Porter |
| Disclosures | Exclusions Disclosure,Municipal Utility District Disclosure,Seller Disclosure |
| Association Name | Oakhurst at Kingwood / Spectrum |
| High School District | 39 - New Caney |
| MLS Area | 40 |
| Lot Size Units | Square Feet |
| Elementary School | BENS BRANCH ELEMENTARY SCHOOL |
| Tax Annual Amount | 8571 |
| Middle/Junior High School | WOODRIDGE FOREST MIDDLE SCHOOL |
| MLS Area Minor | Kingwood NW/Oakhurst |
| Lease Considered Y/N | false |
| Builder Name | Highland Homes |
| Standard Status | Active |
| Middle/Junior School District | 39 - New Caney |
| Elementary School District | 39 - New Caney |
| Year Built Source | Public Records |
| PostalCity | Porter |
| Legal Description | S826102 - RIDGE AT OAKHURST 02, BLOCK 2, LOT 9 |
Interior Features
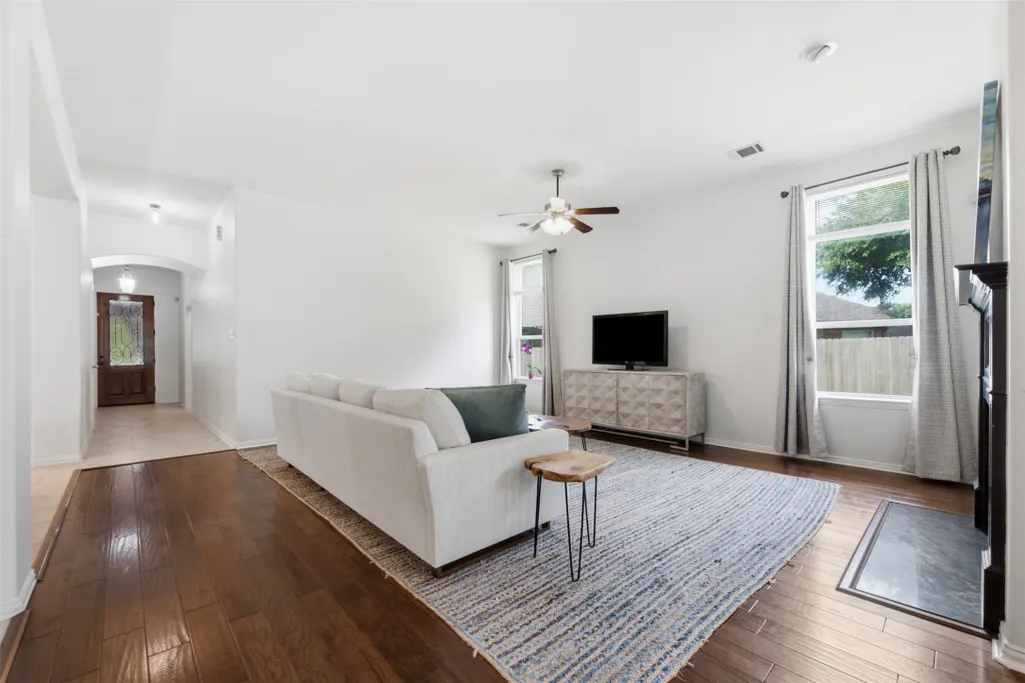
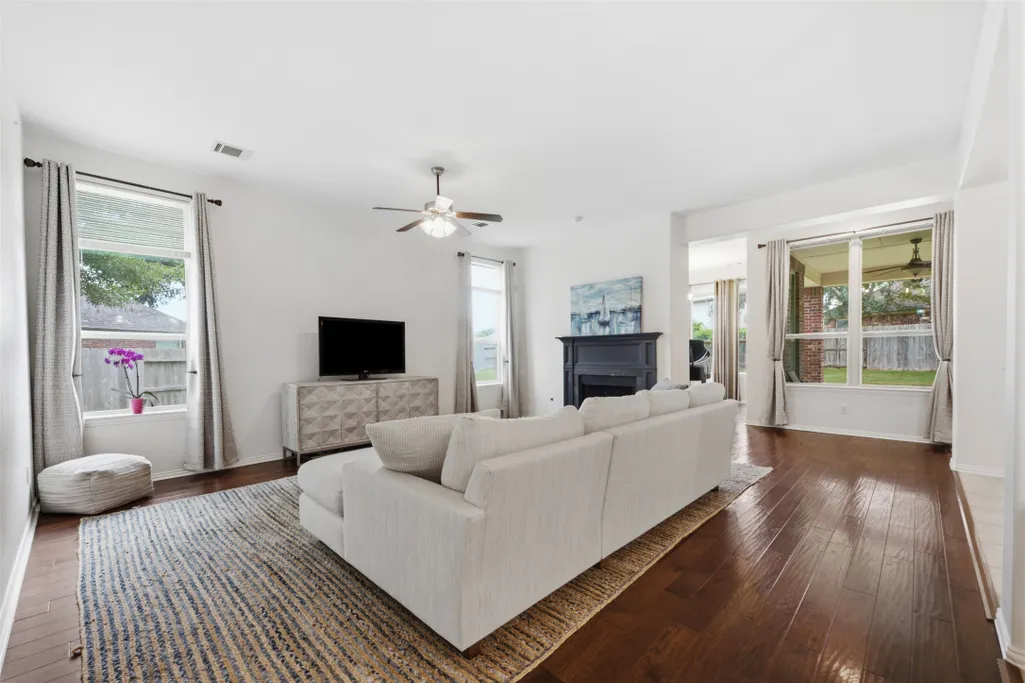
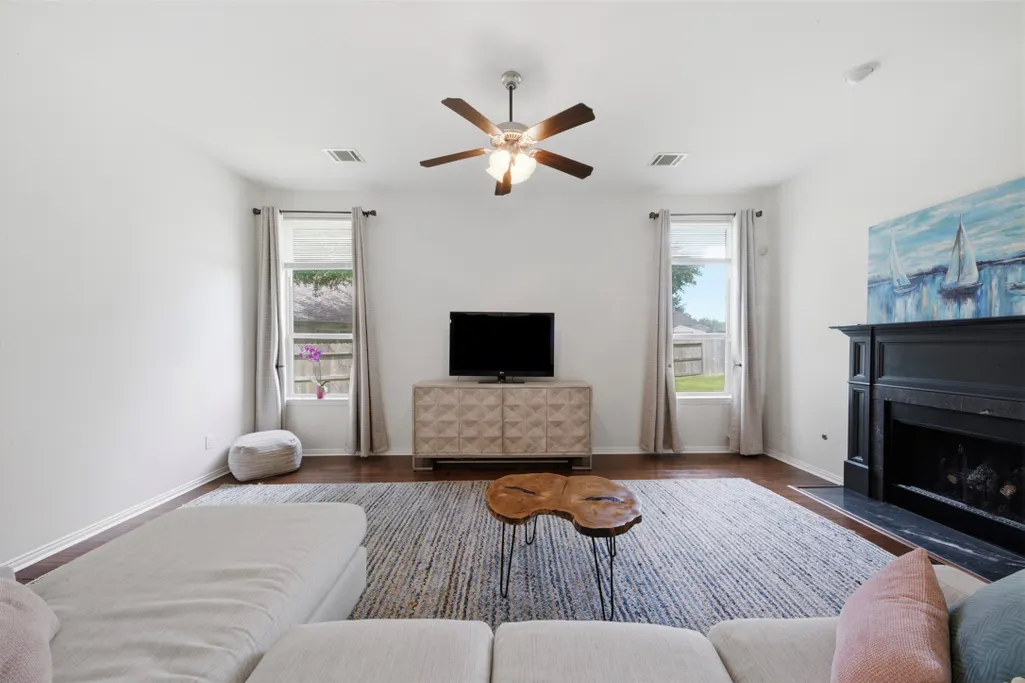
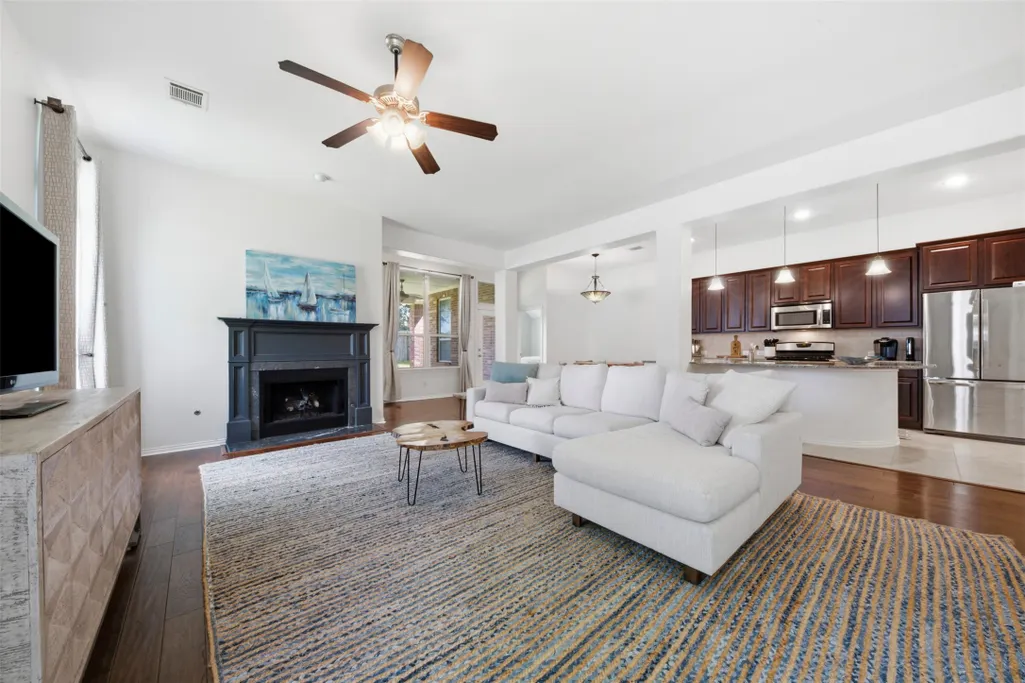
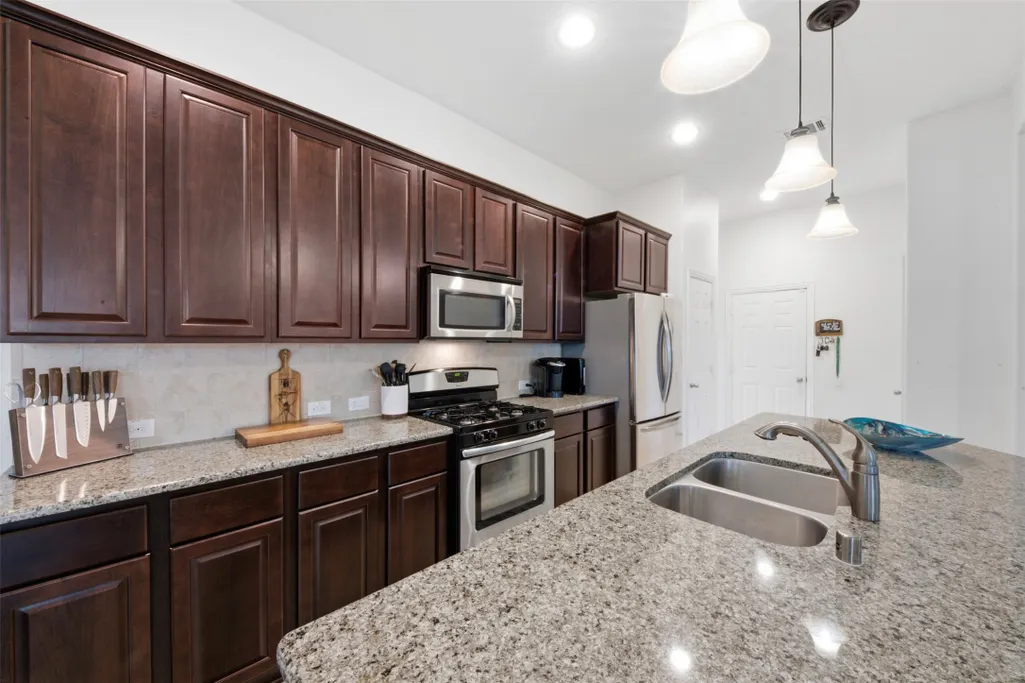
| Interior Amenities | Double Vanity,Granite Counters,High Ceilings,Jetted Tub,Kitchen Island,Kitchen/Family Room Combo,Split Bedrooms,Separate Shower,Tub Shower,Walk-In Pantry,Walk-In Closet(s),Ceiling Fan(s),Kitchen/Dining Combo,Programmable Thermostat |
|---|---|
| Flooring | Engineered Hardwood,Tile |
| Total Fireplaces | 1 |
| Fireplace Features | Gas Log |
| Air Conditioning Y/N | true |
| Heating Y/N | true |
| Fireplace Y/N | true |
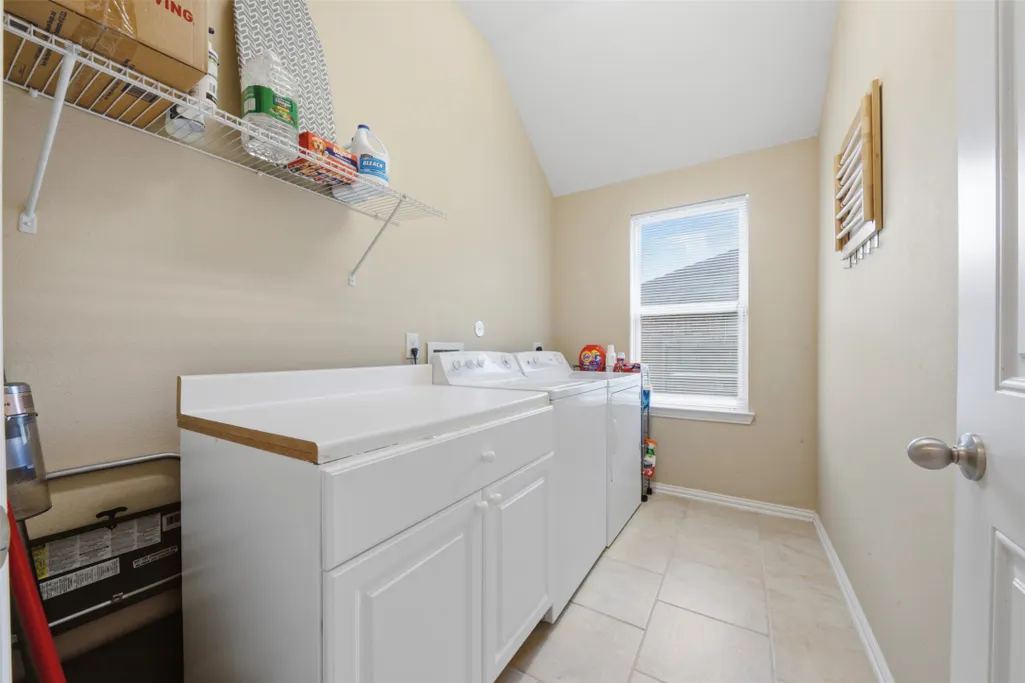
| Laundry Features | Washer Hookup,Electric Dryer Hookup,Gas Dryer Hookup |
| Total Bedrooms | 3 |
| Room Type | Dining Room,Family Room,Kitchen,Living Room,Utility Room |
| LivingAreaSource | Appraiser |
| Total Baths | 2 |
| Bedrooms Possible | 3 |
Exterior Features
| Exterior Amenities | Deck,Fence,Sprinkler/Irrigation,Porch,Patio |
|---|---|
| Fencing | Back Yard |
| Parking Features | Additional Parking,Attached,Garage |
| Lot Features | Cul-De-Sac,Subdivision,Side Yard |
| Water Source | Public |
| Lot Size Area | 11326 |
| Foundation Details | Slab |
| Building Area Total | 2247 |
| Lot Size Acres | 0.26 |
| Road Surface Type | Concrete |
| Lot Size Source | Appraiser |
| Private Pool | false |
Amenities
- Foreclosure
- Views
- Short Sale
- New Construction
- Adult 55+
- Lease To Own
- No HOA Fees
- Furnished
- Primary On Main
- Air Conditioning
- Seller Finance
- Green
- Fixer Upper
- Horse
- Golf
- Fireplace
- Deck
- Garage
- Basement
- Pool
Property vs Single Family Average in 77365
Price
Taxes
Year Built
 The information being provided by Houston Association of REALTORS, Inc. is for the consumer's personal, non-commercial use and may not be used for any purpose other than to identify prospective properties consumers may be interested in purchasing. Any information relating to real estate for sale referenced on this web site comes from the Internet Data Exchange (IDX) program of the Houston Association of REALTORS, Inc. This web site may reference real estate listing(s) held by a brokerage firm other
