
Address
2815 Bay Springs View, Richmond, TX
Price
$ 325,000
Property Attributes
- MLS#84919553
- TypeSingle Family
- Listing Status Active
- CountyFort Bend
- CityRichmond
- Area37 Fort Bend County North/Richmond
- NeighborhoodRivers Edge
- Zip77406
- Style
- Year Built2008
- Price$ 325,000
- Bedrooms3
- Full Bathrooms2
- Half Bathrooms0
- Sqr Footage2149
- Lot Size0.182 Acres
Data Source:
Houston Association of REALTORS® (HAR)
Property Description
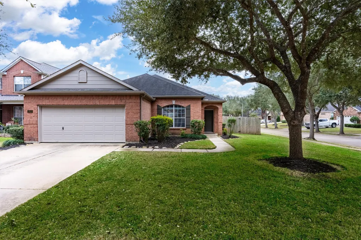
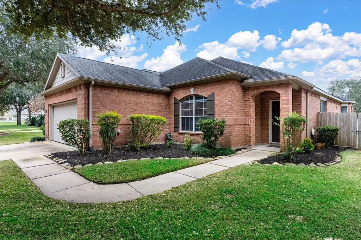
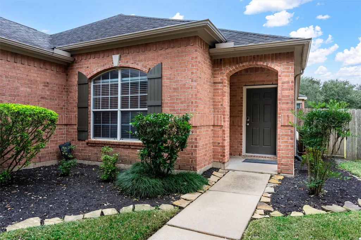
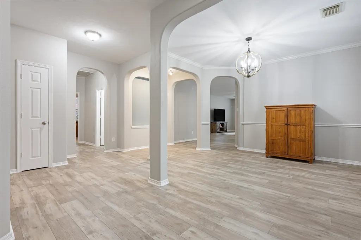
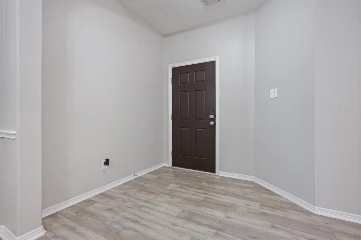
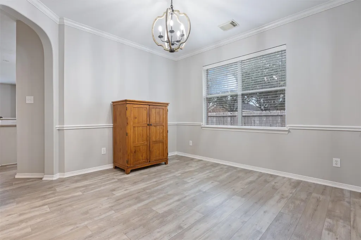
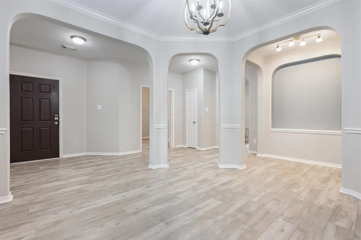
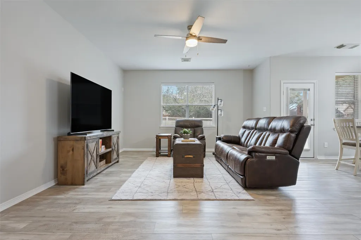
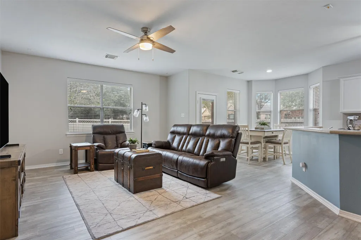
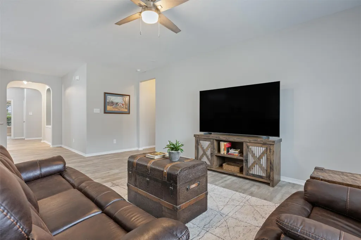
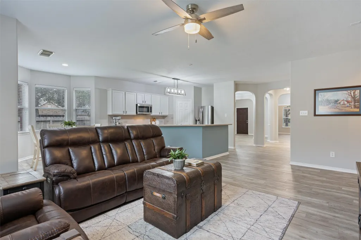
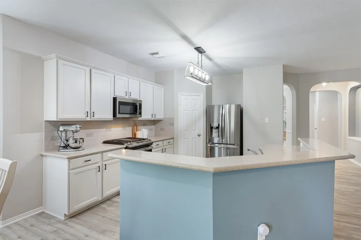
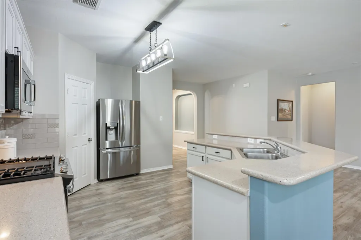
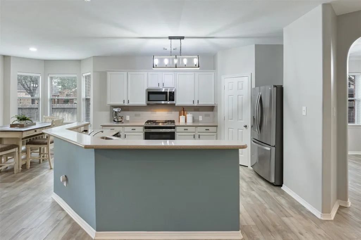
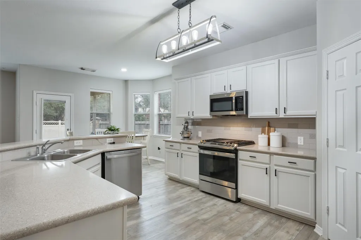
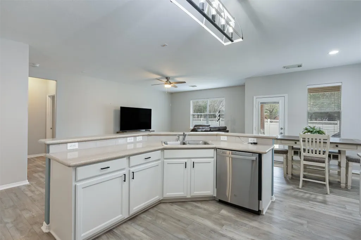
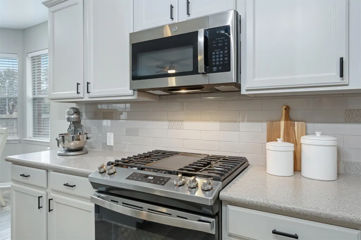
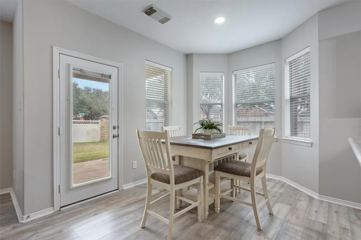
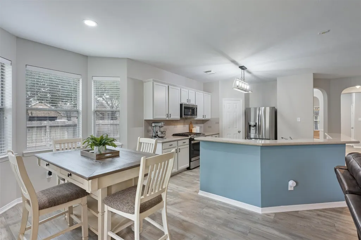
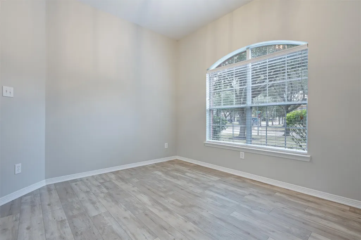
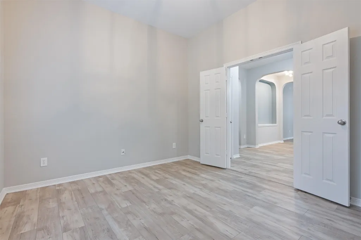
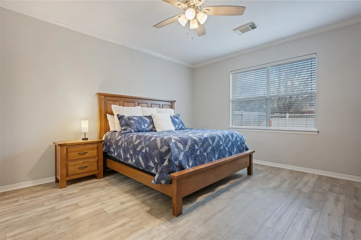
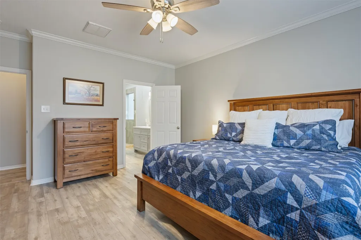
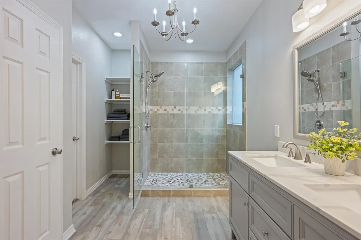
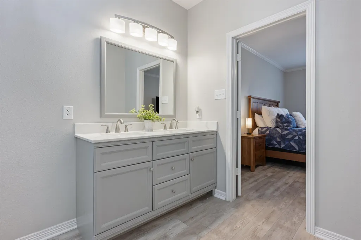
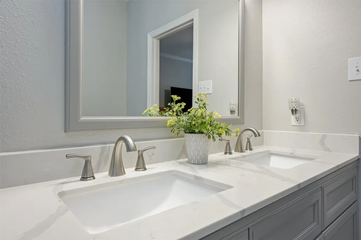
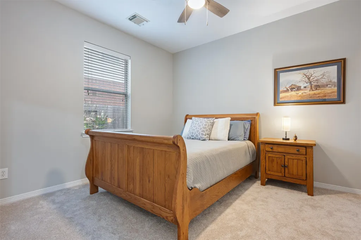
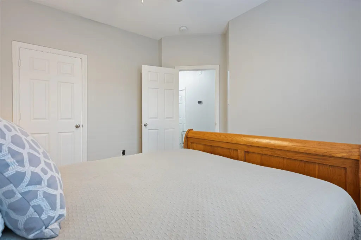
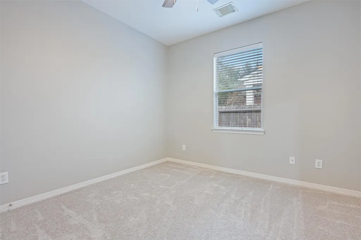
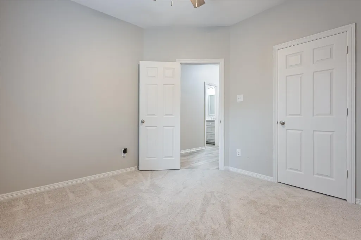
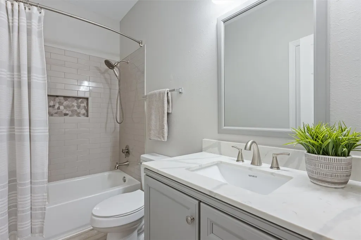
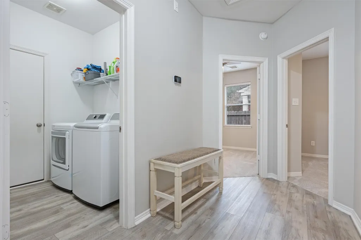
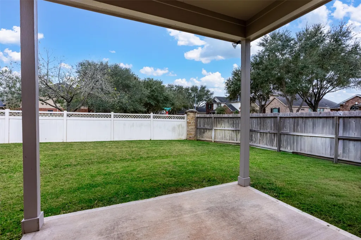
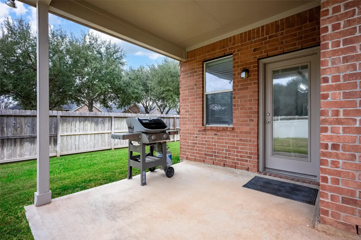
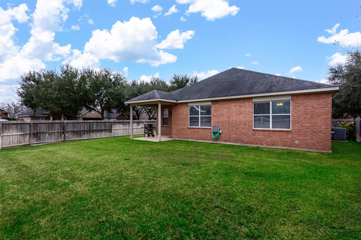
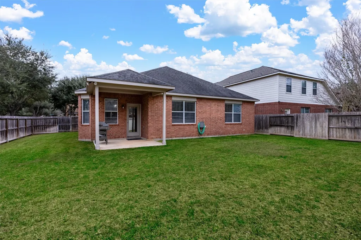
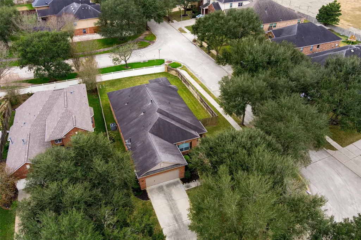
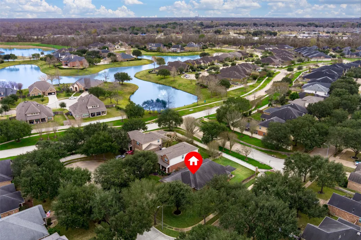
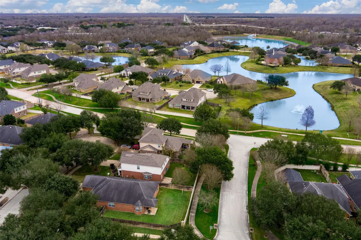
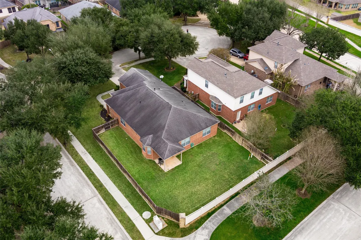
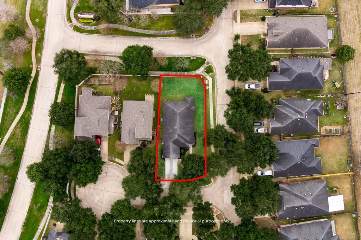
Welcome to this beautifully maintained 1-story home in Rivers Edge. Ideally positioned on a corner lot at the start of a cul-de-sac street, this property offers exceptional privacy with no rear neighbors & no neighbors to one side. The thoughtfully designed floor plan features 3 beds, 2 baths, & a private study. Light-filled interiors showcase neutral finishes, high ceilings, & luxury vinyl plank flooring throughout the main living areas. The open-concept living & dining spaces flow seamlessly into the kitchen, making everyday living & entertaining both easy & enjoyable. The private primary suite serves as a relaxing retreat with an en-suite bath, while two well-sized secondary bedrooms provide comfortable accommodations for family or guests. Step outside to a covered patio overlooking the backyard, an ideal blank canvas with plenty of room for pets, play, or future enhancements. Conveniently located near neighborhood amenities, parks, shopping, & dining! This home has never flooded.
| Elementary School | Middle School | High School |
|---|---|---|
| AUSTIN ELEMENTARY SCHOOL (LAMAR) Elementary School | BRISCOE JUNIOR HIGH SCHOOL Middle School | FOSTER HIGH SCHOOL High School |
| Price History | |
|---|---|
| 8/15/2026 | Listed $325,000 |
General Features
| Country | US |
|---|---|
| Sewer | Public Sewer |
| Heating | Central,Gas |
| Cooling | Central Air,Electric |
| Roof | Composition |
| Appliances | Dishwasher,Disposal,Gas Oven,Gas Range,Microwave |
| HOA Fee | 745 |
| Garage Spaces | 2 |
| Association Fee Includes | Recreation Facilities |
| Architectural Style | Traditional |
| Pool Features | Association |
| Construction Materials | Brick |
| Exclusions | N/A |
| Year Built | 2008 |
| Stories Count | 1 |
| Levels | One |
| Property Subtype | Detached |
| Ownership | Full Ownership |
| Community Features | Community Pool,Curbs,Gutter(s) |
| Assoc Fee Paid Per | Annually |
| County | Fort Bend |
| New Construction | false |
| Property Type | Residential |
| Association Amenities | Playground,Pool |
| HOA | true |
| Attached Garage | true |
| Energy Efficient | Doors,Windows |
| Subdivision Name | Rivers Edge |
| Garage Y/N | true |
| Green Indoor Air Quality | Ventilation |
| Total Rooms | 9 |
| Full Baths | 2 |
| Status | Active |
| Directions | US-90W TO FM 359 RD, GO 0.5 MILES AND TAKE A RIGHT ON RIVER TRACE DR,0.9 MILES TURN RIGHT ON COLONY SPRINGS LN, GO 250 FT TURN RIGHT ON COPPER STREAM LN, 200 FT TURN RIGHT ON BAY SPRINGS VIEW CT. THE HOUSE IN ON THE RIGHT, CORNER LOT |
| ModificationTimestamp | 2026-09-13T17:52:24.760-00:00 |
| High School | FOSTER HIGH SCHOOL |
| City | Richmond |
| Disclosures | Municipal Utility District Disclosure,Other,Seller Disclosure |
| Association Name | Chaparral Management Company |
| High School District | 33 - Lamar Consolidated |
| MLS Area | 37 |
| Lot Size Units | Square Feet |
| Elementary School | AUSTIN ELEMENTARY SCHOOL (LAMAR) |
| Middle/Junior High School | BRISCOE JUNIOR HIGH SCHOOL |
| MLS Area Minor | Fort Bend County North/Richmond |
| Lease Considered Y/N | false |
| Standard Status | Active |
| Occupancy Type | Vacant |
| Middle/Junior School District | 33 - Lamar Consolidated |
| Elementary School District | 33 - Lamar Consolidated |
| Year Built Source | Public Records |
| PostalCity | Richmond |
| Legal Description | Rivers Edge Sec 6, Block 2, Lot 54 |
Interior Features
| Interior Amenities | All Bedrooms Down,Breakfast Bar,Double Vanity,En Suite Bathroom,Full Bath on Main Level,Kitchen/Family Room Combo,Main Level Primary,Pantry,Separate Shower,Tub Shower,Walk-In Pantry,Walk-In Closet(s),Ceiling Fan(s),Kitchen/Dining Combo,Living/Dining Room |
|---|---|
| Flooring | Carpet,Plank,Vinyl |
| Air Conditioning Y/N | true |
| Heating Y/N | true |
| Window Features | Low-Emissivity Windows |
| Laundry Features | Washer Hookup,Gas Dryer Hookup |
| Total Bedrooms | 3 |
| Room Type | Breakfast Room/Nook,Dining Room,Entry/Foyer,Family Room,Kitchen,Living Room,Office,Utility Room |
| LivingAreaSource | Appraiser |
| Total Baths | 2 |
| Bedrooms Possible | 3 |
Exterior Features
| Exterior Amenities | Fence,Private Yard |
|---|---|
| Fencing | Back Yard |
| Parking Features | Attached,Driveway,Garage |
| Lot Features | Corner Lot,Cul-De-Sac,Subdivision,Backs to Greenbelt/Park |
| Water Source | Public |
| Lot Size Area | 7908 |
| Foundation Details | Slab |
| Building Area Total | 2149 |
| Lot Size Acres | 0.182 |
| Road Surface Type | Concrete |
| Lot Size Source | Appraiser |
| Door Features | Insulated Doors |
| Private Pool | false |
Amenities
- Foreclosure
- Views
- Short Sale
- New Construction
- Adult 55+
- Lease To Own
- No HOA Fees
- Furnished
- Primary On Main
- Air Conditioning
- Seller Finance
- Green
- Fixer Upper
- Horse
- Golf
- Fireplace
- Deck
- Garage
- Basement
- Pool
Property vs Single Family Average in 77406
Price
Year Built
 The information being provided by Houston Association of REALTORS, Inc. is for the consumer's personal, non-commercial use and may not be used for any purpose other than to identify prospective properties consumers may be interested in purchasing. Any information relating to real estate for sale referenced on this web site comes from the Internet Data Exchange (IDX) program of the Houston Association of REALTORS, Inc. This web site may reference real estate listing(s) held by a brokerage firm other
