
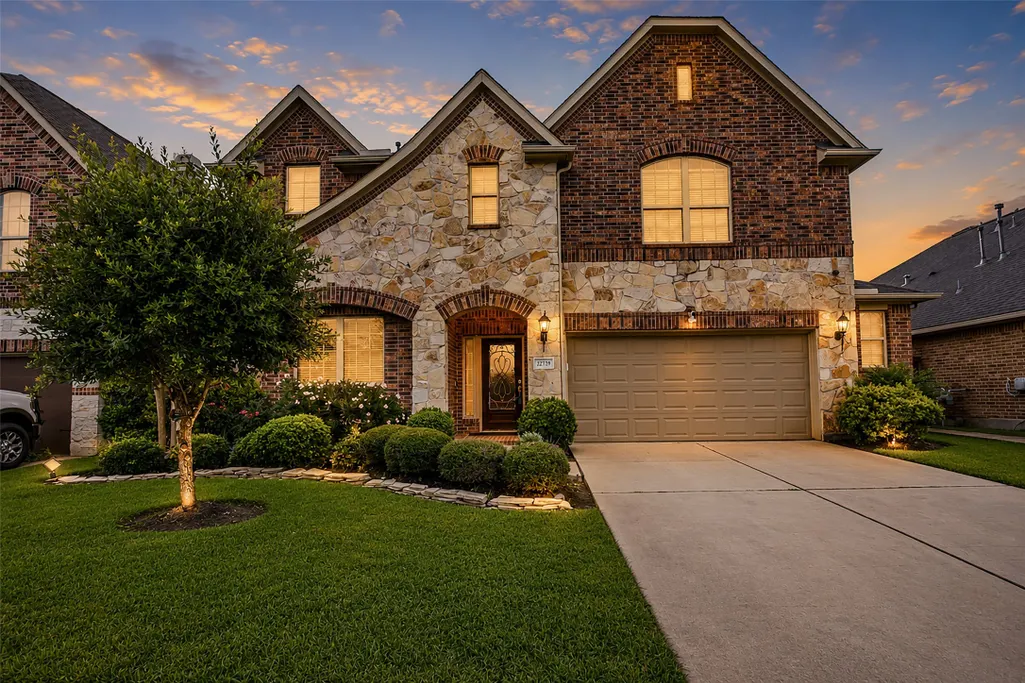
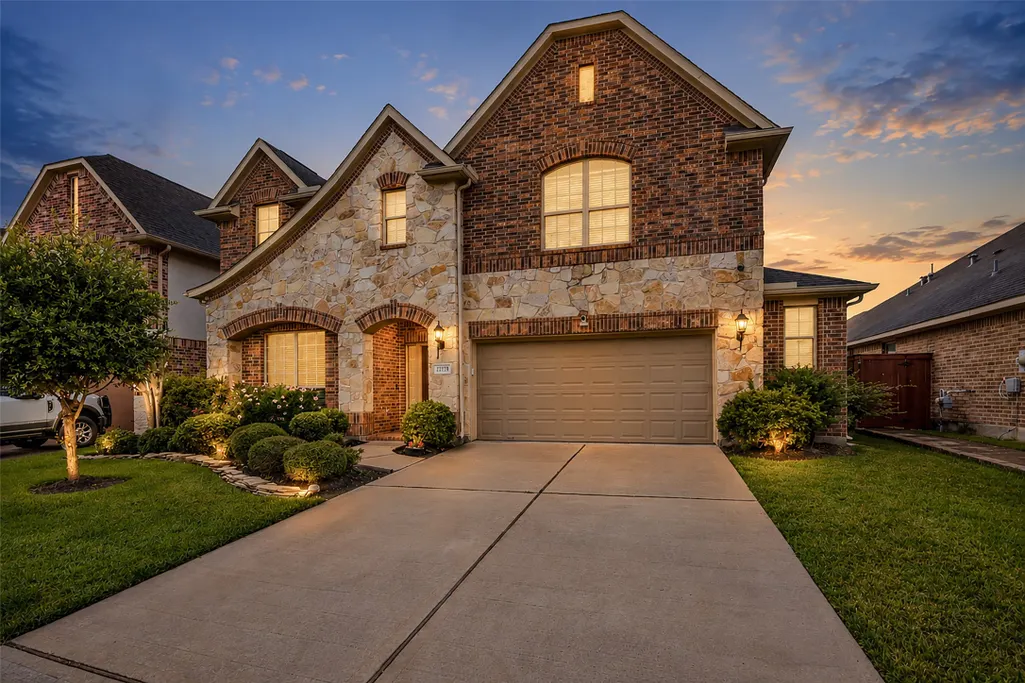
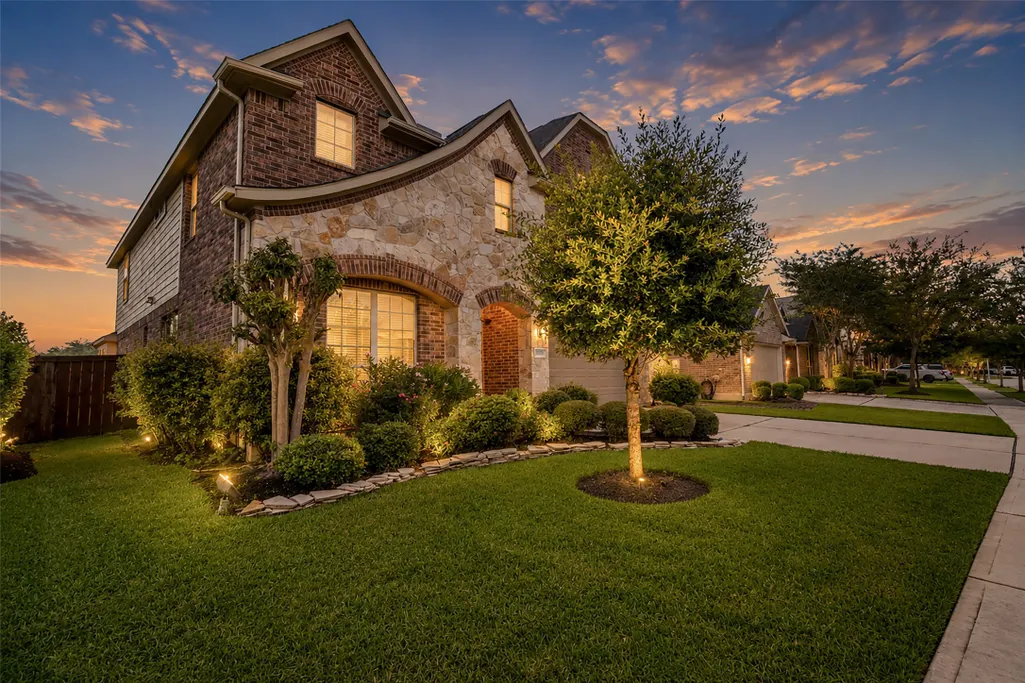
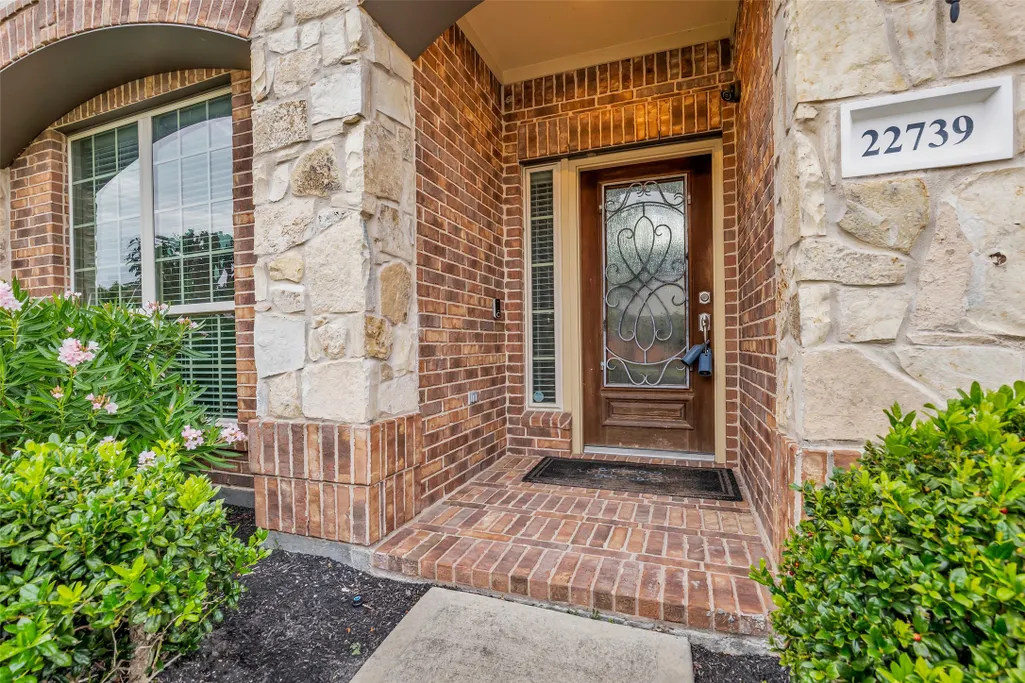

Address
22739 Whispering Timbers Way, Porter, TX
Price
$ 499,000
Property Attributes
- MLS#85405650
- TypeSingle Family
- Listing Status Active
- CountyMontgomery
- CityPorter
- Area40 Porter/New Caney East
- NeighborhoodWoodridge Forest
- Zip77365
- Style
- Year Built2014
- Taxes$ 14142
- Price$ 499,000
- Bedrooms4
- Full Bathrooms3
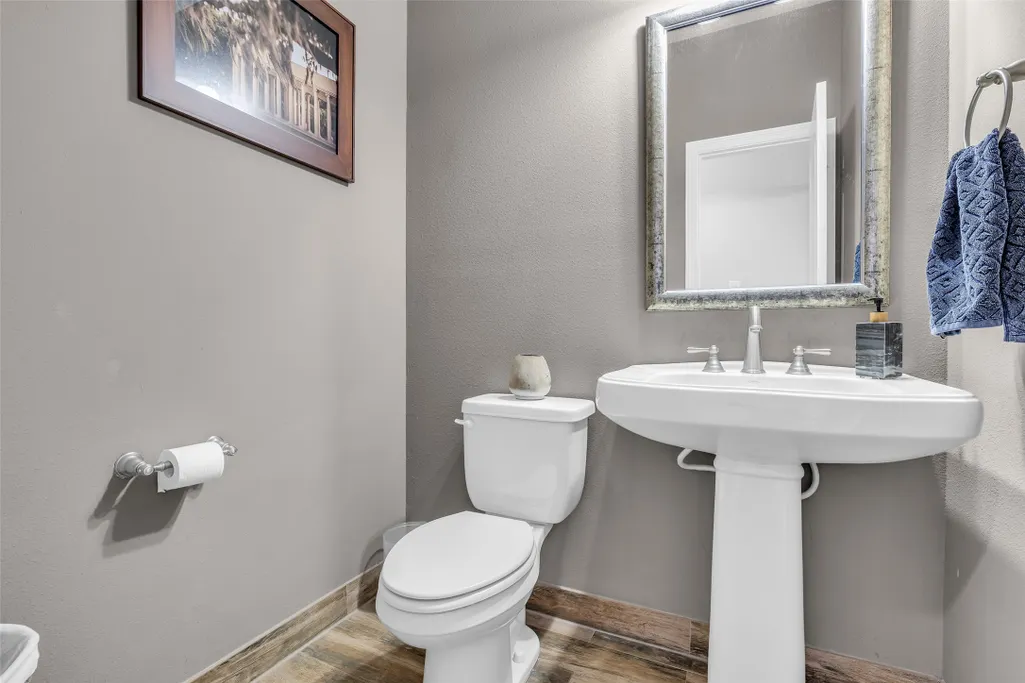
- Half Bathrooms1
- Sqr Footage3929
- Lot Size0.1552 Acres
Data Source:
Houston Association of REALTORS® (HAR)
Property Description
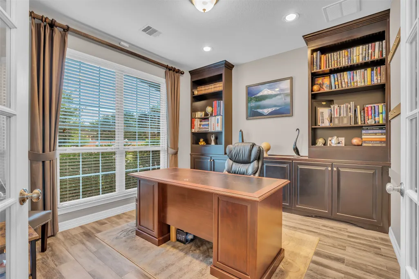
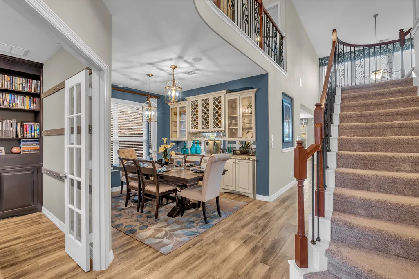
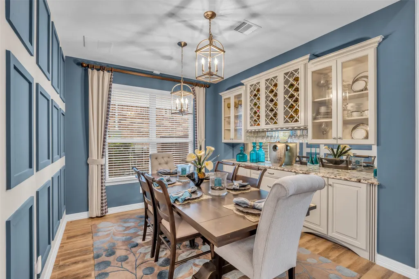
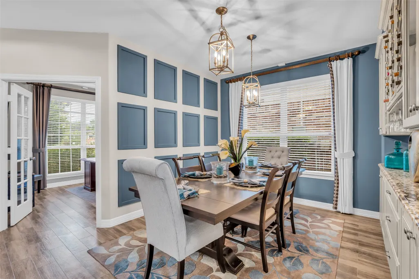
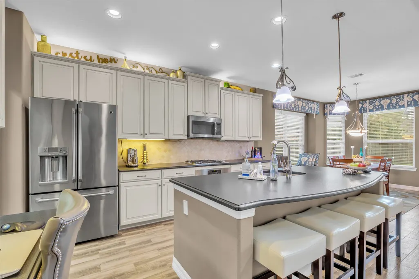
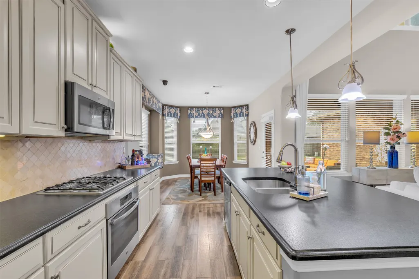
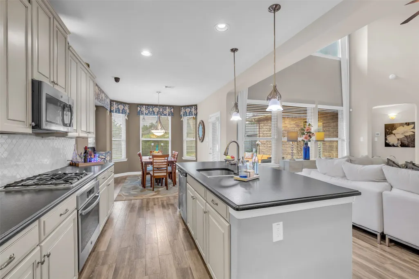
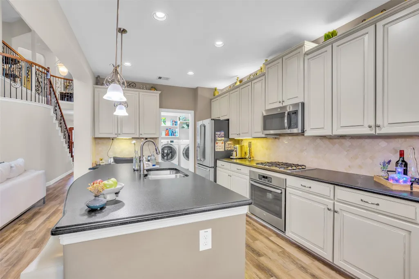
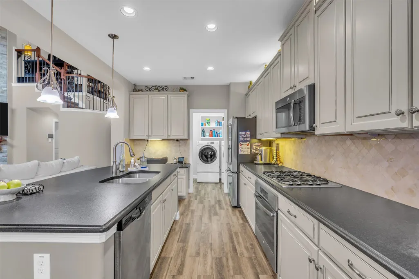
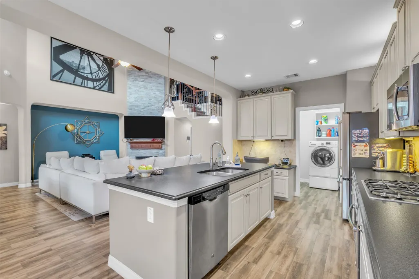
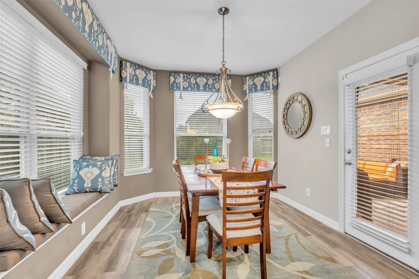
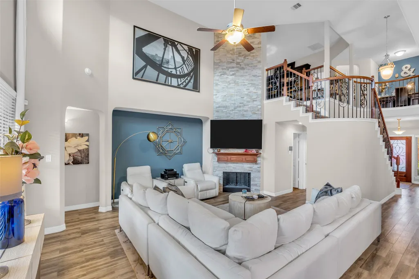
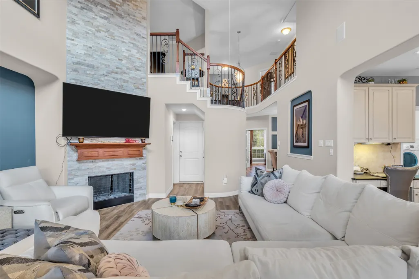
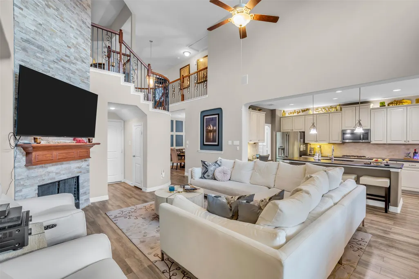
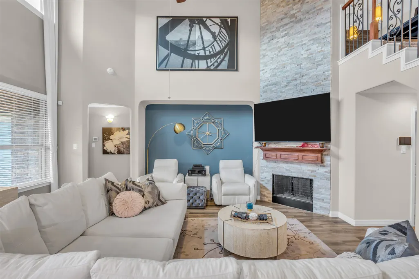
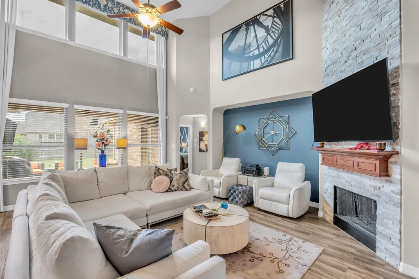
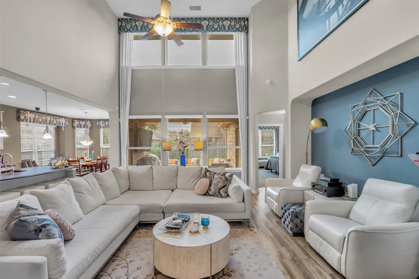
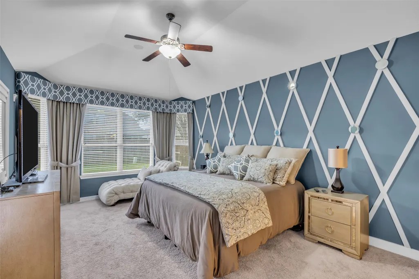
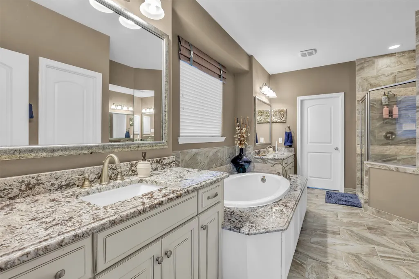
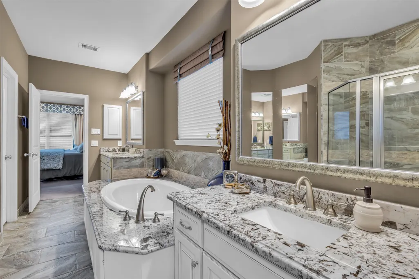
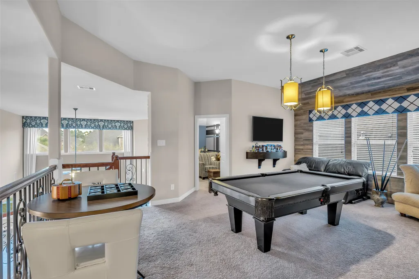
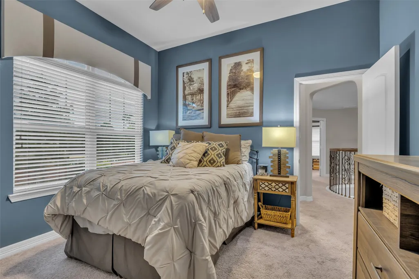
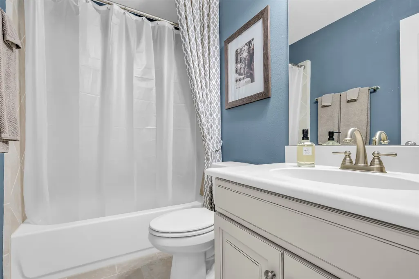
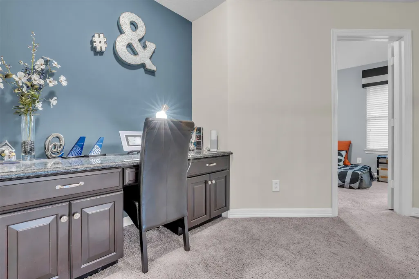
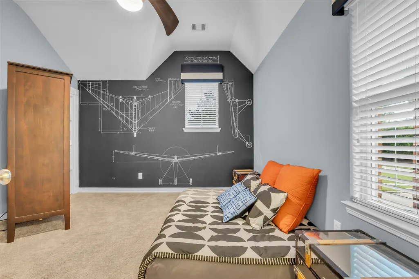
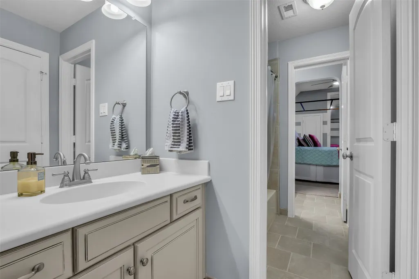
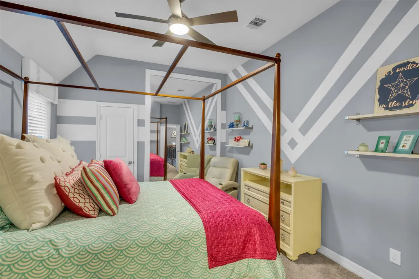
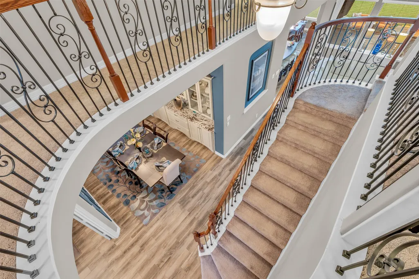
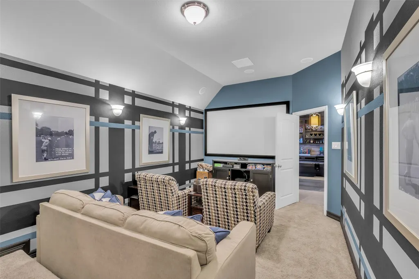
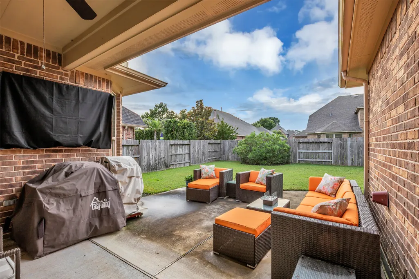
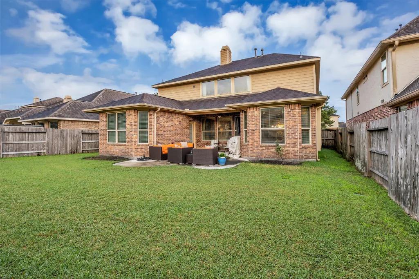
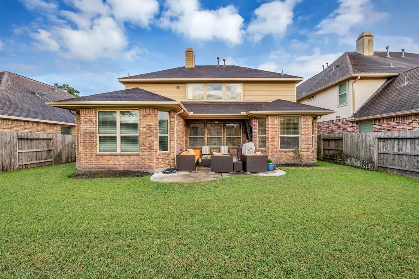
Just a step inside the door and the lovely home still has that model home feel. The common ares are filled with natural light beaming through the windows and soaring ceilings. With a floor plan thoughtfully designed for both entertaining and function, one is hard pressed to find wasted space. The kitchen is an absolute chef's delight with an abundance of counter space for cooking or hosting. A spacious primary suite features an oversized shower, walk-in closet, and 3-way full length mirror to ensure your outfit is perfect in every way. Upstairs, a private media room begs to host your next movie hight in, with a dry bar and storage just a few feet away to hold your favorite snacks. All secondary bedrooms have an attached bathroom, with one a private en-suite. If you're more the outdoorsy type, enjoy a quiet evening on the oversized back patio with your favorite beverage watching the sunset. Schedule your private tour today and see if you can find the hidden room!
| Elementary School | Middle School | High School |
|---|---|---|
| KINGS MANOR ELEMENTARY SCHOOL Elementary School | WOODRIDGE FOREST MIDDLE SCHOOL Middle School | WEST FORK HIGH SCHOOL High School |
| Price History | |
|---|---|
| 6/19/2026 | Listed $499,000 |
General Features
| Country | US |
|---|---|
| Sewer | PublicSewer |
| Heating | Central,Electric |
| Cooling | CentralAir,Electric |
| Roof | Composition |
| Appliances | Dishwasher,GasCooktop,Disposal,GasOven,Microwave,EnergyStarQualifiedAppliances |
| HOA Fee | 820 |
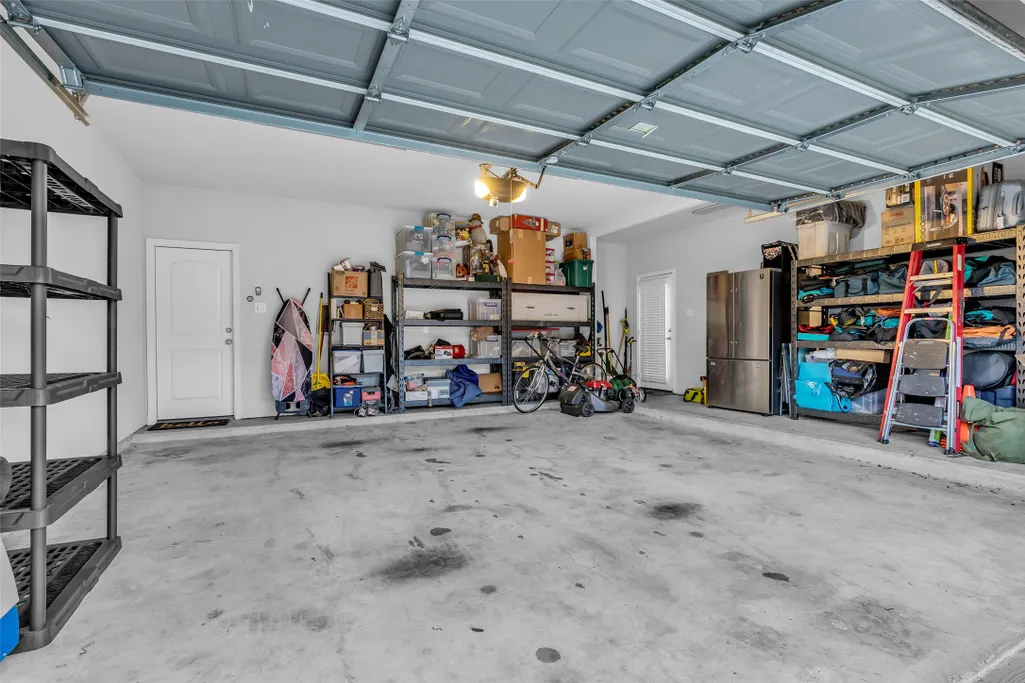
| Garage Spaces | 2 |
| Patio/Porch Features | Covered,Deck,Patio |
| Architectural Style | Traditional |
| Security Features | SecuritySystemOwned,SmokeDetectors |
| Construction Materials | Brick,CementSiding |
| Exclusions | Wall mounted TV in living room, TV in primary bedroom, media room equipment |
| Year Built | 2014 |
| Stories Count | 2 |
| Levels | Two |
| Property Subtype | Detached |
| Tax Year | 2025 |
| Community Features | Curbs,Gutters |
| Assoc Fee Paid Per | Annually |
| County | Montgomery |
| New Construction | false |
| Property Type | Residential |
| HOA | true |
| Attached Garage | true |
| Energy Efficient | RadiantAtticBarrier,Appliances,Hvac,Lighting,Other,Thermostat |
| Subdivision Name | Woodridge Forest |
| Garage Y/N | true |
| Total Rooms | 16 |
| Full Baths | 3 |
| Status | Active |
| Directions | From Interstate 59, take Northpark exit and proceed east. Take a left on Woodbridge Parkway, then a right onto Whispering Timbers Way. House is 2nd on the left |
| ModificationTimestamp | 2026-07-13T21:55:01.887-00:00 |
| High School | WEST FORK HIGH SCHOOL |
| City | Porter |
| Disclosures | ExclusionsDisclosure,MunicipalUtilityDistrictDisclosure,SellerDisclosure |
| Association Name | Rise Association Management |
| High School District | 39 - New Caney |
| MLS Area | 40 |
| Lot Size Units | SquareFeet |
| Carport Y/N | true |
| Green Building Verification Type | EnergyStarCertifiedHomes |
| Elementary School | KINGS MANOR ELEMENTARY SCHOOL |
| Tax Annual Amount | 14142 |
| Middle/Junior High School | WOODRIDGE FOREST MIDDLE SCHOOL |
| MLS Area Minor | Porter/New Caney East |
| Lease Considered Y/N | false |
| Virtual Tour | https://www.asteroommls.com/pviewer?hideleadgen=1&token=xsHeCFlhV0OOfBeU9TUzdQ |
| Standard Status | Active |
| Middle/Junior School District | 39 - New Caney |
| Elementary School District | 39 - New Caney |
| Year Built Source | PublicRecords |
| PostalCity | Porter |
| Legal Description | S973600 - WOODRIDGE FOREST 01, BLOCK 1, LOT 2 |
Interior Features
| Interior Amenities | BreakfastBar,DoubleVanity,EnSuiteBathroom,HighCeilings,KitchenIsland,KitchenFamilyRoomCombo,BathInPrimaryBedroom,MainLevelPrimary,Pantry,SoakingTub,SeparateShower,TubShower,WalkInClosets,WiredForSound,WindowTreatments,CeilingFans,ProgrammableThermostat |
|---|---|
| Flooring | Carpet,Tile |
| Total Fireplaces | 1 |
| Fireplace Features | GasLog |
| Air Conditioning Y/N | true |
| Heating Y/N | true |
| Window Features | WindowCoverings |
| Fireplace Y/N | true |
| Half Baths | 1 |
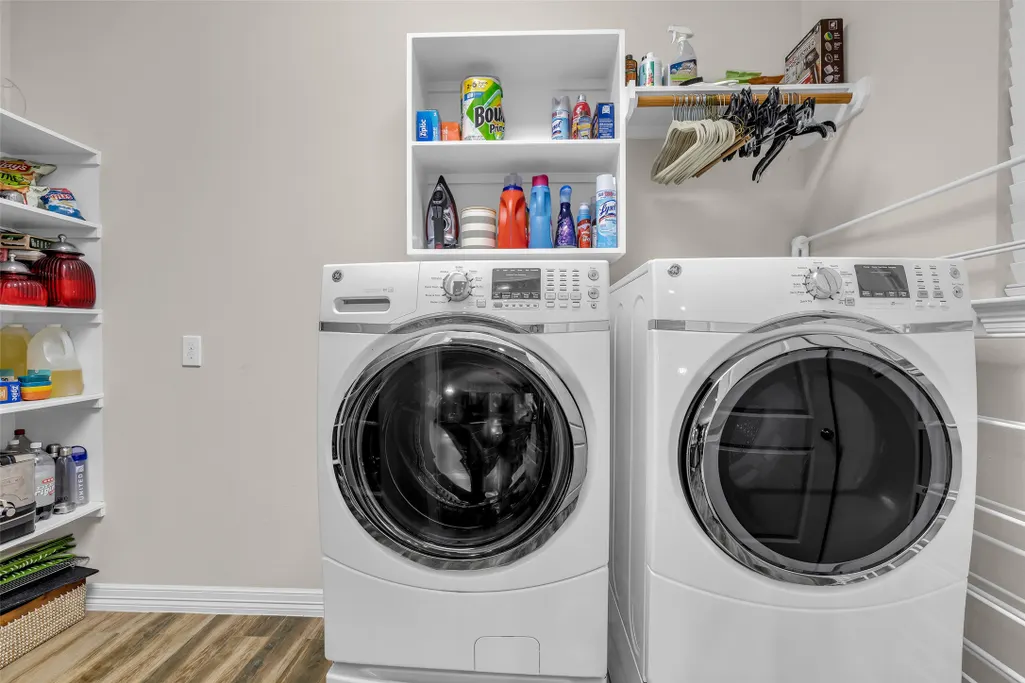
| Laundry Features | WasherHookup,ElectricDryerHookup,GasDryerHookup |
| Total Bedrooms | 4 |
| Room Type | DiningRoom,GameRoom,LivingRoom,MediaRoom,Office,UtilityRoom,HalfBath |
| LivingAreaSource | Appraiser |
| Total Baths | 4 |
| Bedrooms Possible | 4 |
Exterior Features
| Exterior Amenities | CoveredPatio,Deck,Fence,SprinklerIrrigation,Patio,PrivateYard |
|---|---|
| Fencing | BackYard |
| Parking Features | AttachedCarport,Attached,Driveway,Garage,GarageDoorOpener |
| Lot Features | Subdivision |
| Water Source | Public |
| Lot Size Area | 6761 |
| Foundation Details | Slab |
| Building Area Total | 3929 |
| Lot Size Acres | 0.1552 |
| Road Surface Type | Concrete |
| Lot Size Source | Appraiser |
| Private Pool | false |
Amenities
- Foreclosure
- Views
- Short Sale
- New Construction
- Adult 55+
- Lease To Own
- No HOA Fees
- Furnished
- Primary On Main
- Air Conditioning
- Seller Finance
- Green
- Fixer Upper
- Horse
- Golf
- Fireplace
- Deck
- Garage
- Basement
- Pool
Property vs Single Family Average in 77365
Price
Taxes
Year Built
 The information being provided by Houston Association of REALTORS, Inc. is for the consumer's personal, non-commercial use and may not be used for any purpose other than to identify prospective properties consumers may be interested in purchasing. Any information relating to real estate for sale referenced on this web site comes from the Internet Data Exchange (IDX) program of the Houston Association of REALTORS, Inc. This web site may reference real estate listing(s) held by a brokerage firm other
