
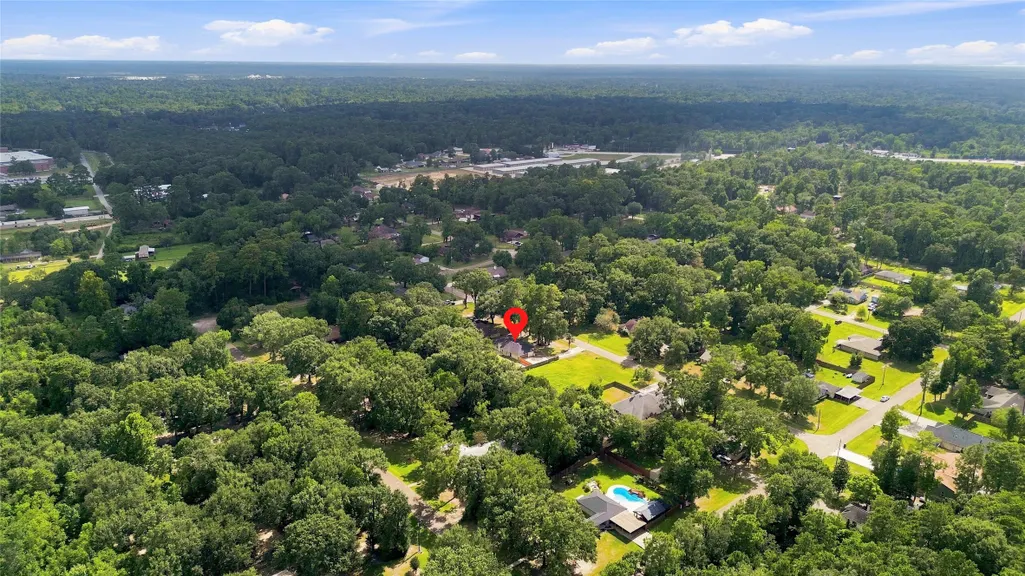
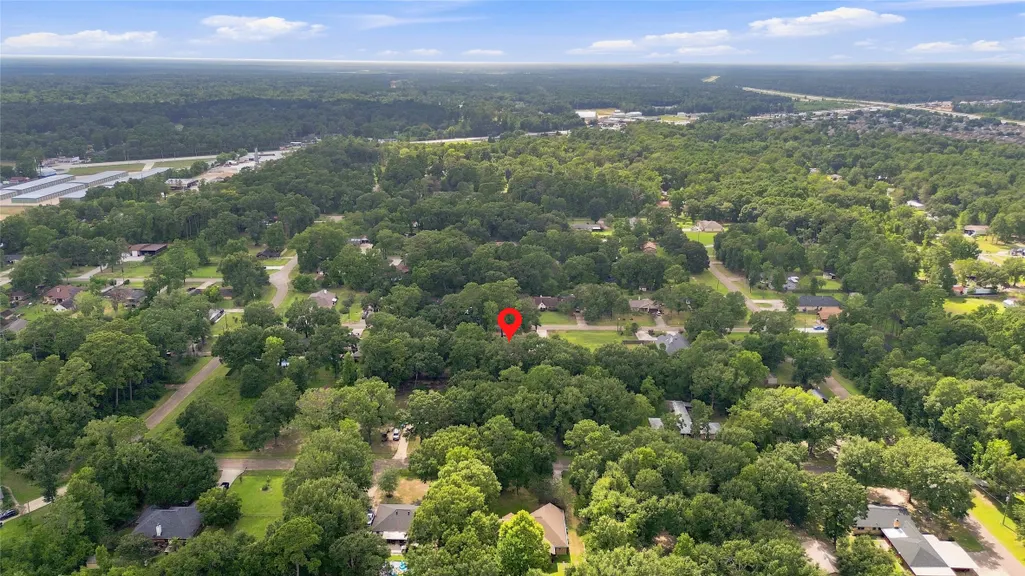
Address
22077 Stoneridge Drive, Porter, TX
Price
$ 325,000
Property Attributes
- MLS#95776251
- TypeSingle Family
- Listing Status Pending
- CountyMontgomery
- CityPorter
- Area40 Porter/New Caney West
- NeighborhoodWood Hollow 02
- Zip77365
- Style
- Year Built1976
- Taxes$ 3955
- Price$ 325,000
- Bedrooms4
- Full Bathrooms2
- Half Bathrooms0
- Sqr Footage1816
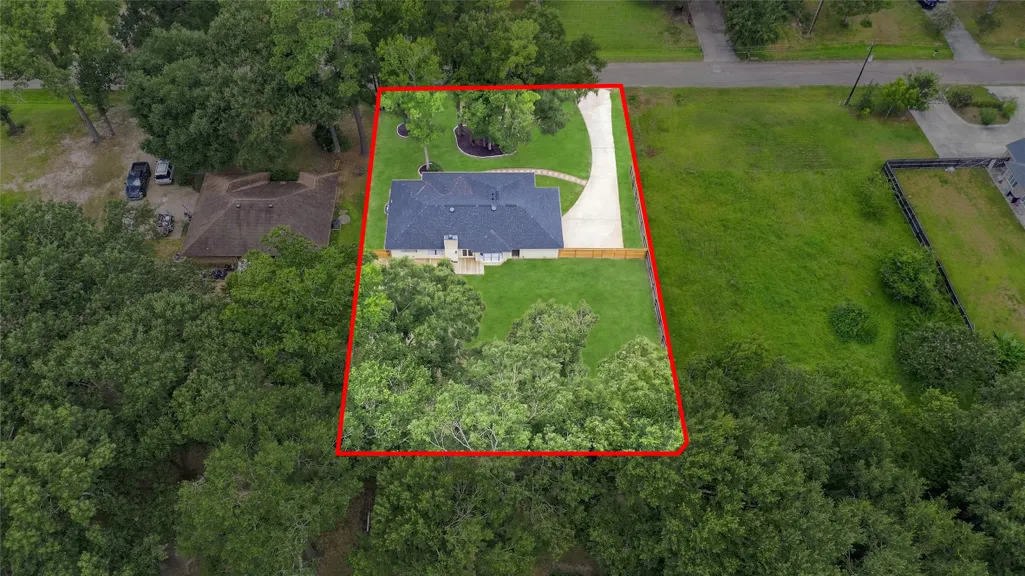
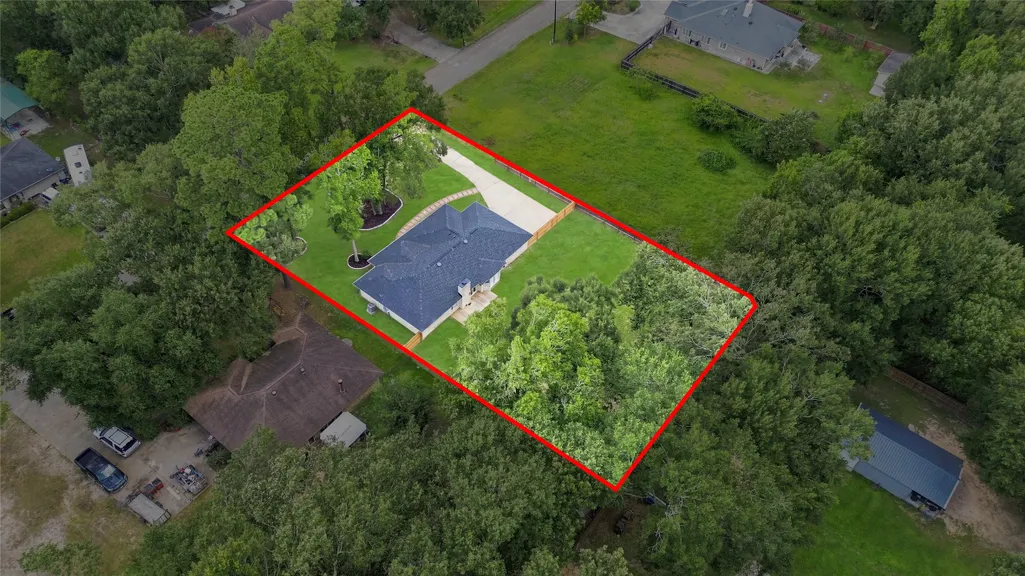
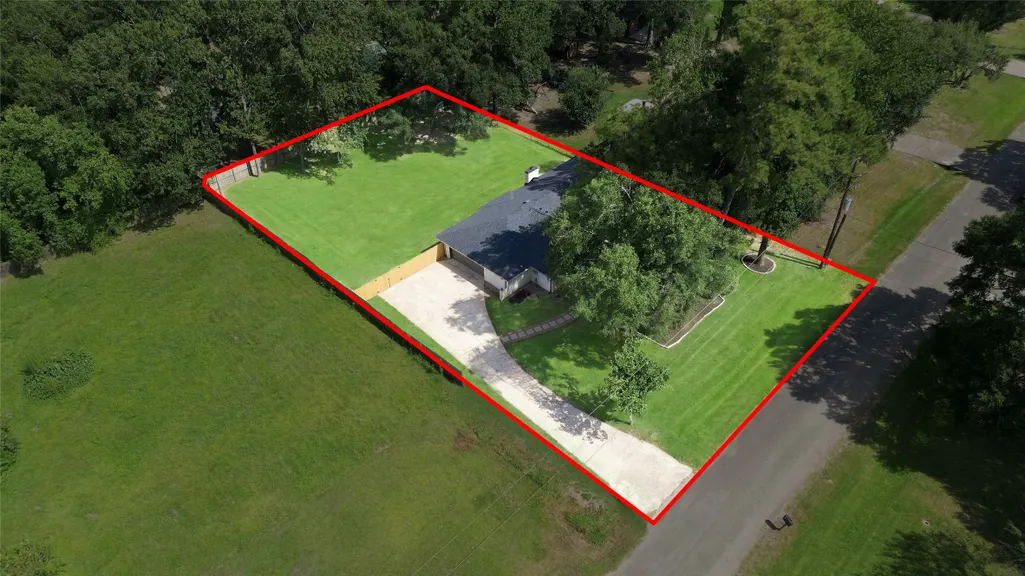
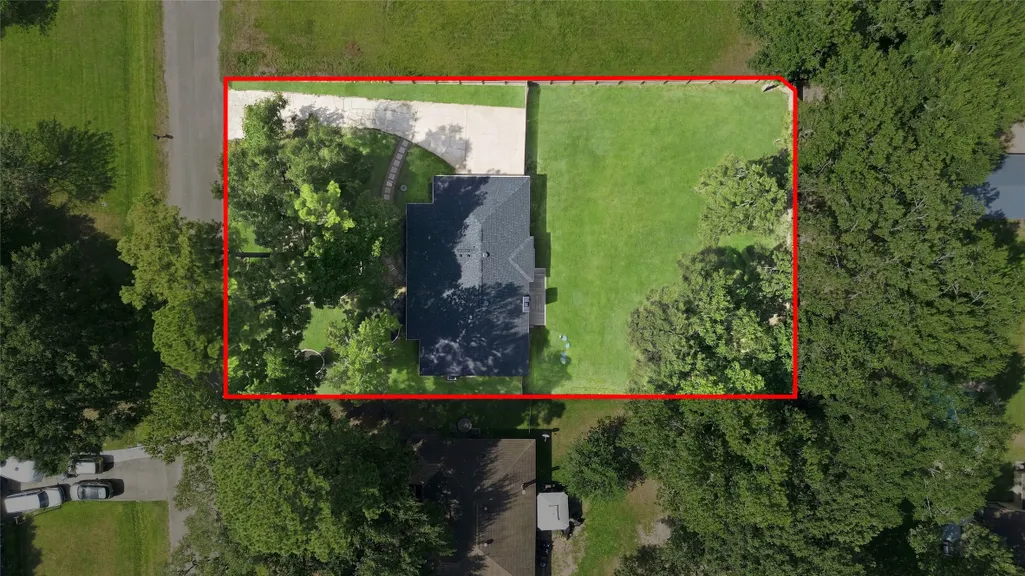
- Lot Size0.4545 Acres
Data Source:
Houston Association of REALTORS® (HAR)
Property Description
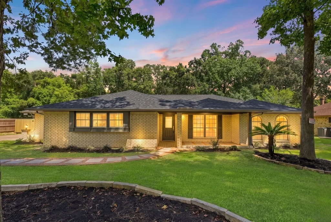
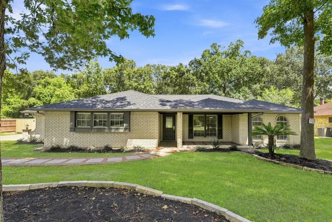
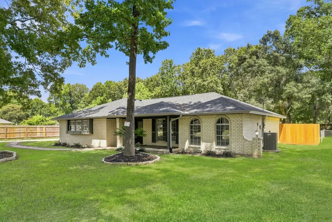
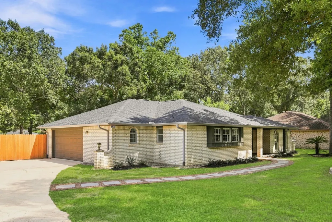
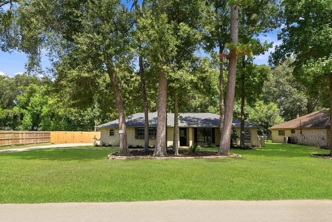
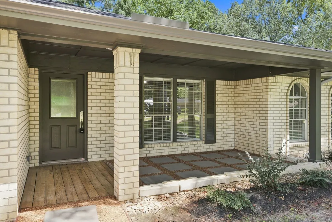
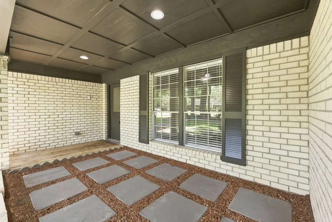
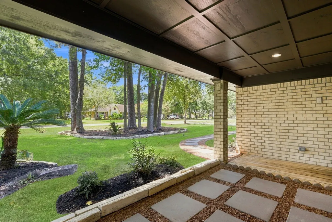
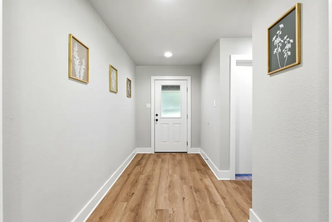
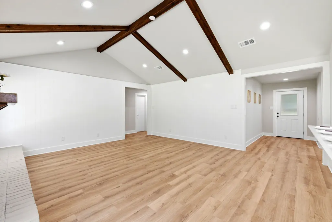
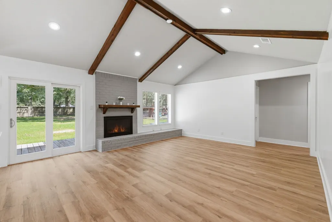
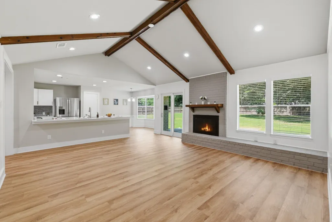
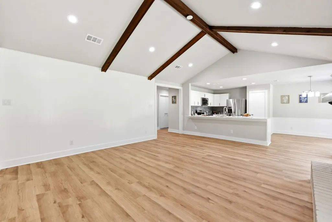
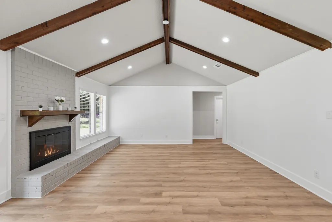
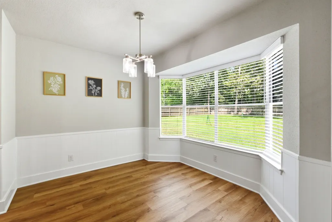
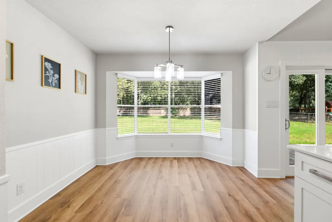
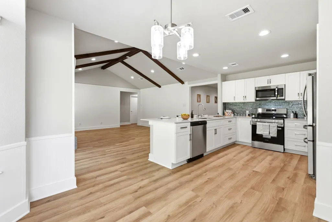
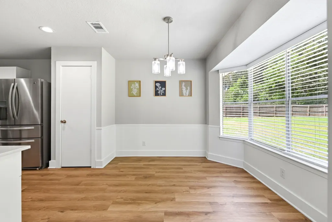
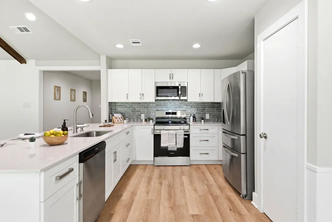
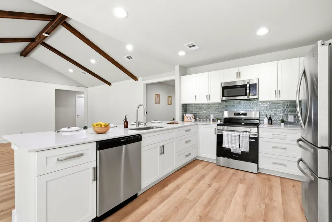
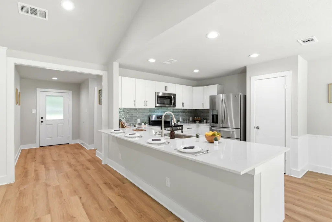
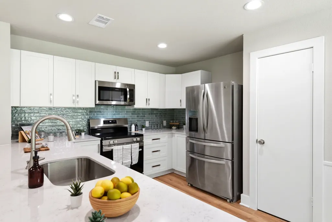
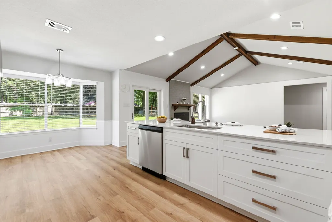
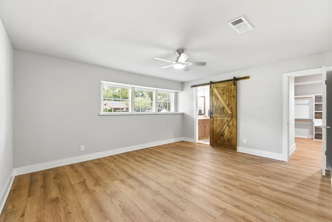
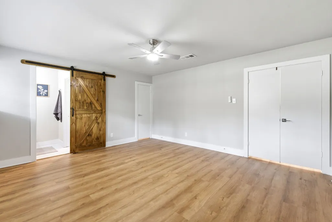
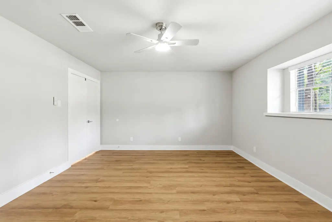
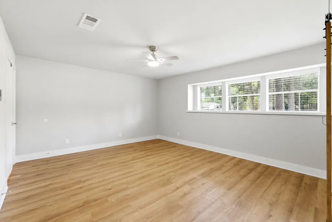
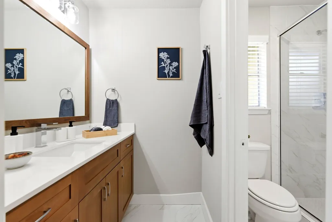
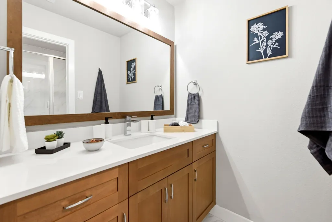
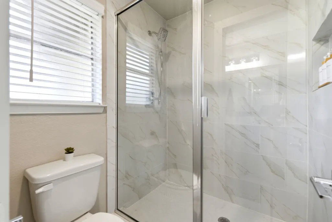
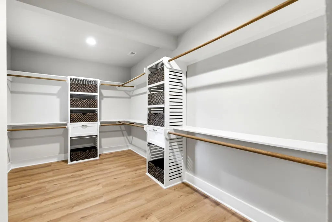
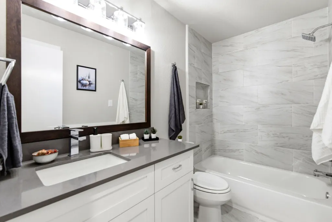
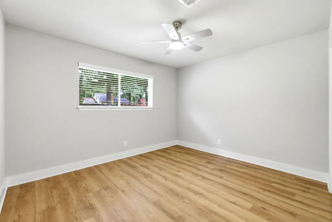
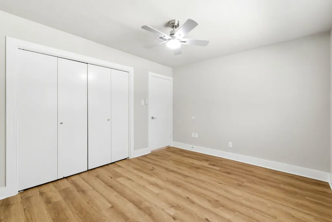
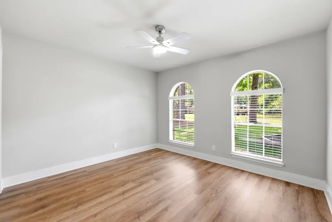
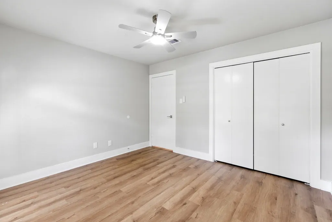
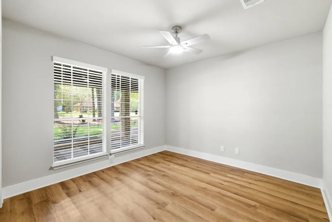
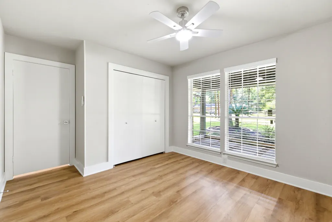
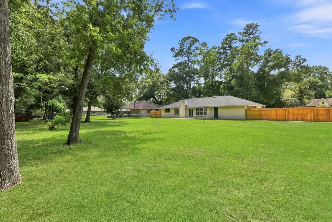
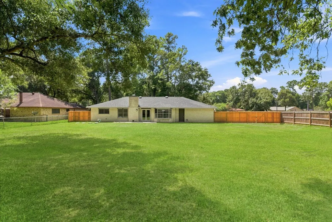
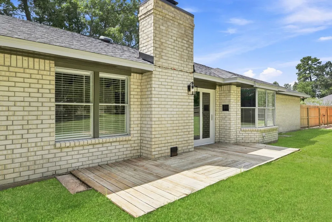
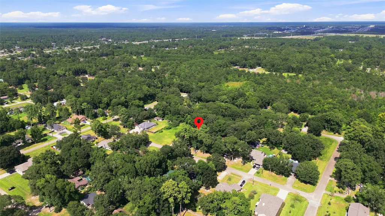
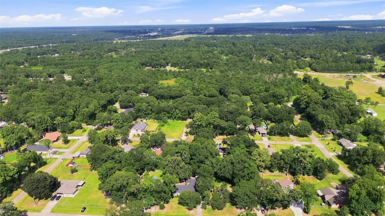
Welcome to 22077 Stoneridge St! Beautifully renovated and situated on an almost 1/2-acre fully fenced lot, this home offers space, privacy, and extensive upgrades. The bright open-concept layout features new LVP flooring, modern lighting, new ceiling fans with remotes, wood trim, and fresh interior and exterior paint. The remodeled kitchen boasts new soft-close cabinets and drawers, quartz countertops, new electric appliances, an ample island with seating for 4+, and a breakfast area. Major improvements include a new roof with extended front porch roof, front gutters, new HVAC, electric tankless water heater, updated attic insulation, remodeled bathrooms, expanded walk-in closet area, new septic system with sprinklers, grading improvements, new blinds, walkway, and side fencing. Conveniently located with quick access to TX-99 and I-69 and minutes from Valley Ranch Town Center. Listing agent is a member of the selling LLC.
| Elementary School | Middle School | High School |
|---|---|---|
| SORTERS MILL ELEMENTARY SCHOOL Elementary School | WHITE OAK MIDDLE SCHOOL (NEW CANEY) Middle School | PORTER HIGH SCHOOL (NEW CANEY) High School |
| Price History | |
|---|---|
| 8/15/2026 | Listed $325,000 |
General Features
| Country | US |
|---|---|
| Sewer | Aerobic Septic |
| Heating | Central,Electric |
| Cooling | Central Air,Electric,Attic Fan |
| Roof | Composition |
| Appliances | Convection Oven,Dishwasher,Electric Cooktop,Electric Oven,Electric Range,Free-Standing Range,Disposal,Microwave,Dryer,Refrigerator,Washer |
| Garage Spaces | 2 |
| Patio/Porch Features | Deck,Patio,Porch |
| Architectural Style | Contemporary/Modern |
| Construction Materials | Brick |
| Year Built | 1976 |
| Stories Count | 1 |
| Levels | One |
| Property Subtype | Detached |
| Tax Year | 2025 |
| Ownership | Full Ownership |
| Additional Parcels Description | 9620-02-07600 |
| County | Montgomery |
| New Construction | false |
| Property Type | Residential |
| Attached Garage | true |
| Energy Efficient | Insulation,Thermostat |
| Subdivision Name | Wood Hollow 02 |
| Facing Direction | West |
| Garage Y/N | true |
| Green Indoor Air Quality | Ventilation |
| Total Rooms | 4 |
| Full Baths | 2 |
| Status | Pending |
| Directions | From I-69/US-59 N, take the exit toward FM 1314/Porter. Turn left onto FM 1314, then turn right onto Old Sorters Rd. Continue to Wood Hollow Dr, then follow neighborhood streets to Stoneridge St. Property will be at 22077 Stoneridge Dr. From TX-99/Grand Parkway, take the FM 1314 exit and head south on FM 1314. Turn left onto Old Sorters Rd, then continue into Wood Hollow. Turn onto Stoneridge St. Property will be at 22077 Stoneridge Dr |
| ModificationTimestamp | 2026-09-12T00:56:52.007-00:00 |
| High School | PORTER HIGH SCHOOL (NEW CANEY) |
| City | Porter |
| Disclosures | Owner Is Listing Agent |
| High School District | 39 - New Caney |
| MLS Area | 40 |
| Lot Size Units | Square Feet |
| Elementary School | SORTERS MILL ELEMENTARY SCHOOL |
| Tax Annual Amount | 3955 |
| Middle/Junior High School | WHITE OAK MIDDLE SCHOOL (NEW CANEY) |
| MLS Area Minor | Porter/New Caney West |
| Additional Parcels Y/N | true |
| Lease Considered Y/N | false |
| Virtual Tour | https://properties.visualizeteam.com/22077-Stoneridge-Dr-Porter-TX-77365-USA |
| Standard Status | Pending |
| Middle/Junior School District | 39 - New Caney |
| Elementary School District | 39 - New Caney |
| Year Built Source | Public Records |
| PostalCity | Porter |
| Legal Description | WOOD HOLLOW 02, LOT 76 |
Interior Features
| Interior Amenities | All Bedrooms Down,High Ceilings,Kitchen Island,Kitchen/Family Room Combo,Pantry,Quartz Counters,Self-closing Cabinet Doors,Self-closing Drawers,Tub Shower,Ceiling Fan(s),Programmable Thermostat |
|---|---|
| Flooring | Plank,Tile,Vinyl |
| Total Fireplaces | 1 |
| Air Conditioning Y/N | true |
| Heating Y/N | true |
| Fireplace Y/N | true |
| BuyerOfficeEmail | sharon@remaxuniversaltx.com |
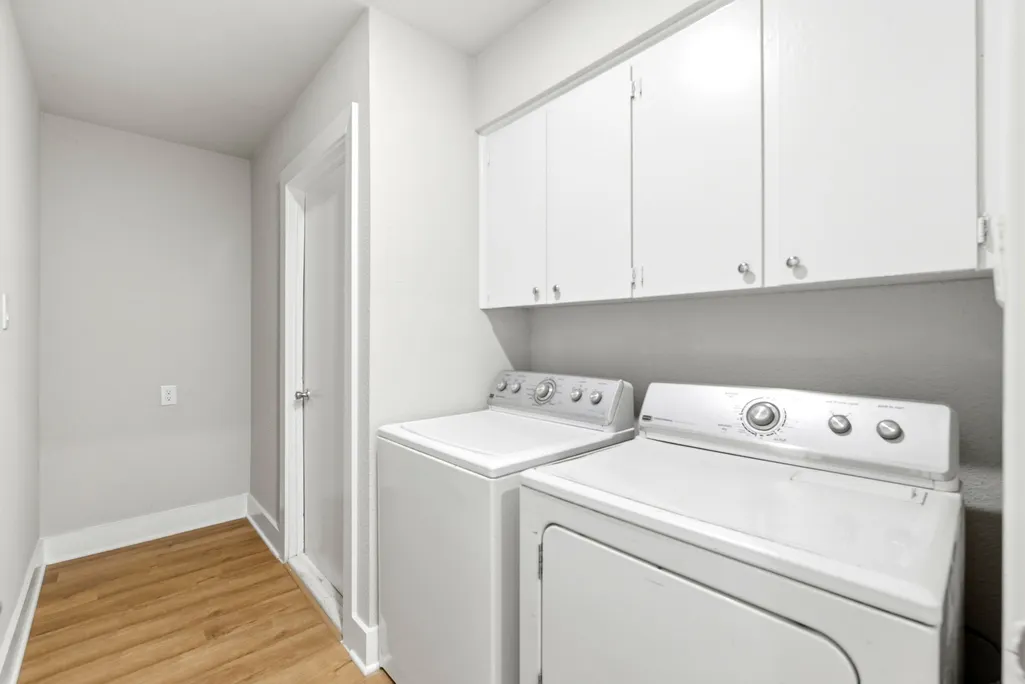
| Laundry Features | Washer Hookup,Electric Dryer Hookup |
| Total Bedrooms | 4 |
| Room Type | Living Room |
| LivingAreaSource | Owner |
| Total Baths | 2 |
Exterior Features
| Exterior Amenities | Deck,Fully Fenced,Fence,Paved Driveway,Porch,Patio |
|---|---|
| Fencing | Back Yard |
| Parking Features | Attached,Garage |
| Lot Features | Cleared |
| Water Source | Public |
| Lot Size Area | 19800 |
| Foundation Details | Slab |
| Building Area Total | 1816 |
| Lot Size Acres | 0.4545 |
| Road Surface Type | Asphalt |
| Lot Size Source | Appraiser |
| Private Pool | false |
Amenities
- Foreclosure
- Views
- Short Sale
- New Construction
- Adult 55+
- Lease To Own
- No HOA Fees
- Furnished
- Primary On Main
- Air Conditioning
- Seller Finance
- Green
- Fixer Upper
- Horse
- Golf
- Fireplace
- Deck
- Garage
- Basement
- Pool
Property vs Single Family Average in 77365
Price
Taxes
Year Built
 The information being provided by Houston Association of REALTORS, Inc. is for the consumer's personal, non-commercial use and may not be used for any purpose other than to identify prospective properties consumers may be interested in purchasing. Any information relating to real estate for sale referenced on this web site comes from the Internet Data Exchange (IDX) program of the Houston Association of REALTORS, Inc. This web site may reference real estate listing(s) held by a brokerage firm other
