
Address
353 Salerio Way, Conroe, TX
Price
$ 285,000
Property Attributes
- MLS#9677662
- TypeSingle Family
- Listing Status Active
- CountyMontgomery
- CityConroe
- Area19 Conroe Northeast
- NeighborhoodVenetian Pines
- Zip77301
- Style
- Year Built2023
- Taxes$ 829
- Price$ 285,000
- Bedrooms3
- Full Bathrooms2
- Half Bathrooms0
- Sqr Footage1618
- Lot Size0.1101 Acres
Data Source:
Houston Association of REALTORS® (HAR)
Property Description
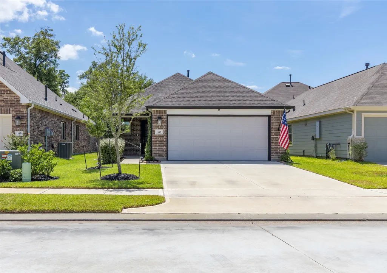
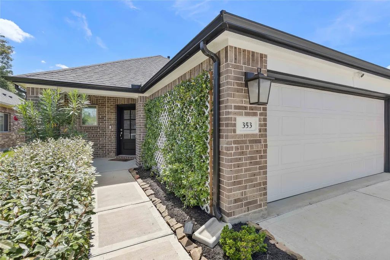
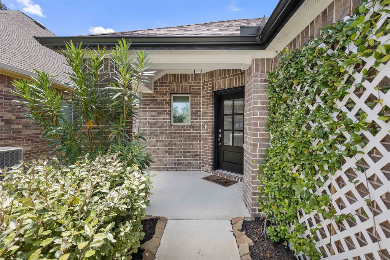
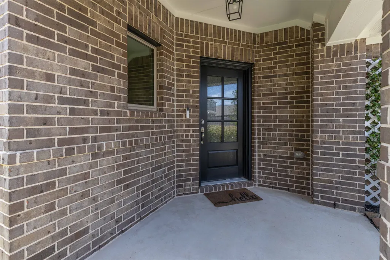
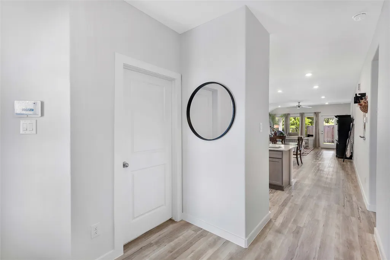
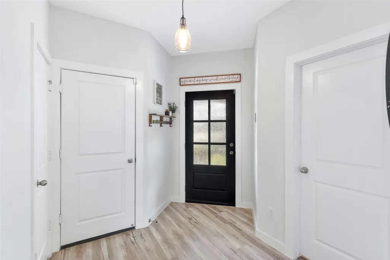
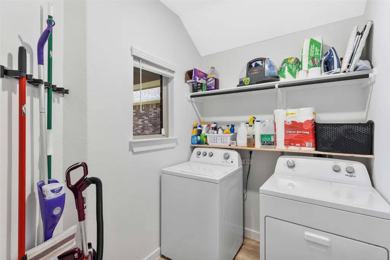
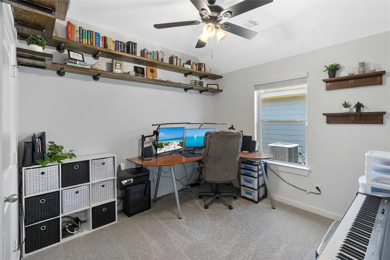
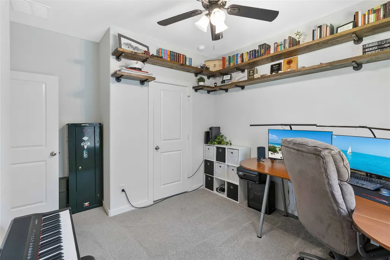
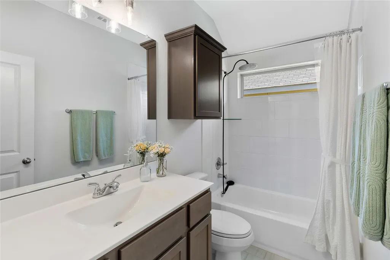
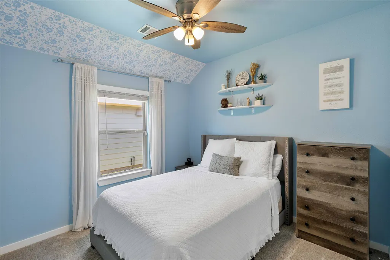
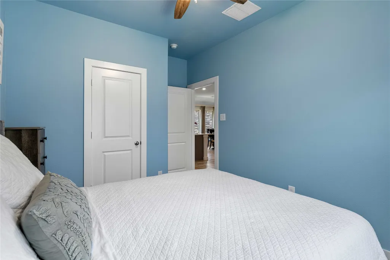
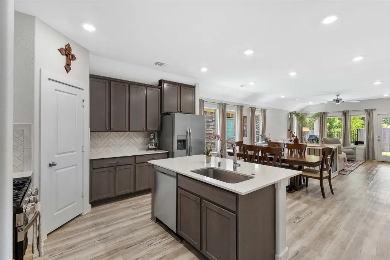
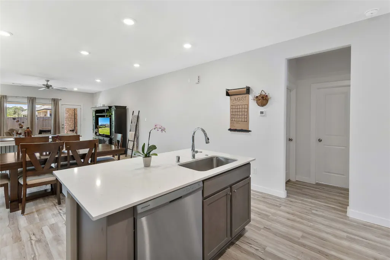
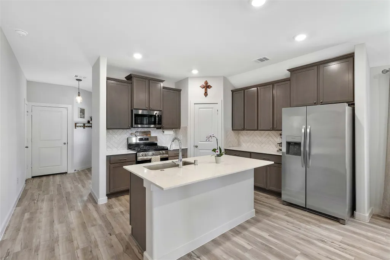
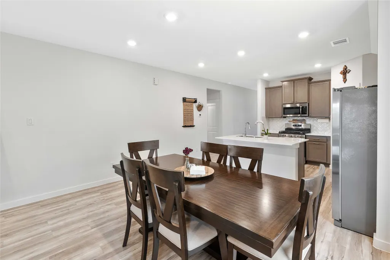
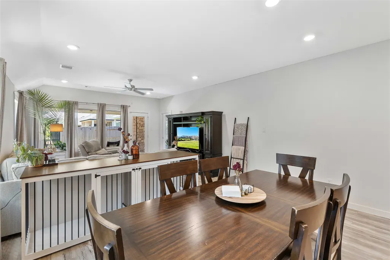
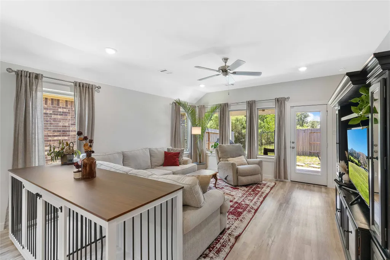
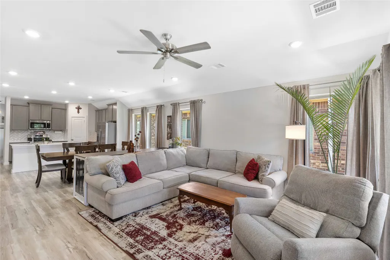
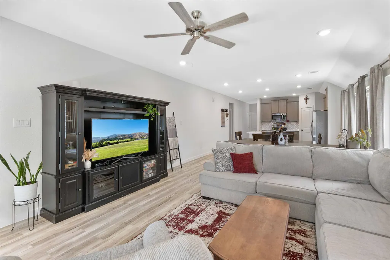
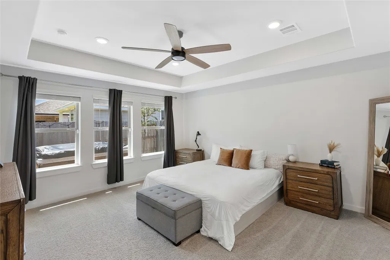
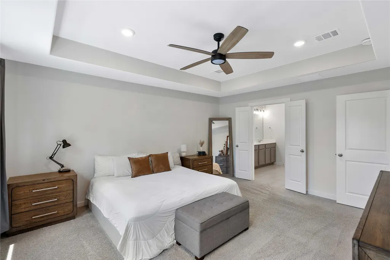
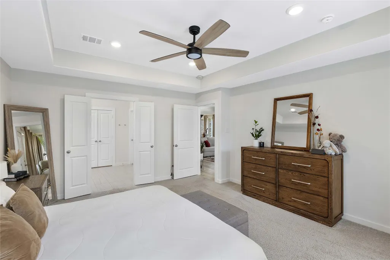
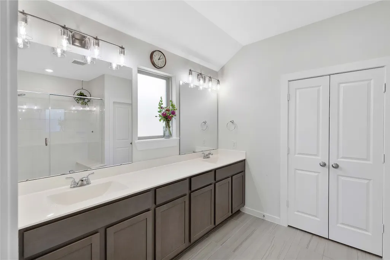
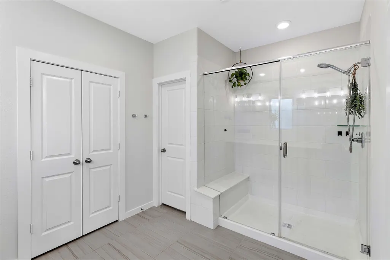
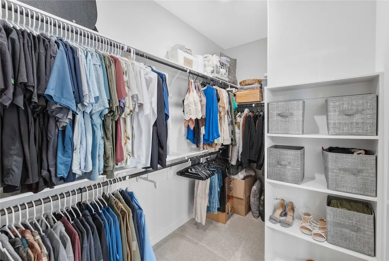
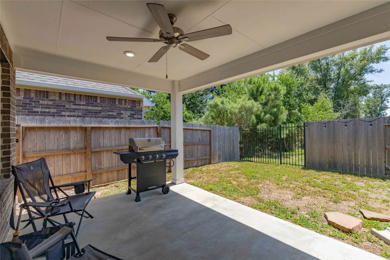
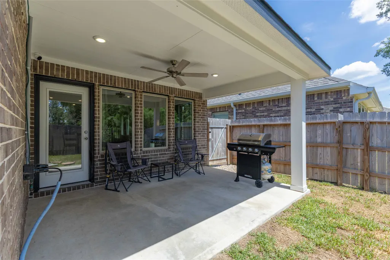
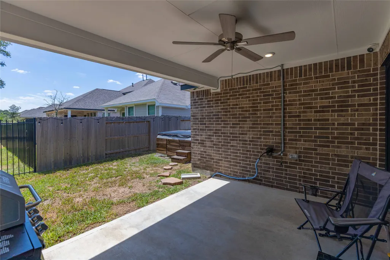
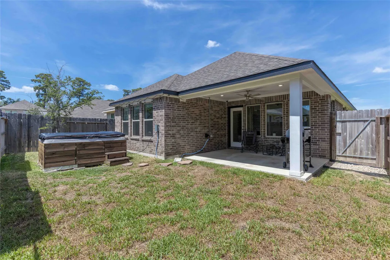
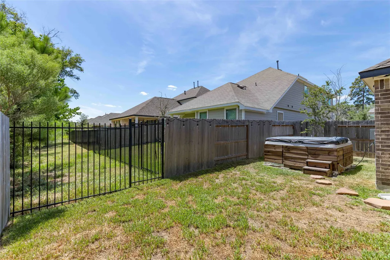
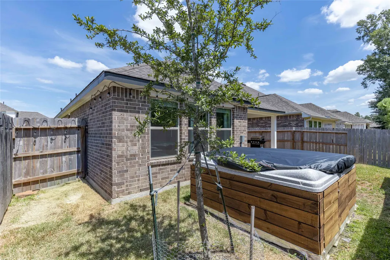
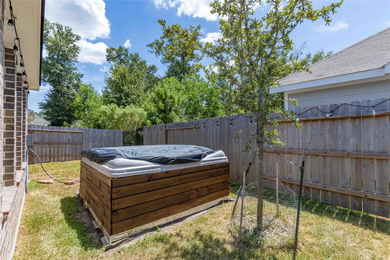
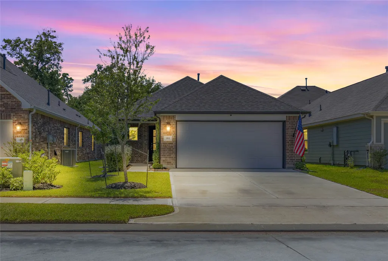
Welcome to 353 Salerio Way, a darling 2023-built, single-story home by Empire Communities in Venetian Pines neighborhood! The designed home offers a bright, inviting feel with an abundance of natural light throughout. The spacious foyer welcomes you into an open-concept layout where the kitchen flows seamlessly into the dining and living areas, creating an ideal space for everyday living and entertaining. The kitchen features a functional layout with appliances that remain with the home. LVP flooring adds durability and style throughout the main living areas, while carpet provides comfort in the bedrooms. The primary offers a spacious bath with a luxurious super shower. The washer and dryer are also included for added convenience. Outside, enjoy a unique rear setting with no home directly behind a portion of the backyard, where you can relax and unwind in the hot tub, which stays with the home. A charming home in a convenient Conroe location, ready for its next owner!
| Elementary School | Middle School | High School |
|---|---|---|
| ANDERSON ELEMENTARY SCHOOL (CONROE) Elementary School | STOCKTON JUNIOR HIGH SCHOOL Middle School | CONROE HIGH SCHOOL High School |
| Price History | |
|---|---|
| 8/21/2026 | Listed $285,000 |
General Features
| Country | US |
|---|---|
| Sewer | Public Sewer |
| Heating | Central,Gas |
| Cooling | Central Air,Electric |
| Roof | Composition |
| Appliances | Convection Oven,Dishwasher,Gas Cooktop,Gas Oven,Gas Range,Microwave,Oven,Refrigerator,Water Softener Owned,Washer |
| HOA Fee | 500 |
| Garage Spaces | 2 |
| Patio/Porch Features | Covered,Deck,Patio |
| Architectural Style | Traditional |
| Security Features | Prewired,Smoke Detector(s) |
| Construction Materials | Brick |
| Year Built | 2023 |
| Stories Count | 1 |
| Levels | One |
| Property Subtype | Detached |
| Tax Year | 2025 |
| Ownership | Full Ownership |
| Assoc Fee Paid Per | Annually |
| County | Montgomery |
| New Construction | false |
| Property Type | Residential |
| HOA | true |
| Attached Garage | true |
| Energy Efficient | Thermostat |
| Subdivision Name | Venetian Pines |
| Garage Y/N | true |
| Total Rooms | 5 |
| Full Baths | 2 |
| Status | Active |
| Directions | I-45N, Exit 87A, turn right onto W Davis St. 105, turn left onto N 10th St., N 10th street turns right and becomes Airport Rd/ FM 1484, Turn left onto Portia Lane, Turn onto Salerio Way |
| ModificationTimestamp | 2026-08-22T09:06:09.010-00:00 |
| High School | CONROE HIGH SCHOOL |
| City | Conroe |
| Disclosures | Municipal Utility District Disclosure,Seller Disclosure |
| Association Name | SBB Management |
| High School District | 11 - Conroe |
| MLS Area | 19 |
| Lot Size Units | Square Feet |
| Spa Features | Hot Tub |
| Elementary School | ANDERSON ELEMENTARY SCHOOL (CONROE) |
| Tax Annual Amount | 829 |
| Middle/Junior High School | STOCKTON JUNIOR HIGH SCHOOL |
| MLS Area Minor | Conroe Northeast |
| Lease Considered Y/N | false |
| Builder Name | Empire Communities |
| Standard Status | Active |
| Middle/Junior School District | 11 - Conroe |
| Elementary School District | 11 - Conroe |
| Year Built Source | Public Records |
| PostalCity | Conroe |
| Legal Description | S941600 - VENETIAN PINES 01, BLOCK 1, LOT 30 |
Interior Features
| Interior Amenities | All Bedrooms Down,Pantry,Tub Shower,Ceiling Fan(s),Kitchen/Dining Combo,Living/Dining Room,Programmable Thermostat |
|---|---|
| Flooring | Carpet,Plank,Tile,Vinyl |
| Air Conditioning Y/N | true |
| Heating Y/N | true |
| Fireplace Y/N | false |
| Laundry Features | Washer Hookup,Electric Dryer Hookup |
| Total Bedrooms | 3 |
| Room Type | Kitchen,Living Room |
| LivingAreaSource | Appraiser |
| Total Baths | 2 |
Exterior Features
| Exterior Amenities | Covered Patio,Fully Fenced,Fence,Hot Tub/Spa,Patio,Private Yard |
|---|---|
| Fencing | Back Yard |
| Parking Features | Attached,Garage |
| Lot Features | Subdivision |
| Water Source | Public |
| Lot Size Area | 4796 |
| Foundation Details | Slab |
| Spa | true |
| Building Area Total | 1618 |
| Lot Size Acres | 0.1101 |
| Road Surface Type | Concrete |
| Lot Size Source | Appraiser |
| Private Pool | false |
Amenities
- Foreclosure
- Views
- Short Sale
- New Construction
- Adult 55+
- Lease To Own
- No HOA Fees
- Furnished
- Primary On Main
- Air Conditioning
- Seller Finance
- Green
- Fixer Upper
- Horse
- Golf
- Fireplace
- Deck
- Garage
- Basement
- Pool
Property vs Single Family Average in 77301
Price
Taxes
Year Built
 The information being provided by Houston Association of REALTORS, Inc. is for the consumer's personal, non-commercial use and may not be used for any purpose other than to identify prospective properties consumers may be interested in purchasing. Any information relating to real estate for sale referenced on this web site comes from the Internet Data Exchange (IDX) program of the Houston Association of REALTORS, Inc. This web site may reference real estate listing(s) held by a brokerage firm other
