
New Construction - Eco Friendly
Address
6723 Pebble Bluff Court, Cove, TX
Price
$ 311,990
Property Attributes
- MLS#97701596
- TypeSingle Family
- Listing Status Active
- CountyChambers
- CityCove
- Area53 Chambers County West
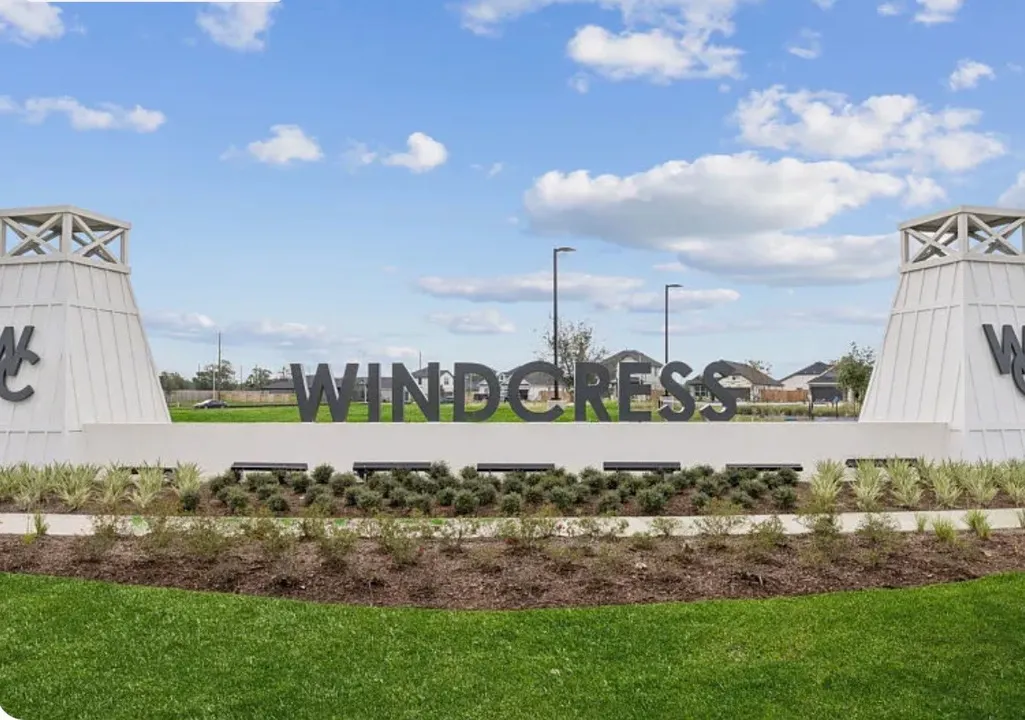
- NeighborhoodWindcress
- Zip77523
- Style
- Year Built2026
- Price$ 311,990
- Bedrooms4
- Full Bathrooms2
- Half Bathrooms0
- Sqr Footage1772
Data Source:
Houston Association of REALTORS® (HAR)
Property Description
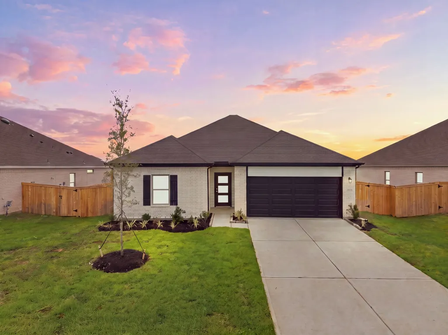
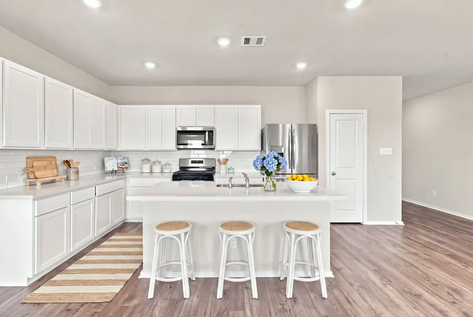
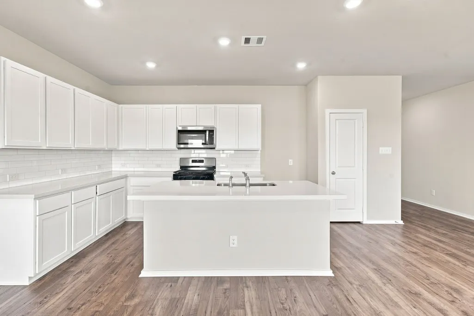
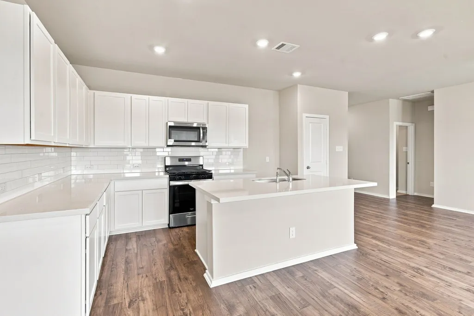
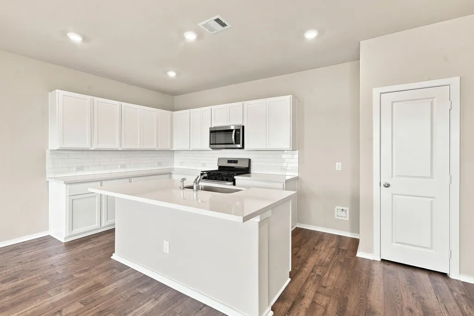
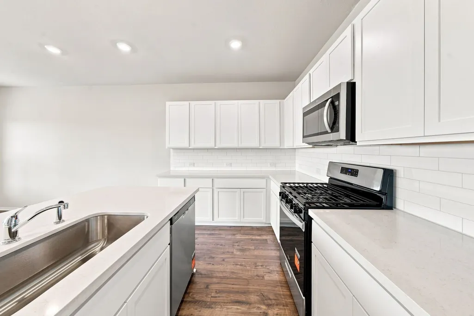
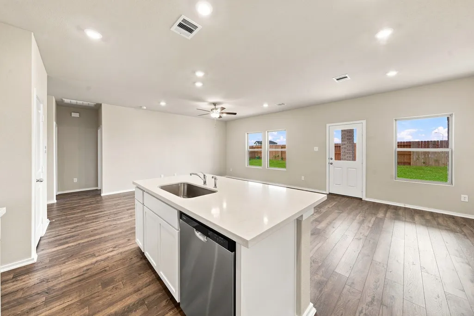
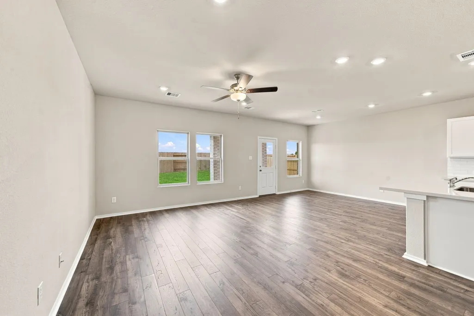
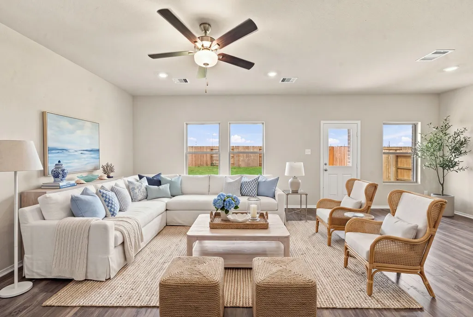
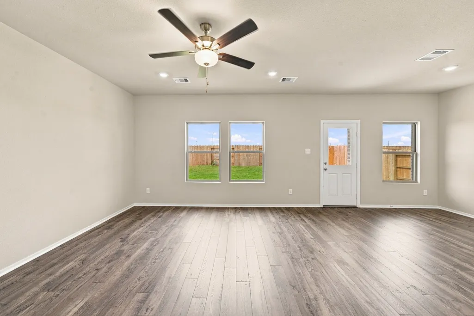
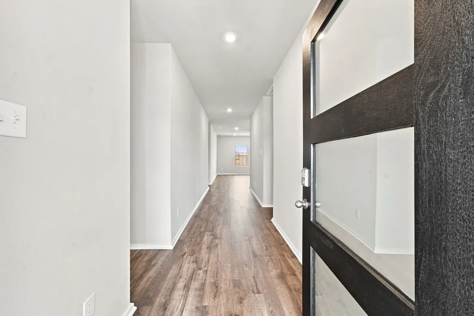
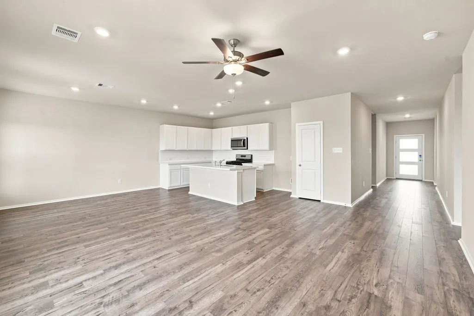
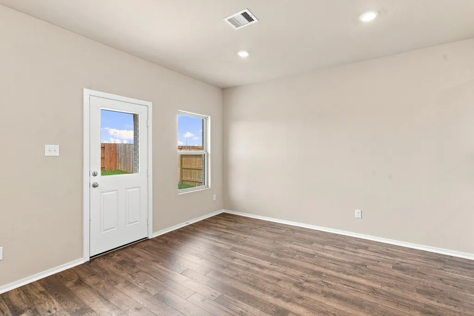
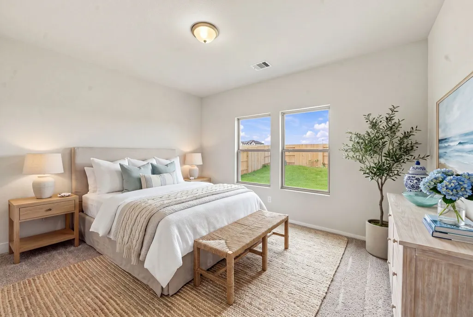
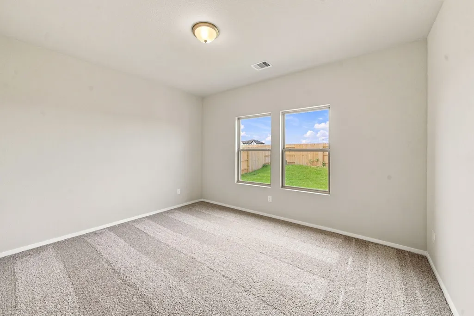
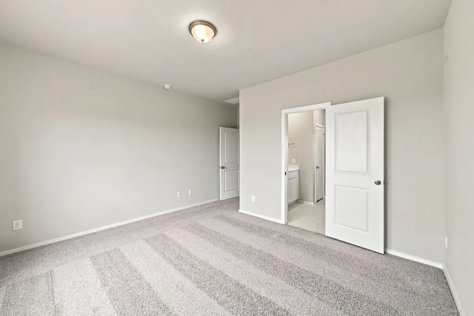
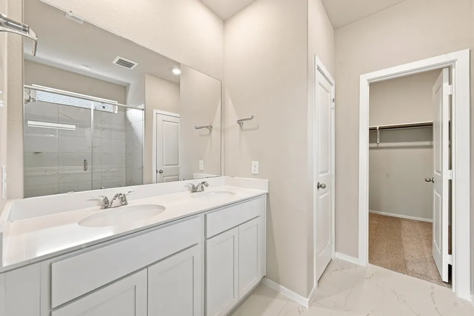
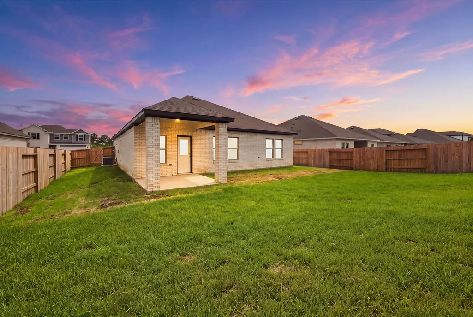
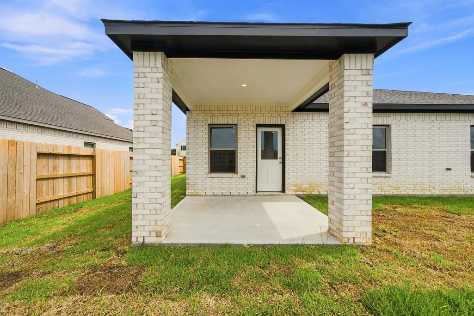
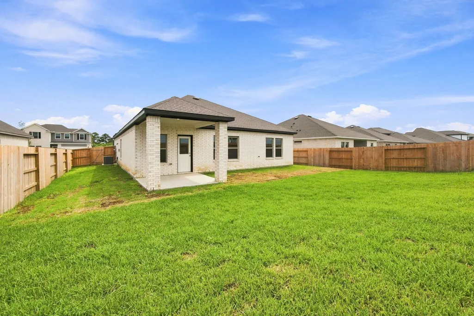
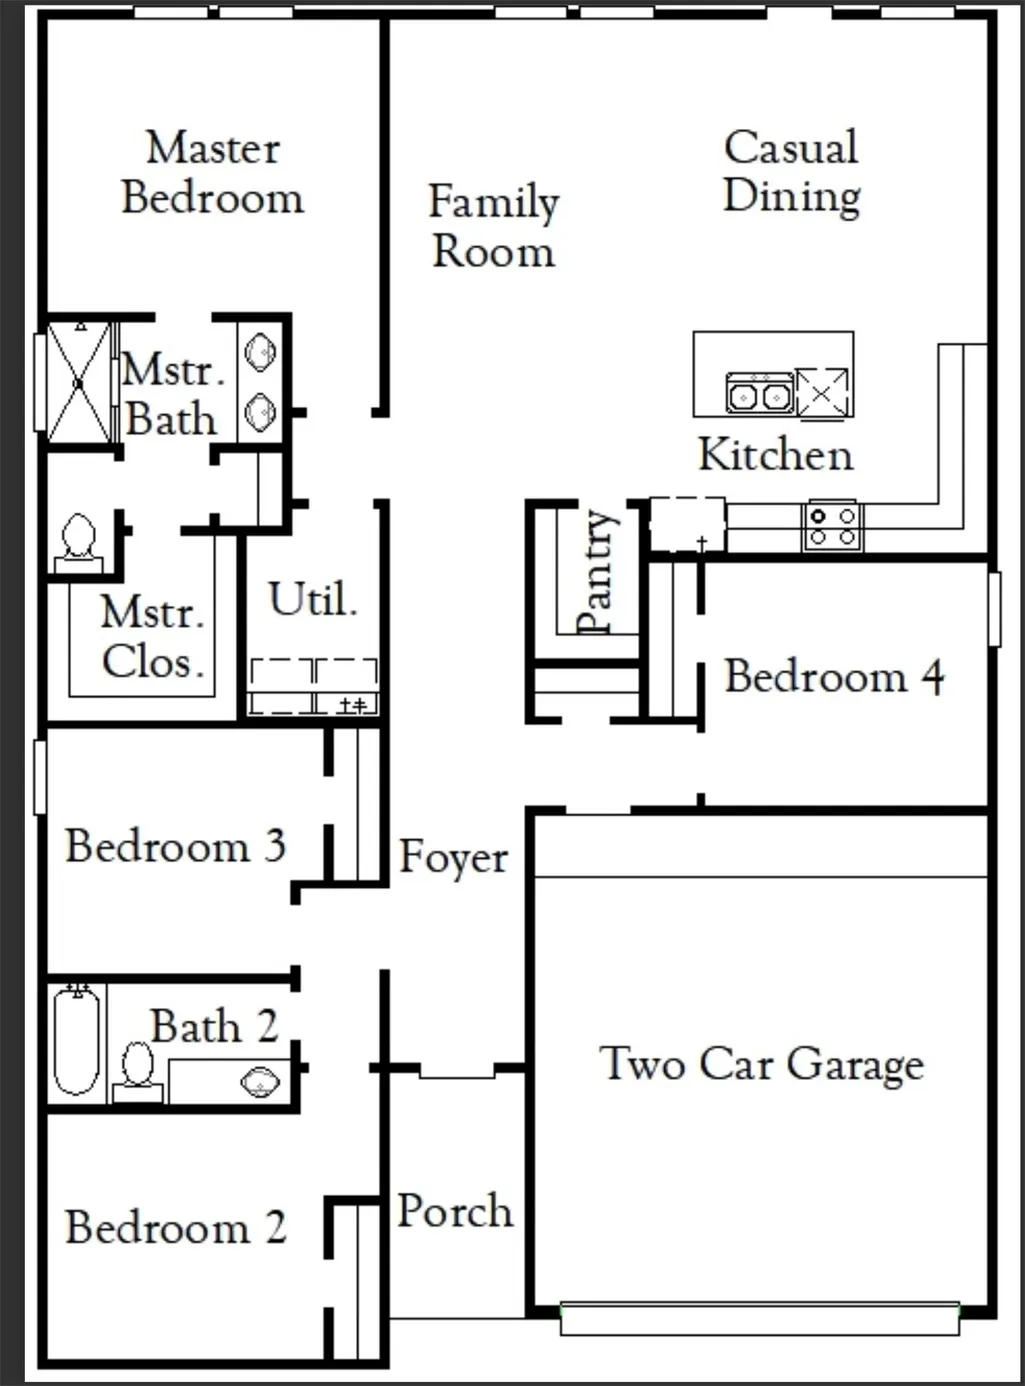
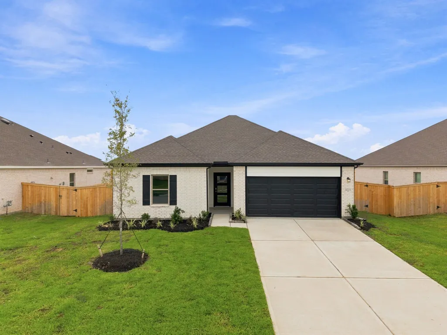
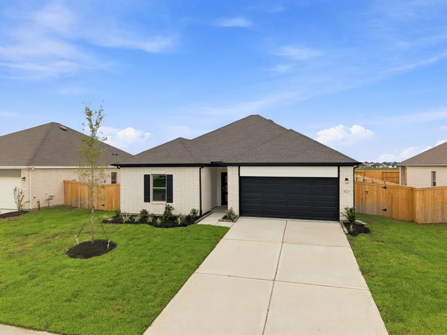
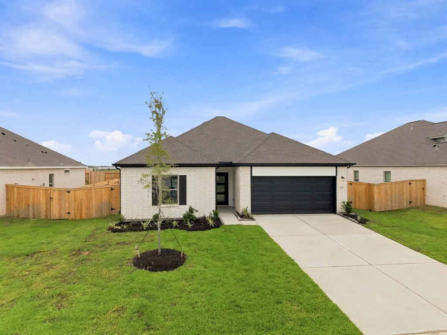
Experience comfort and style in the Starr plan — a thoughtfully designed single-story home offering 1,727 square feet of living space. With 4 spacious bedrooms and 2 full bathrooms, this home provides the flexibility and comfort today’s families need. The open-concept living area flows seamlessly into the kitchen and dining space, creating a bright, welcoming environment perfect for daily life and entertaining. The kitchen is well-appointed for meal prep and family gatherings, while the four-sided brick exterior adds lasting charm and classic curb appeal. Every detail of this home is designed for functional, comfortable living, from spacious bedrooms to versatile living areas. Enjoy the balance of style, convenience, and space in a home built to support your everyday life. Schedule your private tour today and see everything this home has to offer!
| Elementary School | Middle School | High School |
|---|---|---|
| BARBERS HILL SOUTH ELEMENTARY SCHOOL Elementary School | BARBERS HILL SOUTH MIDDLE SCHOOL Middle School | BARBERS HILL HIGH SCHOOL High School |
| Price History | |
|---|---|
| 9/11/2026 | Listed $311,990 |
General Features
| Country | US |
|---|---|
| Sewer | Public Sewer |
| Heating | Central,Gas |
| Cooling | Central Air,Electric |
| Roof | Composition |
| Appliances | Dishwasher,Gas Cooktop,Disposal,Gas Oven,Microwave |
| HOA Fee | 900 |
| Garage Spaces | 2 |
| Patio/Porch Features | Covered,Deck,Patio |
| Architectural Style | Traditional |
| Pool Features | Association |
| Security Features | Security System Owned,Smoke Detector(s) |
| Construction Materials | Brick |
| Year Built | 2026 |
| Stories Count | 1 |
| Levels | One |
| Property Subtype | Detached |
| Assoc Fee Paid Per | Annually |
| County | Chambers |
| New Construction | true |
| Property Type | Residential |
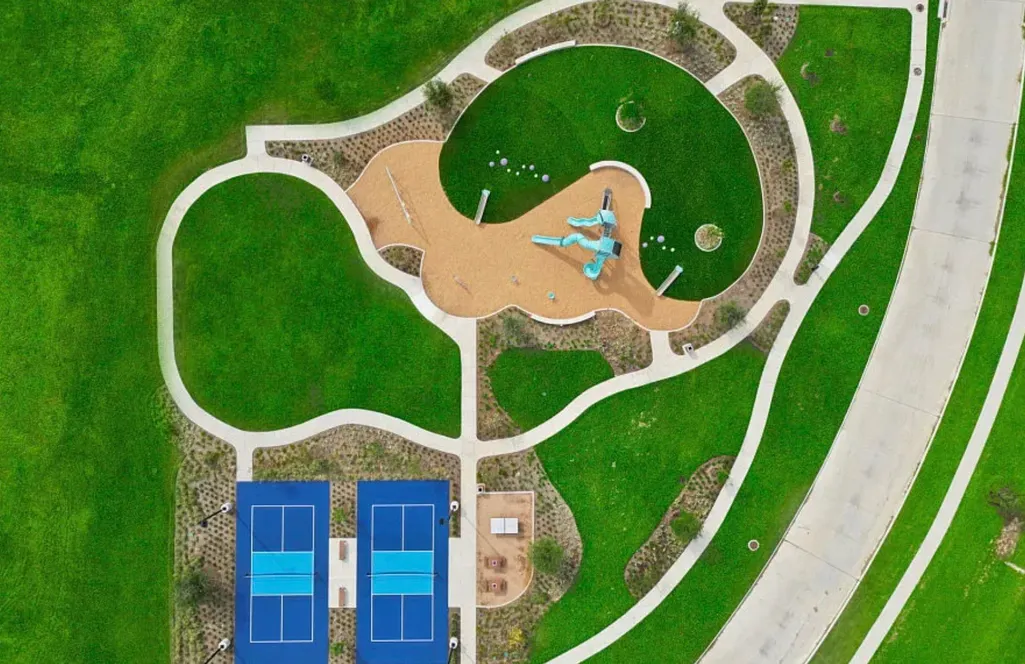
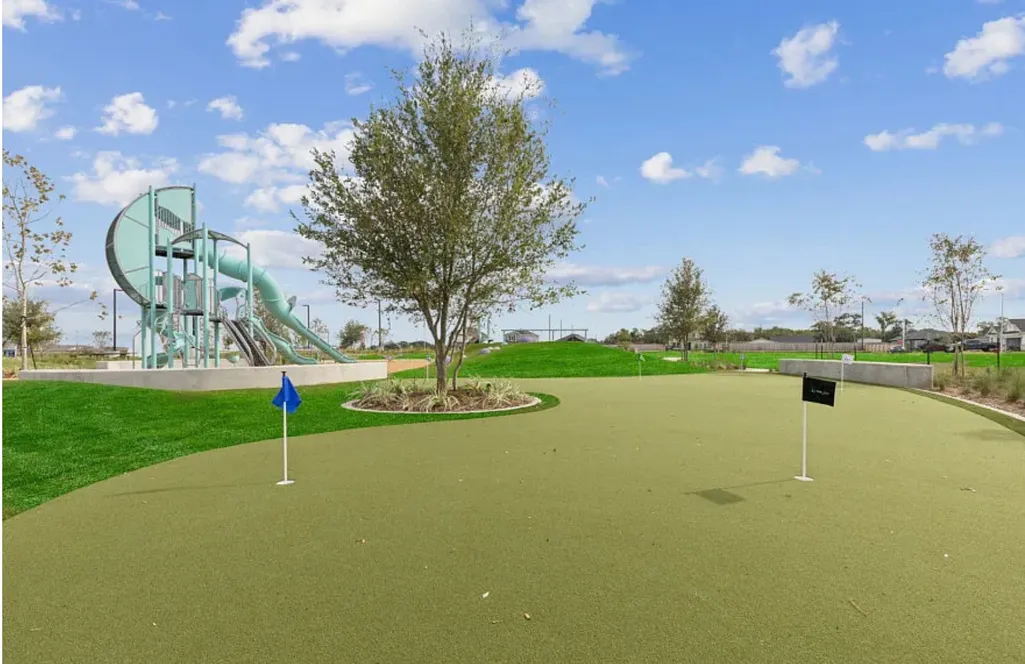
| Association Amenities | Playground,Pickleball,Pool |
| HOA | true |
| Attached Garage | true |
| Energy Efficient | Other |
| Subdivision Name | Windcress |
| Facing Direction | Southeast |
| Garage Y/N | true |
| Total Rooms | 4 |
| Full Baths | 2 |
| Status | Active |
| Directions | Directions to Model Home: I-10 East toward Beaumont. Exit FM 565/Cove. Right on FM 565. Left on Gou Hole Rd. Right on Williams Landing Rd. Right on Welton Ln to model home. |
| ModificationTimestamp | 2026-09-12T09:05:04.377-00:00 |
| High School | BARBERS HILL HIGH SCHOOL |
| City | Cove |
| Disclosures | Municipal Utility District Disclosure |
| Association Name | Inframark Community Management |
| High School District | 6 - Barbers Hill |
| MLS Area | 53 |
| Lot Size Units | Square Feet |
| Green Building Verification Type | Environments For Living,ENERGY STAR Certified Homes,HERS Index Score |
| Elementary School | BARBERS HILL SOUTH ELEMENTARY SCHOOL |
| Middle/Junior High School | BARBERS HILL SOUTH MIDDLE SCHOOL |
| Property Condition | New Construction |
| MLS Area Minor | Chambers County West |
| Lease Considered Y/N | false |
| Builder Name | Coventry Homes |
| Standard Status | Active |
| Middle/Junior School District | 6 - Barbers Hill |
| Elementary School District | 6 - Barbers Hill |
| Year Built Source | Builder |
| PostalCity | Cove |
| Legal Description | 6-20-3 |
Interior Features
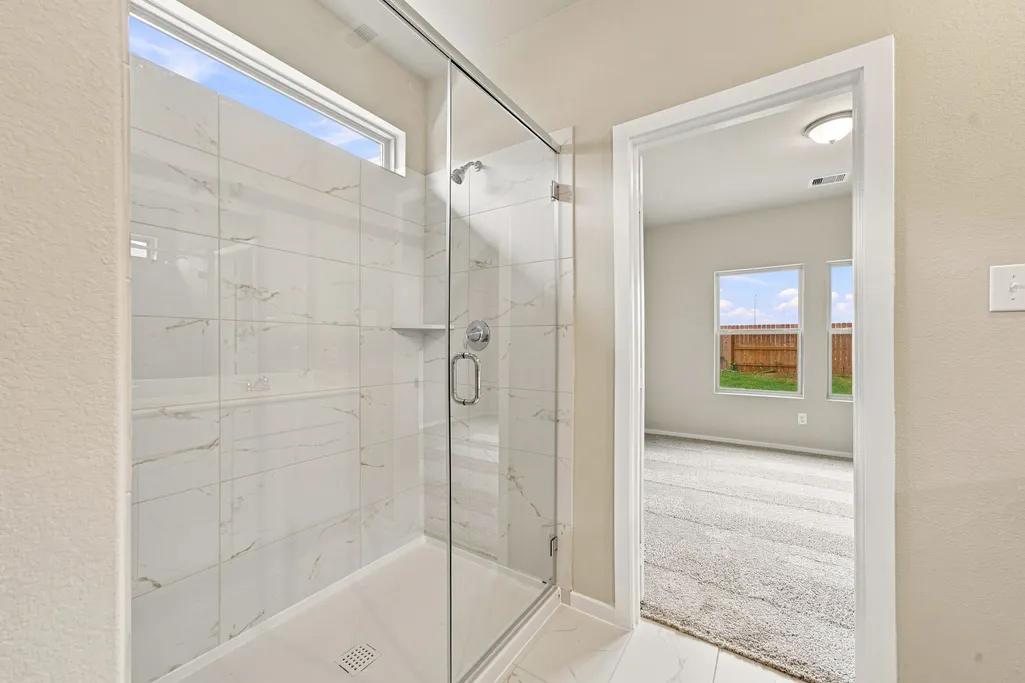
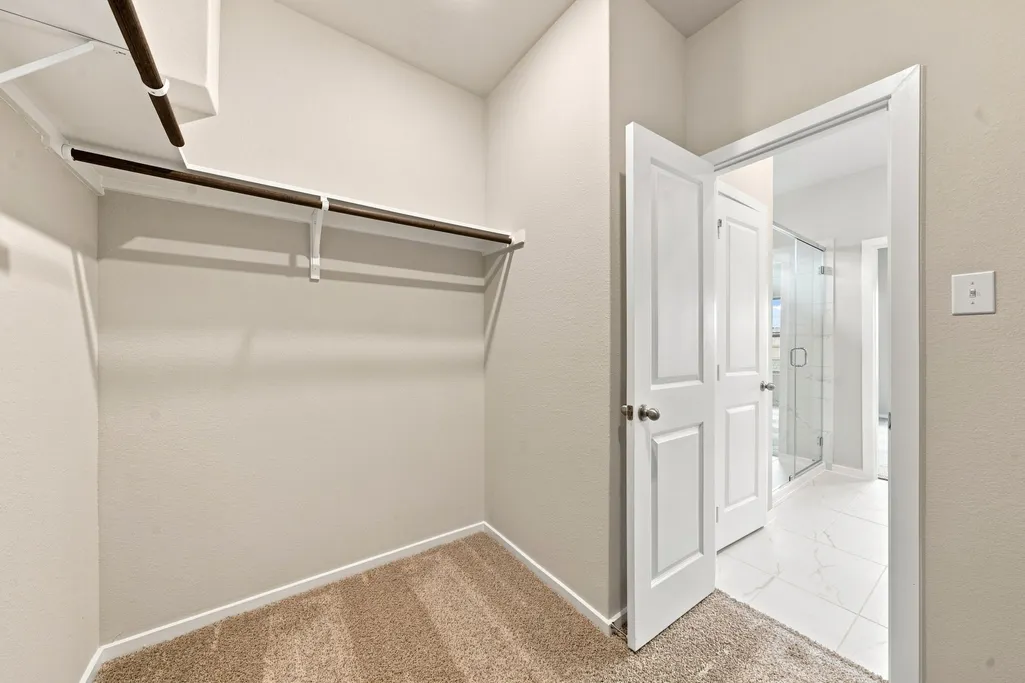
| Interior Amenities | Breakfast Bar,En Suite Bathroom,Kitchen Island,Kitchen/Family Room Combo,Main Level Primary,Pantry,Quartz Counters,Separate Shower,Tub Shower,Walk-In Closet(s) |
|---|---|
| Flooring | Carpet,Plank,Vinyl |
| Air Conditioning Y/N | true |
| Heating Y/N | true |
| Fireplace Y/N | false |
| Laundry Features | Washer Hookup,Electric Dryer Hookup,Gas Dryer Hookup |
| Total Bedrooms | 4 |
| Room Type | Family Room,Game Room,Utility Room |
| LivingAreaSource | Builder |
| Total Baths | 2 |
Exterior Features
| Exterior Amenities | Covered Patio,Sprinkler/Irrigation,Patio,Private Yard |
|---|---|
| Parking Features | Attached,Garage |
| Lot Features | Subdivision |
| Water Source | Public |
| Lot Size Area | 7582 |
| Foundation Details | Slab |
| Building Area Total | 1772 |
| Road Surface Type | Concrete |
| Lot Size Source | Other |
| Private Pool | false |
Amenities
- Foreclosure
- Views
- Short Sale
- New Construction
- Adult 55+
- Lease To Own
- No HOA Fees
- Furnished
- Primary On Main
- Air Conditioning
- Seller Finance
- Green
- Fixer Upper
- Horse
- Golf
- Fireplace
- Deck
- Garage
- Basement
- Pool
Property vs Single Family Average in 77523
Price
Year Built
 The information being provided by Houston Association of REALTORS, Inc. is for the consumer's personal, non-commercial use and may not be used for any purpose other than to identify prospective properties consumers may be interested in purchasing. Any information relating to real estate for sale referenced on this web site comes from the Internet Data Exchange (IDX) program of the Houston Association of REALTORS, Inc. This web site may reference real estate listing(s) held by a brokerage firm other
