
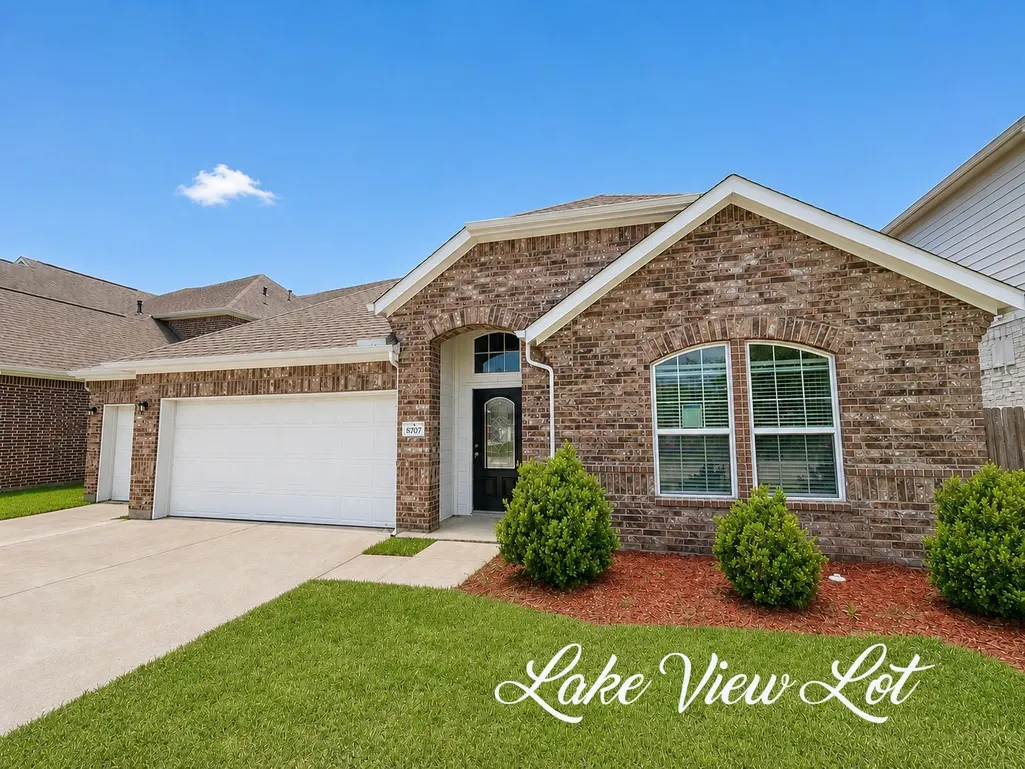
Price Reduction - Water Views
Address
8707 E Crescent Lake Circle, Baytown, TX
Price
$ 310,000
Property Attributes
- MLS#9846311
- TypeSingle Family
- Listing Status Active
- CountyHarris
- CityBaytown
- Area2 Baytown/Harris County
- NeighborhoodGoose Crk Lndg Sec 2
- Zip77521
- Style
- Year Built2018
- Taxes$ 10791
- Price$ 310,000
- Bedrooms4
- Full Bathrooms3
- Half Bathrooms0
- Sqr Footage2401
- Lot Size0.1749 Acres
Data Source:
Houston Association of REALTORS® (HAR)
Property Description
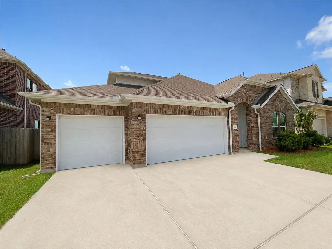
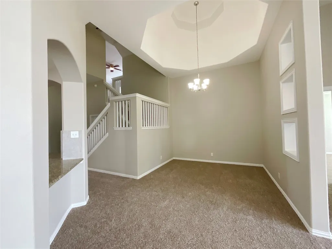
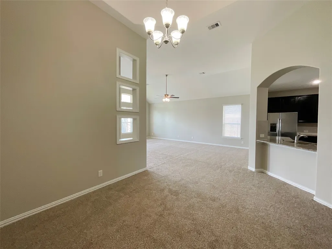
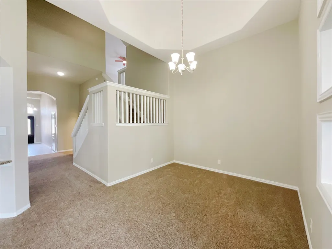
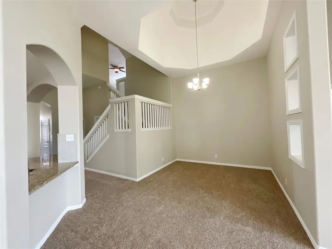
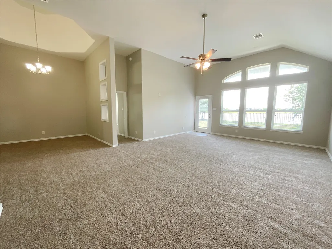
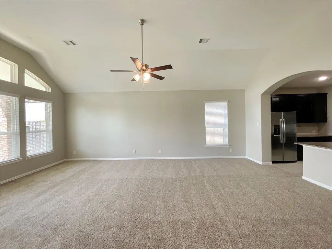
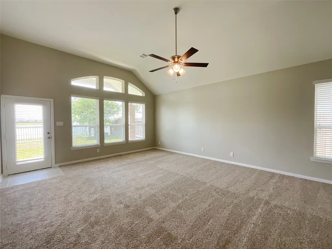
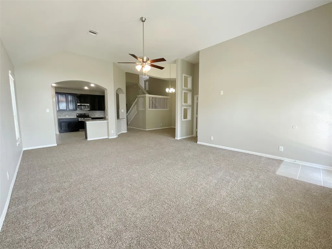
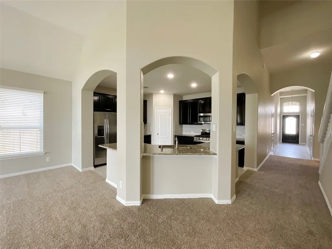
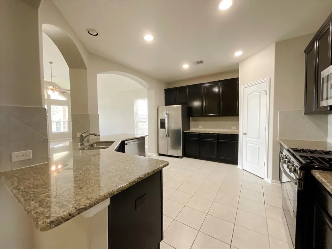
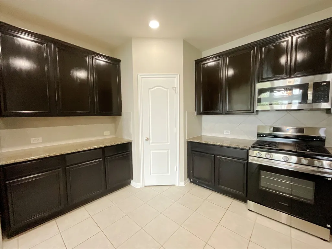
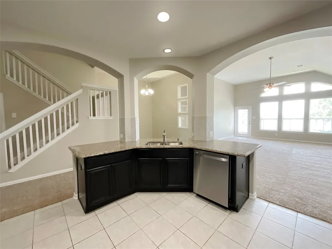
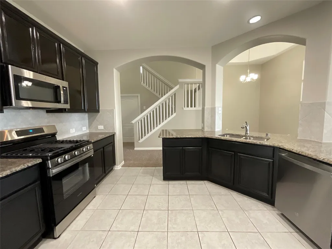
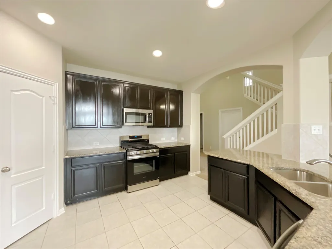
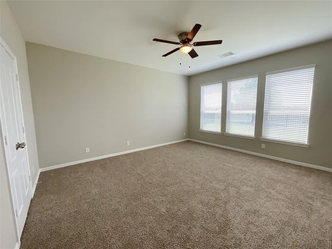
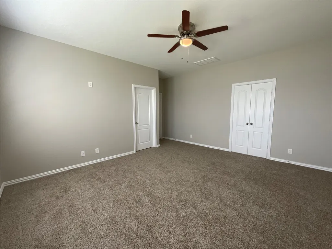
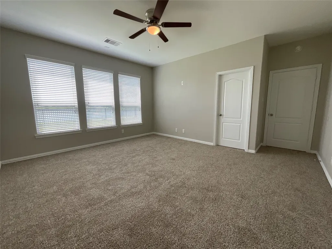
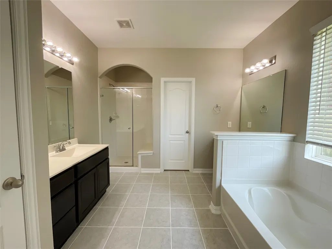
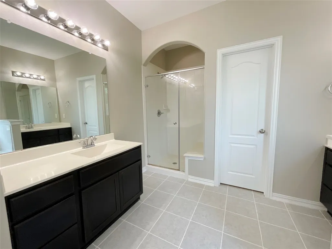
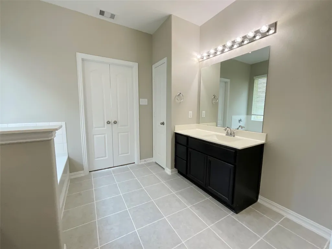
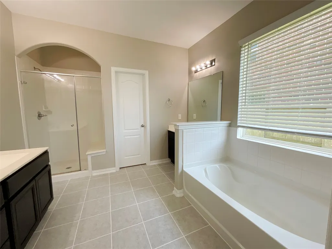
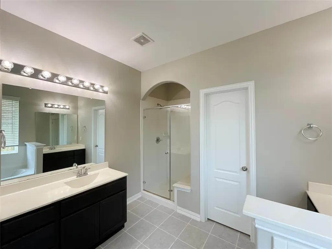
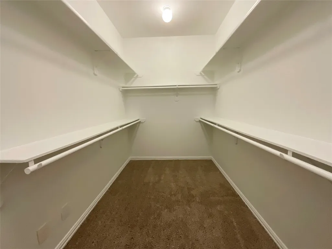
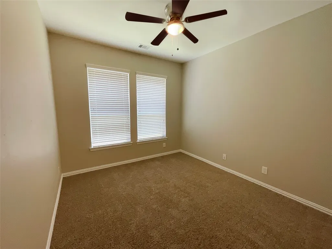
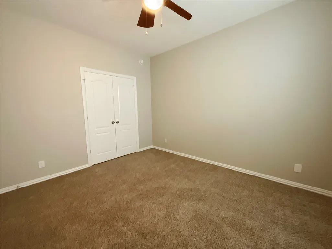
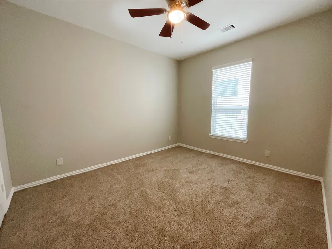

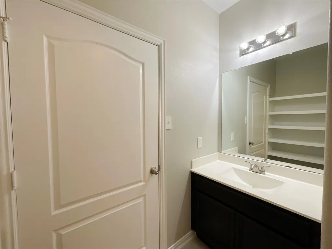
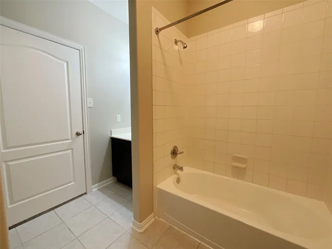
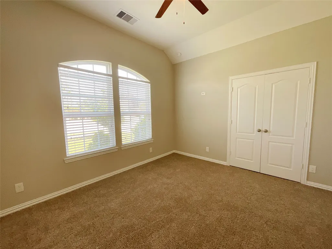
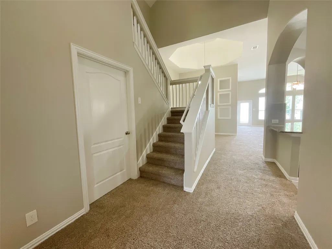
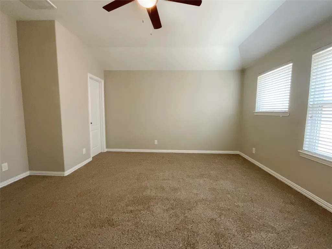
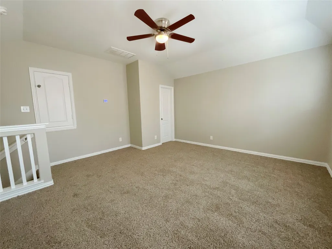
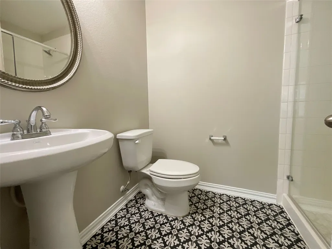
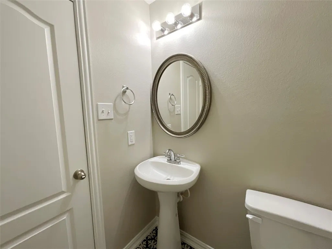
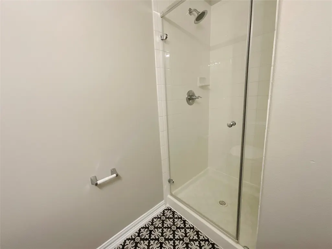
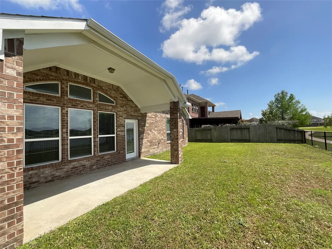
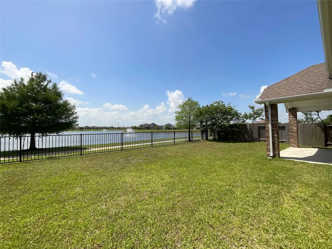
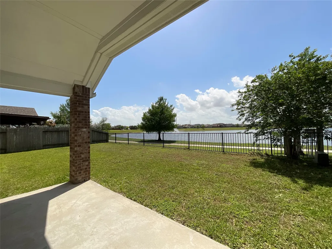
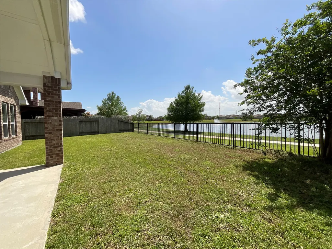
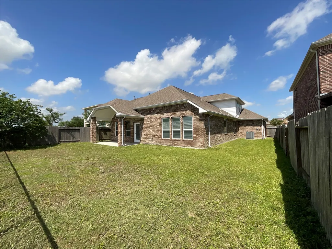
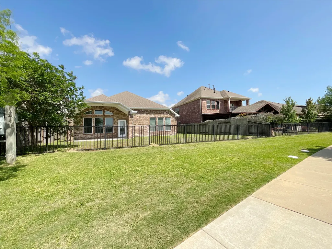
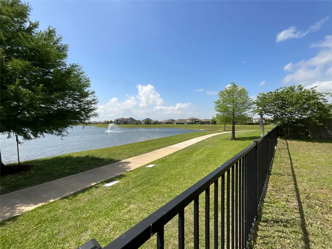
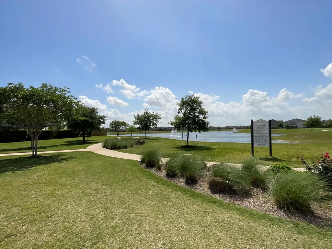
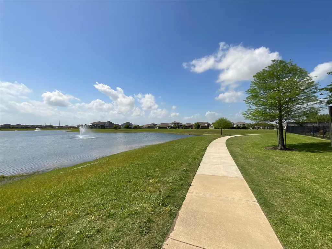
This exceptional lakeview property showcases the highly sought-after 1.5-story Greeley floor plan with breathtaking sunrise views & a thoughtfully designed layout featuring soaring ceilings throughout the main living areas. Offering 4 spacious bedrooms & 3 full baths, the split floor plan features 3 secondary bedrooms perfectly located toward the front of the home. The luxurious primary suite features a walk-in closet, spa-inspired en-suite w/soaking tub & separate walk-in shower, while the expansive upstairs game room with a full bath offers endless possibilities. The open-concept living area is designed for both comfort & style, featuring an inviting living room, elegant dining area with designer ceiling detail, large island kitchen ideal for gathering. Fresh paint and updated flooring enhance the interior. Step outside to the oversized back patio overlooking the lake, perfectly positioned to enjoy peaceful sunrise views - Located next to the park & scenic walking trails by the lake.
| Elementary School | Middle School | High School |
|---|---|---|
| JESSIE LEE PUMPHREY ELEMENTARY Elementary School | E F GREEN JUNIOR SCHOOL Middle School | GOOSE CREEK MEMORIAL High School |
| Price History | |
|---|---|
| 5/31/2026 | Listed $344,900 |
| 6/29/2026 | 3$335,000 |
| 8/3/2026 | 3$325,000 |
| 9/11/2026 | 5$310,000 |
General Features
| Country | US |
|---|---|
| Sewer | Public Sewer |
| Heating | Central,Gas |
| Cooling | Central Air,Electric |
| Roof | Composition |
| Appliances | Dishwasher,Free-Standing Range,Disposal,Gas Oven,Gas Range,Microwave,Oven |
| HOA Fee | 606 |
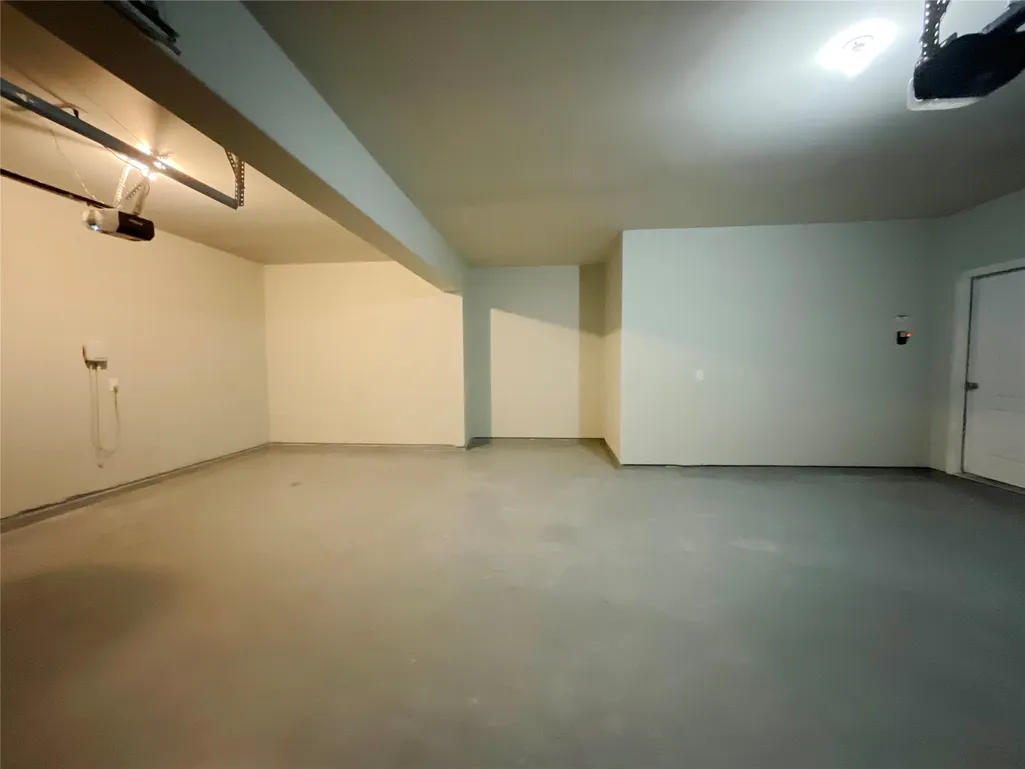
| Garage Spaces | 3 |
| Patio/Porch Features | Covered,Deck,Patio,Porch |
| Architectural Style | Traditional |
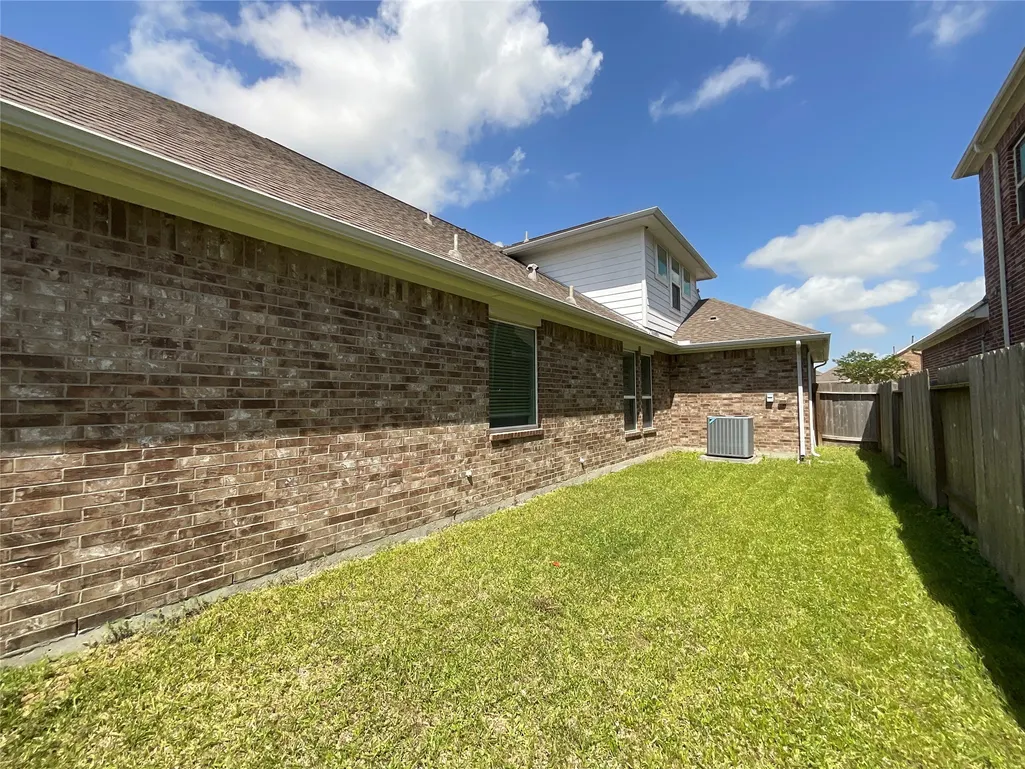
| Construction Materials | Brick,Cement Siding |
| Year Built | 2018 |
| View | Lake,Water |
| Stories Count | 1 |
| Levels | One,Multi/Split |
| Property Subtype | Detached |
| Tax Year | 2025 |
| Community Features | Curbs |
| Assoc Fee Paid Per | Annually |
| County | Harris |
| New Construction | false |
| Property Type | Residential |
| Association Amenities | Playground,Park,Trail(s) |
| HOA | true |
| Attached Garage | true |
| Energy Efficient | Thermostat |
| Subdivision Name | Goose Crk Lndg Sec 2 |
| Garage Y/N | true |
| Total Rooms | 9 |
| Full Baths | 3 |
| Status | Active |
| Directions | From I-10 East ,Exit 792 Garth Rd, turn left on Garth Rd and travel about a mile to Wallisville Rd, turn left on Wallisville Rd and then Rt on Goose Creek landing Dr. Turn Rt on Crescent Lake Cir. Property will be on the left. |
| ModificationTimestamp | 2026-09-11T15:31:10.480-00:00 |
| High School | GOOSE CREEK MEMORIAL |
| City | Baytown |
| Disclosures | Special Addendum |
| Association Name | Crest Management Company |
| High School District | 23 - Goose Creek Consolidated |
| MLS Area | 2 |
| Lot Size Units | Square Feet |
| Elementary School | JESSIE LEE PUMPHREY ELEMENTARY |
| Tax Annual Amount | 10791 |
| Middle/Junior High School | E F GREEN JUNIOR SCHOOL |
| MLS Area Minor | Baytown/Harris County |
| Lease Considered Y/N | false |
| Builder Name | CastleRock |
| Standard Status | Active |
| Middle/Junior School District | 23 - Goose Creek Consolidated |
| Elementary School District | 23 - Goose Creek Consolidated |
| Year Built Source | Public Records |
| PostalCity | Baytown |
| Legal Description | LT 2 BLK 5 GOOSE CREEK LANDING SEC 2 |
Interior Features
| Interior Amenities | All Bedrooms Down,Breakfast Bar,Crown Molding,Double Vanity,Entrance Foyer,High Ceilings,Kitchen/Family Room Combo,Split Bedrooms,Soaking Tub,Separate Shower,Tub Shower,Walk-In Closet(s),Ceiling Fan(s),Programmable Thermostat |
|---|---|
| Flooring | Carpet,Tile |
| Air Conditioning Y/N | true |
| Heating Y/N | true |
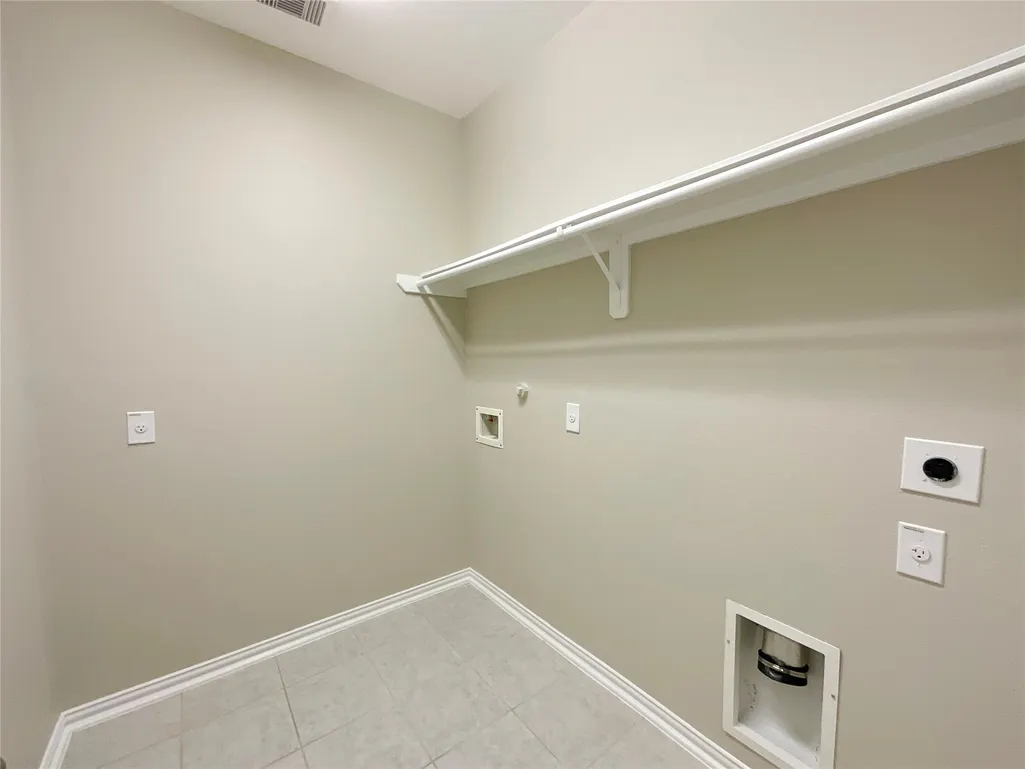
| Laundry Features | Washer Hookup,Electric Dryer Hookup |
| Total Bedrooms | 4 |
| Room Type | Dining Room,Game Room,Living Room,Utility Room |
| LivingAreaSource | Appraiser |
| Total Baths | 3 |
Exterior Features
| Exterior Amenities | Covered Patio,Deck,Fence,Porch,Patio,Private Yard |
|---|---|
| Fencing | Back Yard |
| Parking Features | Attached,Garage,Garage Door Opener |
| Lot Features | Subdivision,Views,Backs to Greenbelt/Park,Pond on Lot,Side Yard |
| Water Source | Public |
| Lot Size Area | 7620 |
| Foundation Details | Slab |
| Building Area Total | 2401 |
| Lot Size Acres | 0.1749 |
| Road Surface Type | Concrete |
| Lot Size Source | Appraiser |
| Private Pool | false |
Amenities
- Foreclosure
- Views
- Short Sale
- New Construction
- Adult 55+
- Lease To Own
- No HOA Fees
- Furnished
- Primary On Main
- Air Conditioning
- Seller Finance
- Green
- Fixer Upper
- Horse
- Golf
- Fireplace
- Deck
- Garage
- Basement
- Pool
Property vs Single Family Average in 77521
Price
Taxes
Year Built
 The information being provided by Houston Association of REALTORS, Inc. is for the consumer's personal, non-commercial use and may not be used for any purpose other than to identify prospective properties consumers may be interested in purchasing. Any information relating to real estate for sale referenced on this web site comes from the Internet Data Exchange (IDX) program of the Houston Association of REALTORS, Inc. This web site may reference real estate listing(s) held by a brokerage firm other
