
Address
15602 Devin Lane, Crosby, TX
Price
$ 695,000
Property Attributes
- MLS#12071936
- TypeSingle Family
- Listing Status Active
- CountyHarris
- CityCrosby
- Area1 Crosby Area
- NeighborhoodParish Road Estates Sec 02
- Zip77532
- Style
- Year Built2005
- Taxes$ 11148
- Price$ 695,000
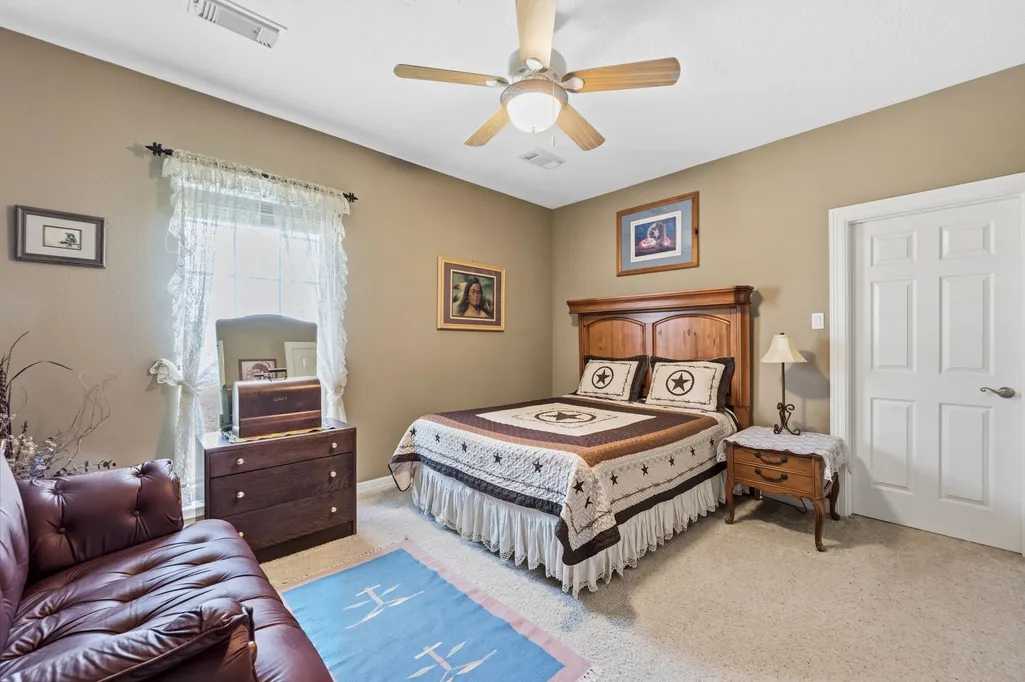
- Bedrooms4
- Full Bathrooms2
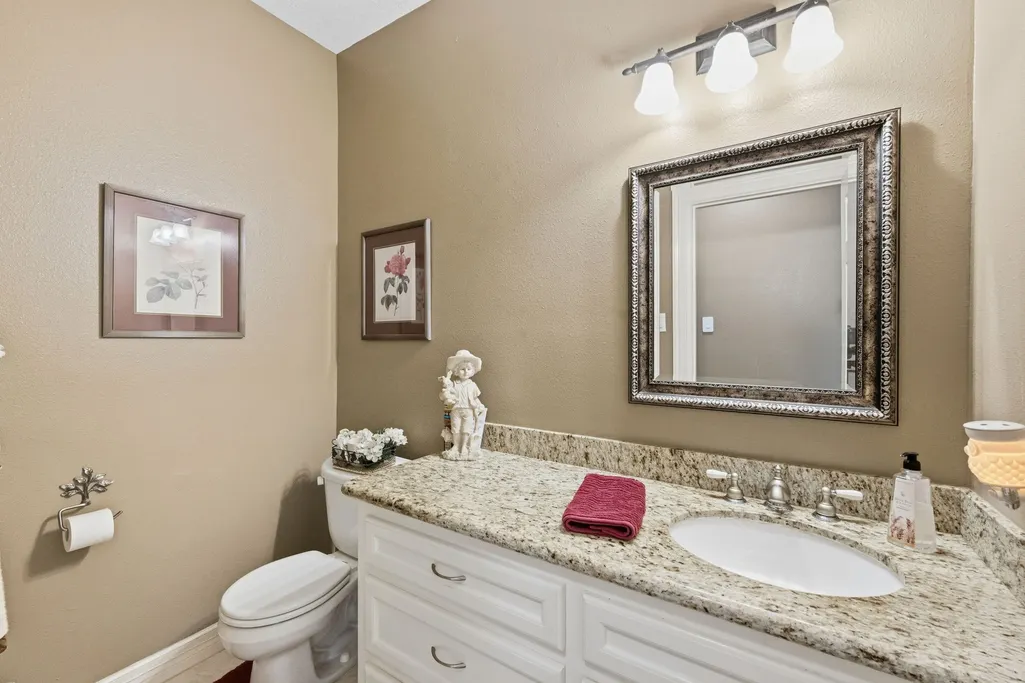
- Half Bathrooms1
- Sqr Footage2945
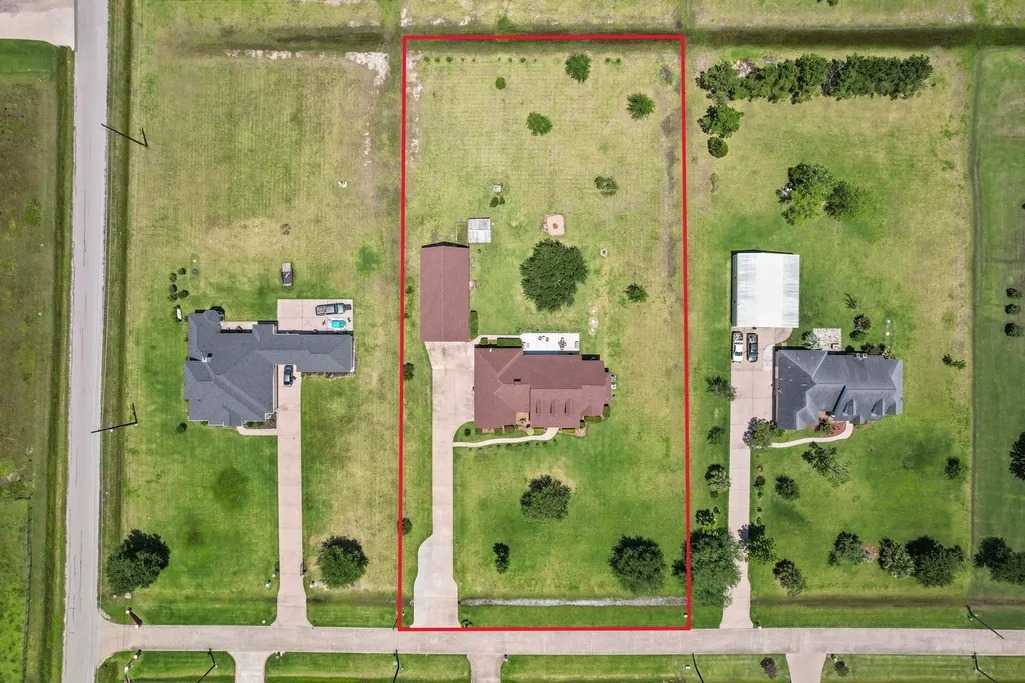
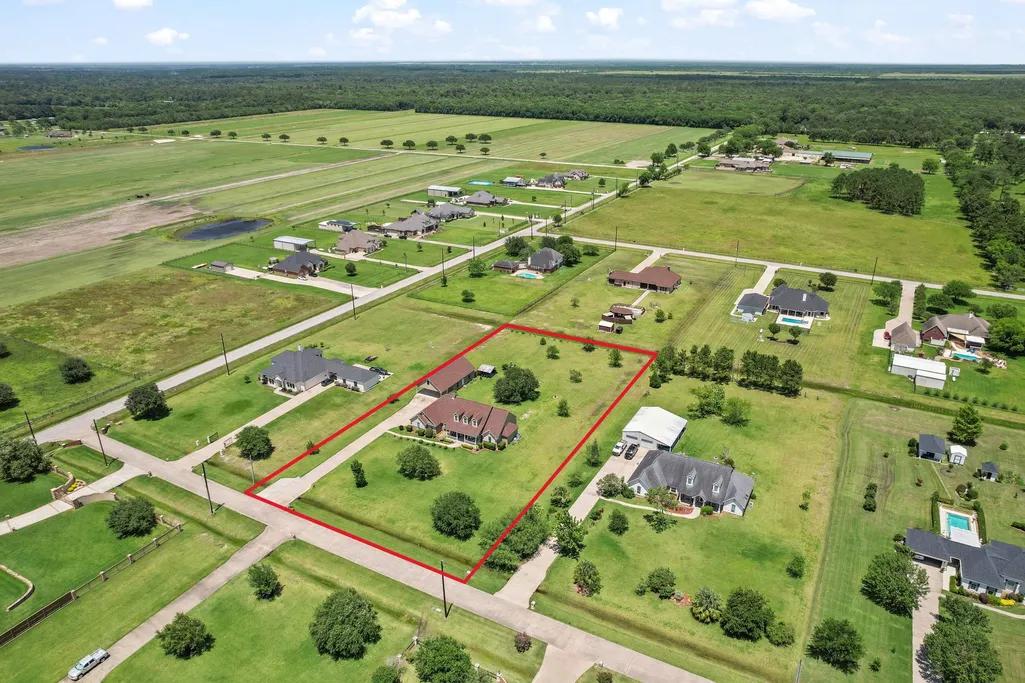
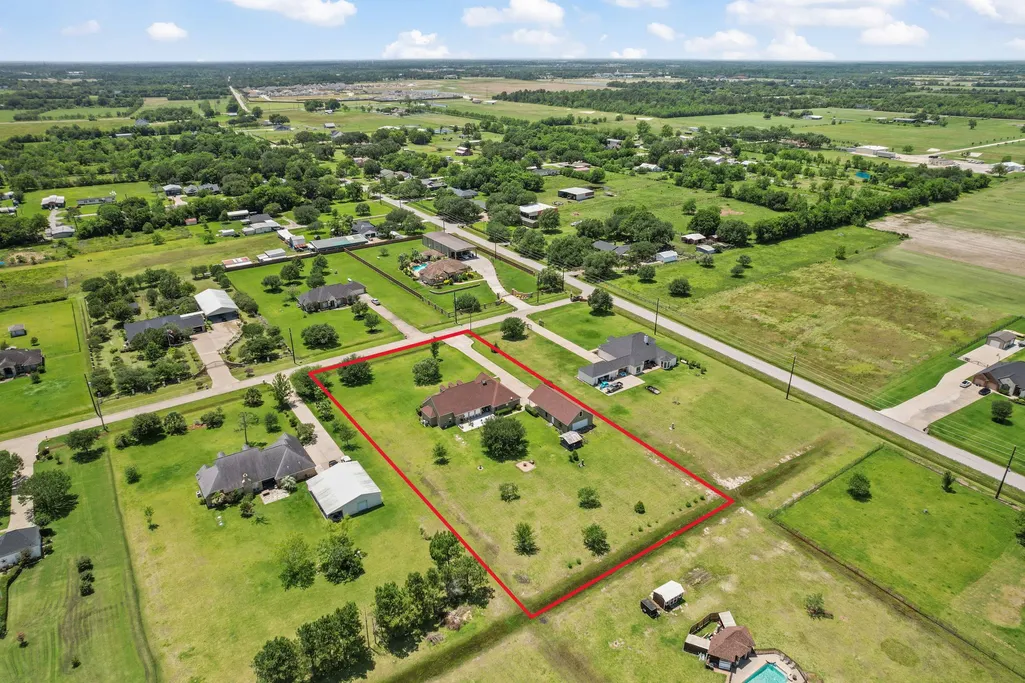
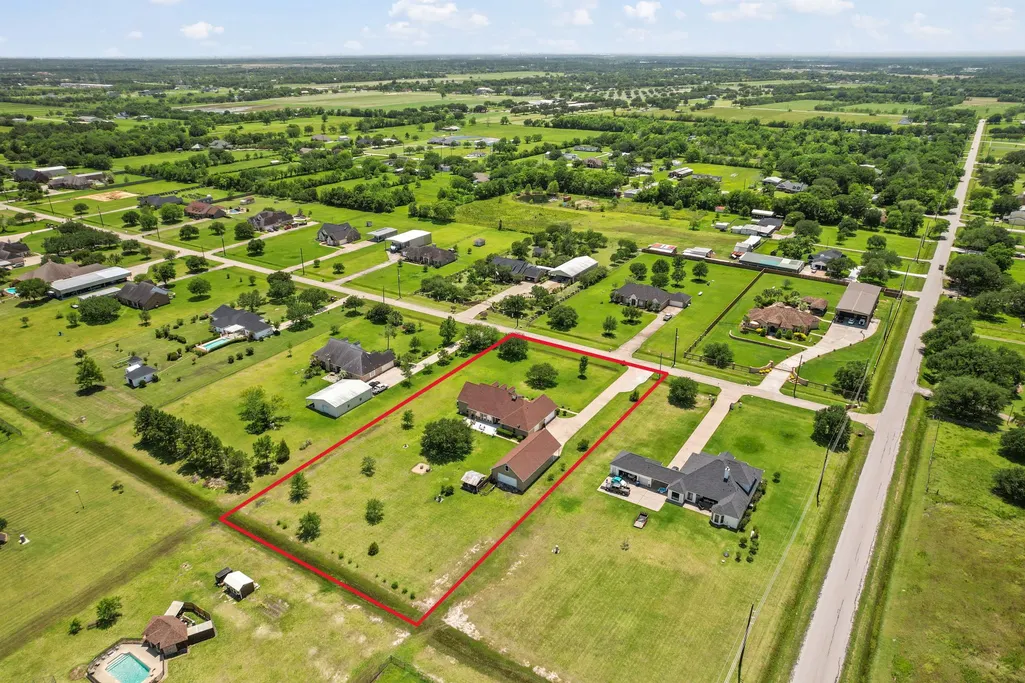
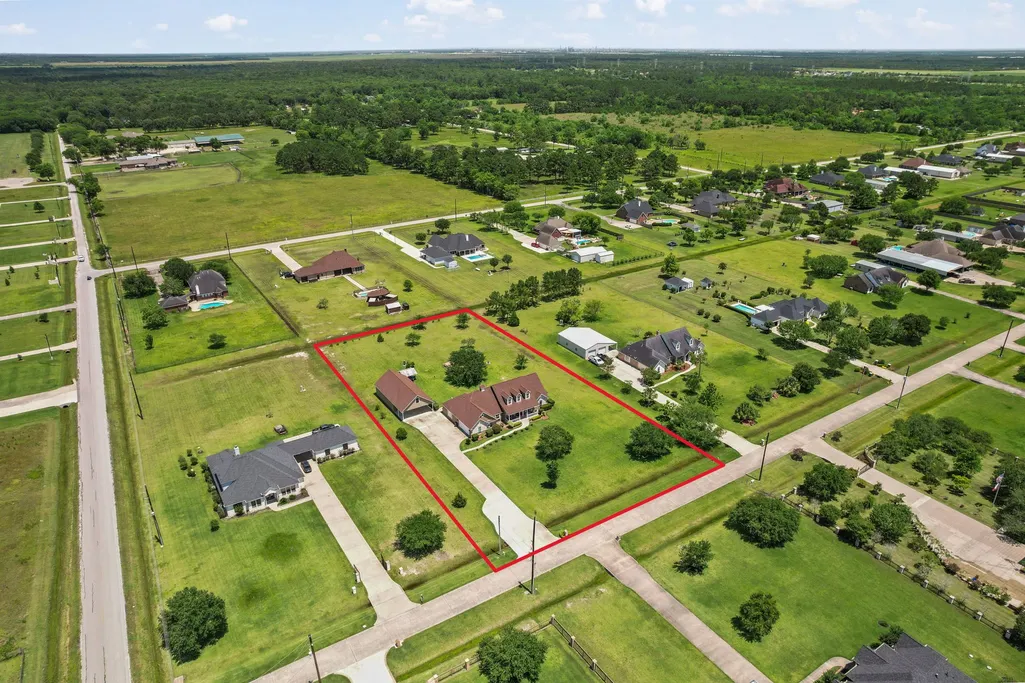
- Lot Size1.8259 Acres
Data Source:
Houston Association of REALTORS® (HAR)
Property Description
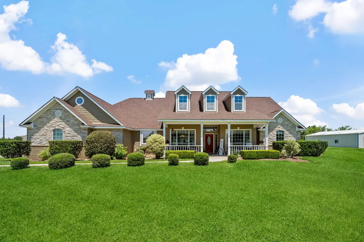
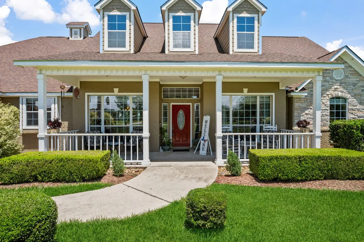
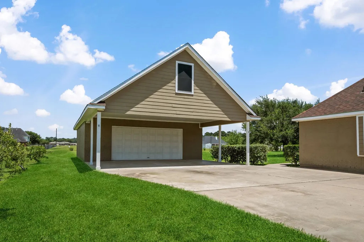
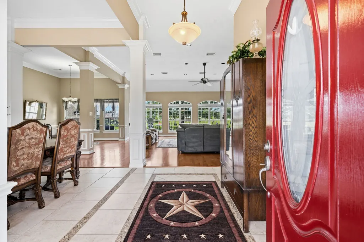
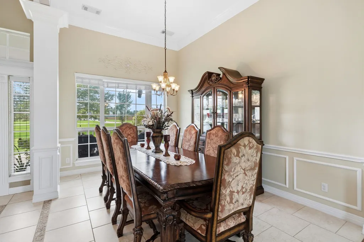
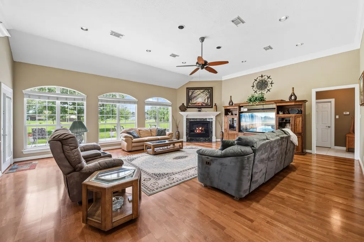
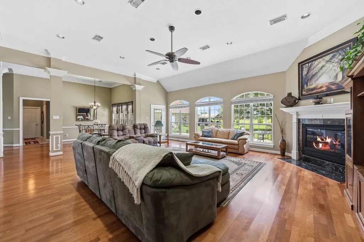
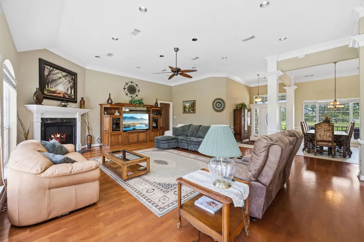
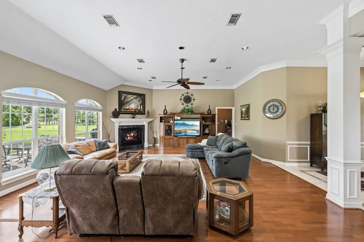
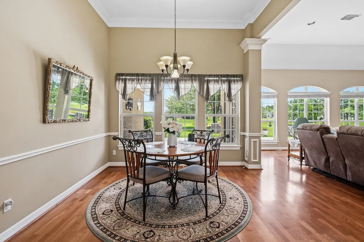
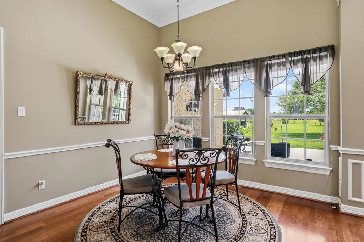
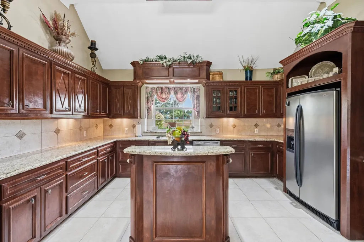
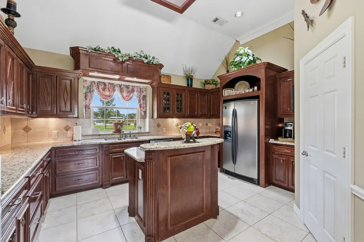
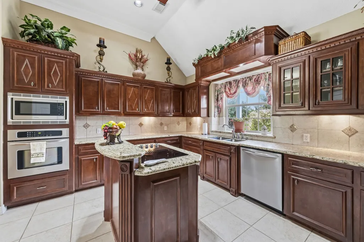
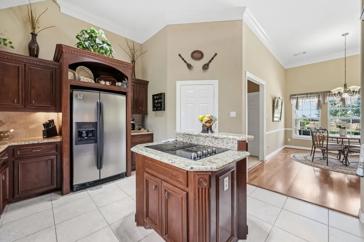
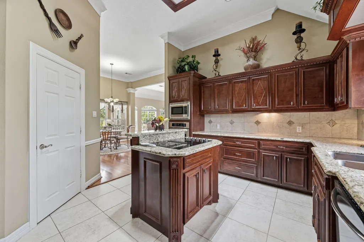
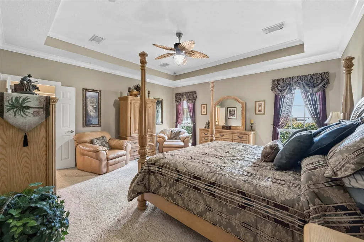
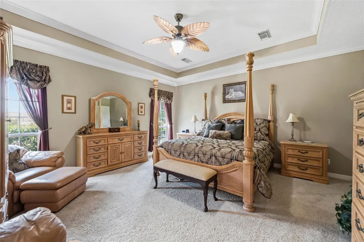
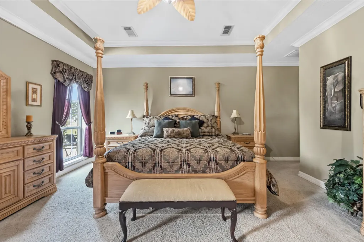
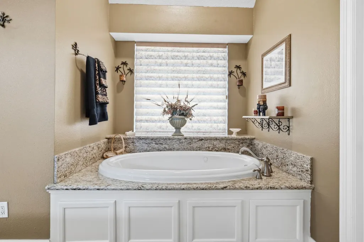
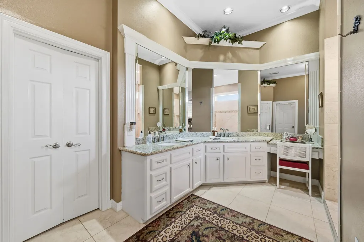
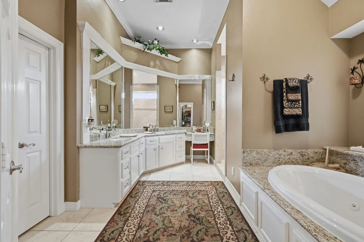
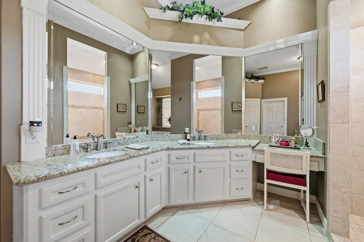
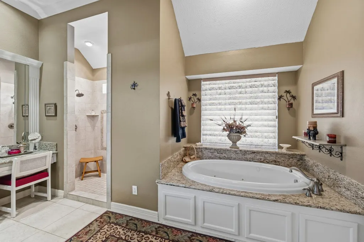
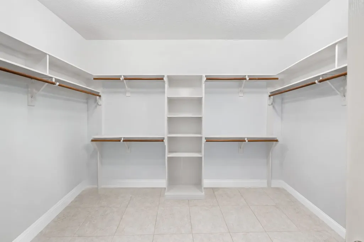
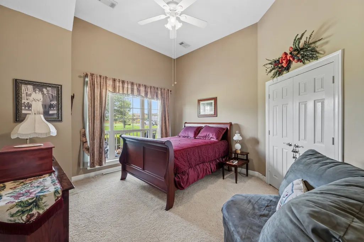
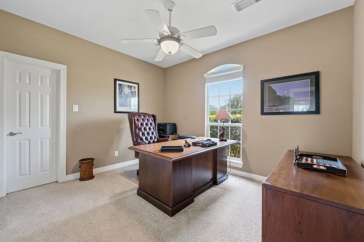
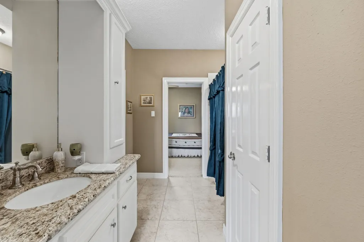
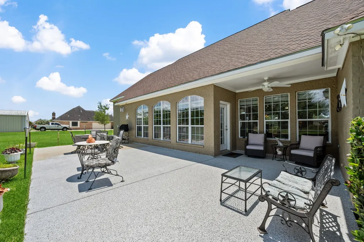
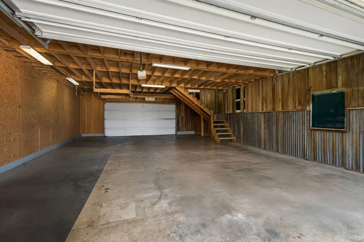
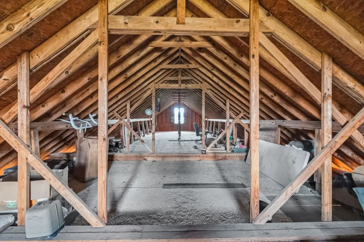
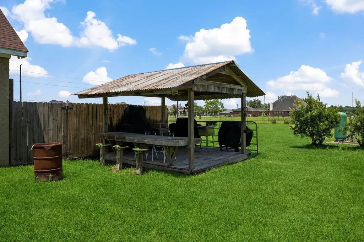
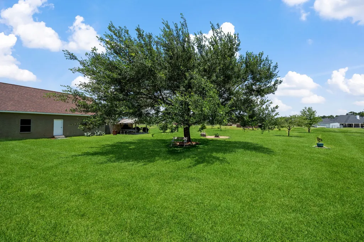
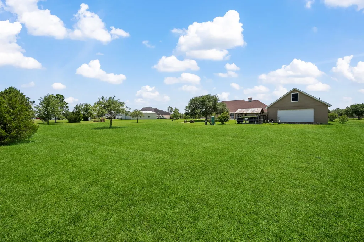
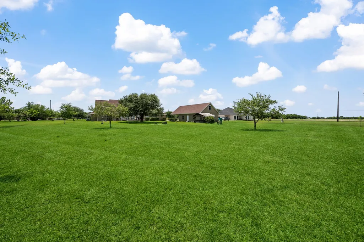
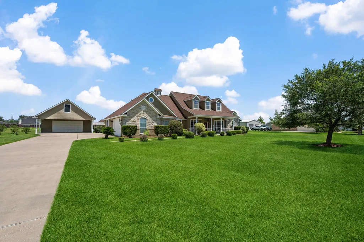
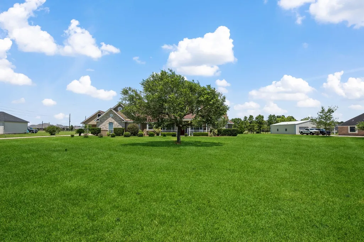
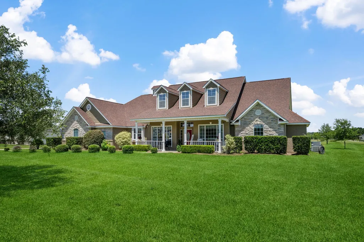
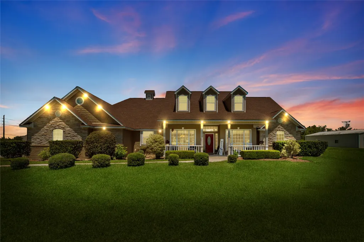
Looking for a home and property with all the bells and whistles? This is a dream 1.8 AC property, home, workshop and more! Meticulously maintained inside and outside. Bright and bold front door welcomes everyone into the home! Formal dining room with front yard views; spacious family room featuring engineered hard wood floors, gas log fireplace and wall of windows providing back yard view. Chef's dream kitchen featuring warm dark cabinets with pull out shelfing, island with cooktop, SS appliances and walk in pantry. Owner's retreat and bath are like a resort! Spacious and relaxing featuring double sinks, jacuzzi tub, walk in shower with double shower heads and huge walk in closet. Three spacious bedrooms on opposite end of home with a Jack and Jill bath. Two story workshop provides a total of 2560 SF plus a 20x40 carport plus the 2 car attached extended garage! Separate grilling area and fire pit in back of property. Minor deed restrictions. Located on a private road.
| Elementary School | Middle School | High School |
|---|---|---|
| BARRETT ELEMENTARY SCHOOL Elementary School | CROSBY MIDDLE SCHOOL (CROSBY) Middle School | CROSBY HIGH SCHOOL High School |
| Price History | |
|---|---|
| 6/12/2026 | Listed $695,000 |
General Features
| Country | US |
|---|---|
| Sewer | Aerobic Septic |
| Heating | Central,Electric |
| Cooling | Central Air,Electric |
| Roof | Composition |
| Appliances | Dishwasher,Electric Cooktop,Electric Oven,Microwave,Oven |
| HOA Fee | 150 |
| Garage Spaces | 2 |
| Patio/Porch Features | Deck,Patio,Porch |
| Architectural Style | Traditional |
| Security Features | Smoke Detector(s) |
| Construction Materials | Brick,Cement Siding |
| Year Built | 2005 |
| Stories Count | 1 |
| Levels | One |
| Property Subtype | Detached |
| Tax Year | 2025 |
| Assoc Fee Paid Per | Annually |
| County | Harris |
| New Construction | false |
| Property Type | Residential |
| HOA | true |
| Attached Garage | true |
| Energy Efficient | HVAC,Thermostat |
| Subdivision Name | Parish Road Estates Sec 02 |
| Garage Y/N | true |
| Other Structures | Workshop |
| Total Rooms | 9 |
| Full Baths | 2 |
| Status | Active |
| Directions | From Bohhemian Hall Rd in Crosby, Left on Runneburg; right on Devin; 2nd home on your left. |
| ModificationTimestamp | 2026-07-31T18:31:54.003-00:00 |
| High School | CROSBY HIGH SCHOOL |
| City | Crosby |
| Disclosures | Seller Disclosure |
| Association Name | Parish Road HOA |
| High School District | 12 - Crosby |
| MLS Area | 1 |
| Lot Size Units | Square Feet |
| Carport Spaces | 2 |
| Carport Y/N | true |
| Elementary School | BARRETT ELEMENTARY SCHOOL |
| Tax Annual Amount | 11148 |
| Middle/Junior High School | CROSBY MIDDLE SCHOOL (CROSBY) |
| MLS Area Minor | Crosby Area |
| Lease Considered Y/N | false |
| Virtual Tour | https://media.newlistingmediatx.com/videos/019ec1a4-ab1d-732e-9b03-8d30c14324fb?v=149 |
| Standard Status | Active |
| Middle/Junior School District | 12 - Crosby |
| Elementary School District | 12 - Crosby |
| Year Built Source | Public Records |
| PostalCity | Crosby |
| Legal Description | LT 25 BLK 1 PARISH ROAD ESTATES SEC 2 & 3 |
Interior Features
| Interior Amenities | Crown Molding,Double Vanity,Granite Counters,High Ceilings,Jetted Tub,Kitchen Island,Bath in Primary Bedroom,Separate Shower,Vanity,Walk-In Pantry,Ceiling Fan(s),Programmable Thermostat |
|---|---|
| Flooring | Carpet,Engineered Hardwood,Tile |
| Total Fireplaces | 1 |
| Fireplace Features | Gas Log |
| Air Conditioning Y/N | true |
| Heating Y/N | true |
| Fireplace Y/N | true |
| Half Baths | 1 |
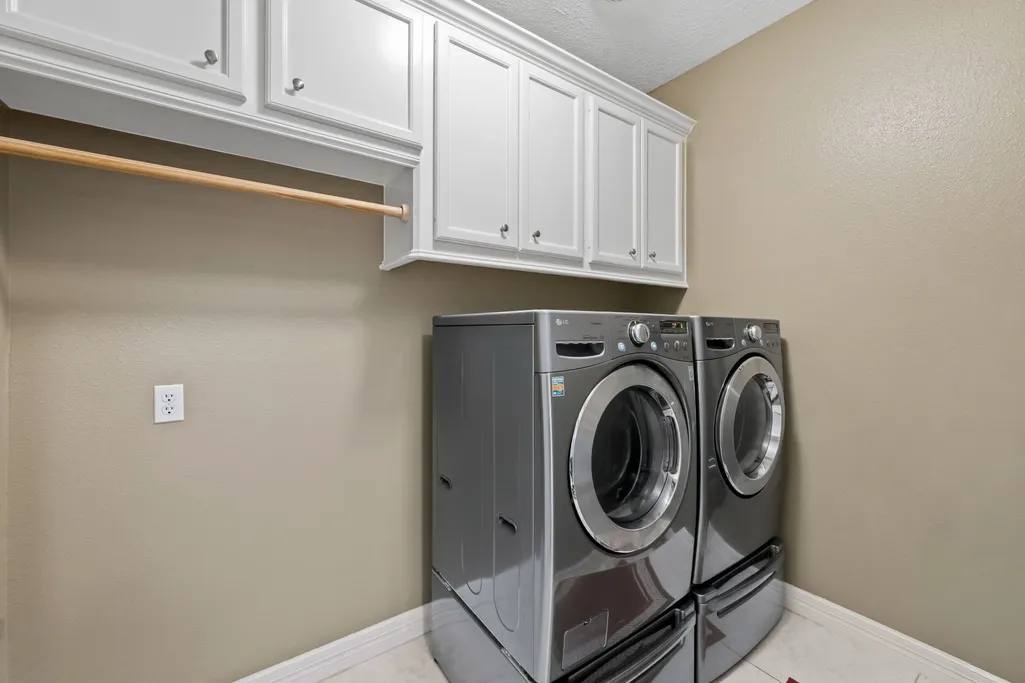
| Laundry Features | Washer Hookup,Electric Dryer Hookup |
| Total Bedrooms | 4 |
| Room Type | Breakfast Room/Nook,Dining Room,Family Room,Utility Room,Half Bath |
| LivingAreaSource | Appraiser |
| Total Baths | 3 |
Exterior Features
| Exterior Amenities | Deck,Paved Driveway,Porch,Patio,Private Yard |
|---|---|
| Fencing | None |
| Parking Features | Additional Parking,Attached,Detached Carport,Garage,Garage Door Opener,Oversized,Porte-Cochere,Workshop in Garage |
| Lot Features | Cul-De-Sac,Subdivision |
| Water Source | Well |
| Lot Size Area | 79535 |
| Foundation Details | Slab |
| Building Area Total | 2945 |
| Lot Dimensions | 201x397 |
| Lot Size Acres | 1.8259 |
| Lot Size Source | Appraiser |
| Private Pool | false |
Amenities
- Foreclosure
- Views
- Short Sale
- New Construction
- Adult 55+
- Lease To Own
- No HOA Fees
- Furnished
- Primary On Main
- Air Conditioning
- Seller Finance
- Green
- Fixer Upper
- Horse
- Golf
- Fireplace
- Deck
- Garage
- Basement
- Pool
Property vs Single Family Average in 77532
Price
Taxes
Year Built
 The information being provided by Houston Association of REALTORS, Inc. is for the consumer's personal, non-commercial use and may not be used for any purpose other than to identify prospective properties consumers may be interested in purchasing. Any information relating to real estate for sale referenced on this web site comes from the Internet Data Exchange (IDX) program of the Houston Association of REALTORS, Inc. This web site may reference real estate listing(s) held by a brokerage firm other
