
Address
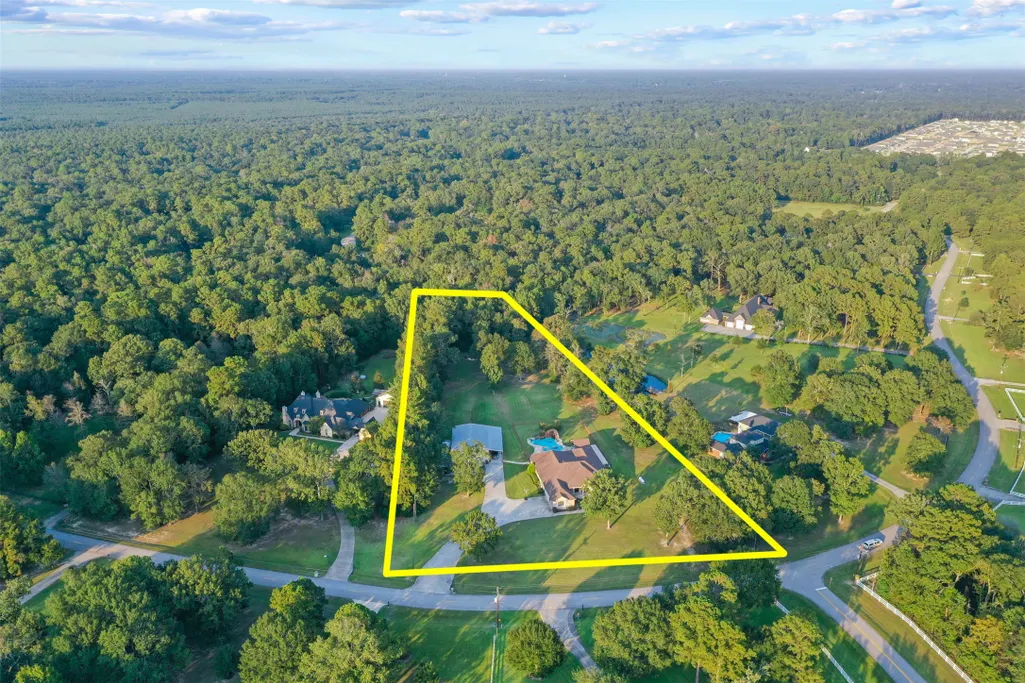
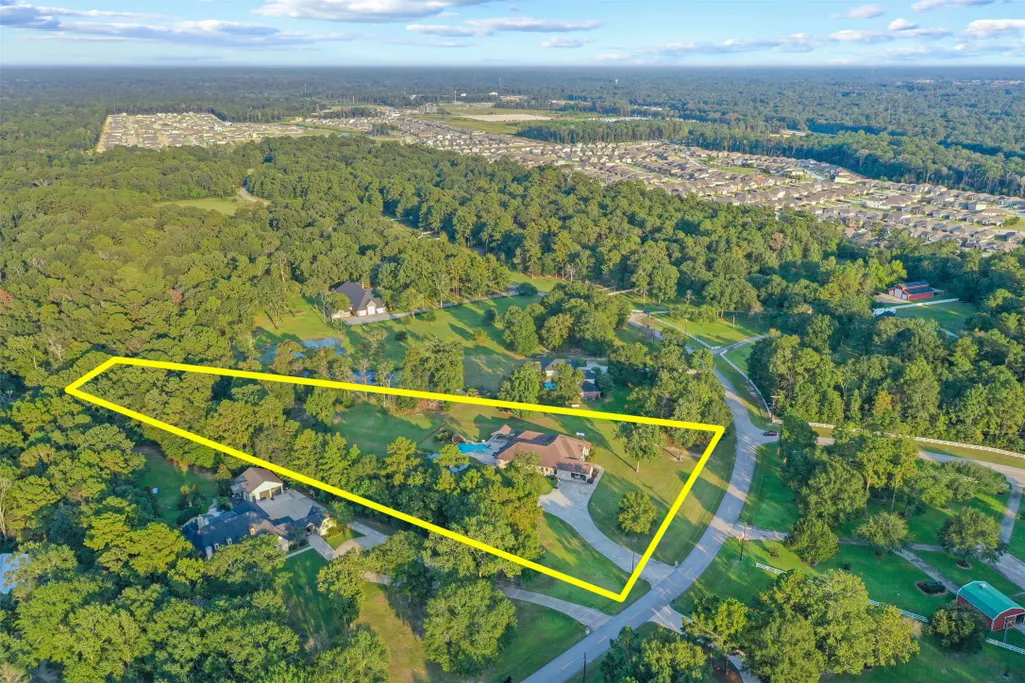
17397 Northcrest Circle, New Caney, TX
Price
$ 1,047,500
Property Attributes
- MLS#31708694
- TypeSingle Family
- Listing Status Pending
- CountyMontgomery
- CityNew Caney
- Area40 Porter/New Caney West
- NeighborhoodNorthcrest Ranch 01
- Zip77357
- Style
- Year Built2004
- Taxes$ 13861
- Price$ 1,047,500
- Bedrooms4
- Full Bathrooms5
- Half Bathrooms1
- Sqr Footage5029
- Lot Size3.02 Acres
Data Source:
Houston Association of REALTORS® (HAR)
Property Description
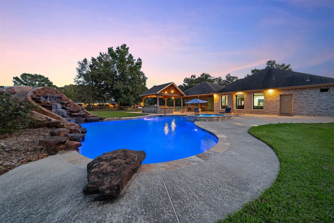
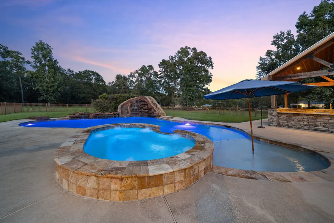
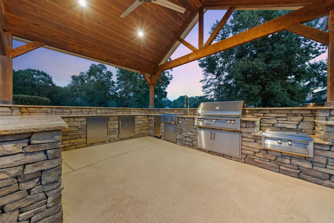
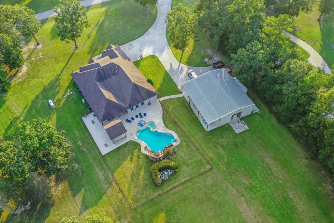
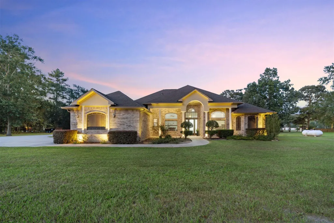
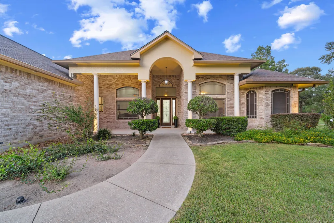
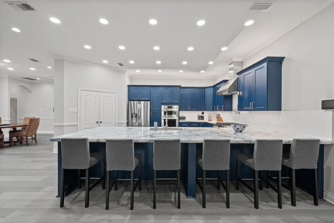
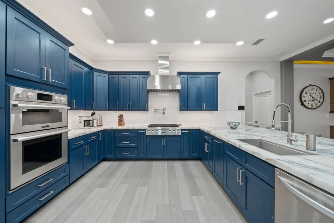
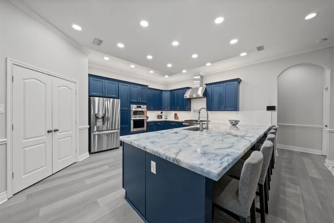
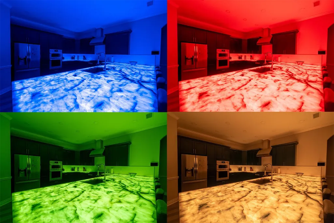
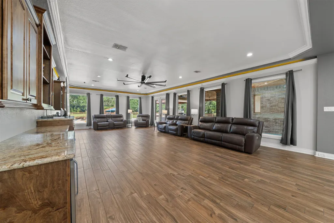
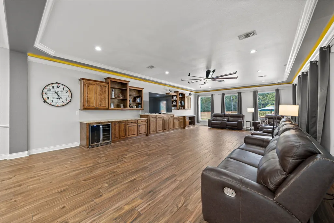
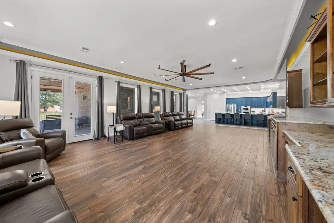
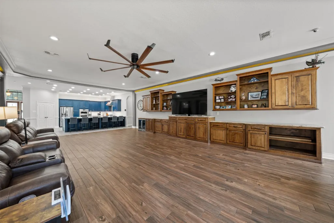
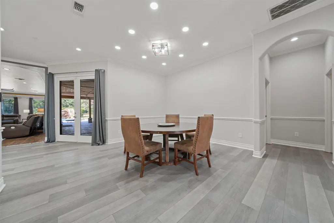
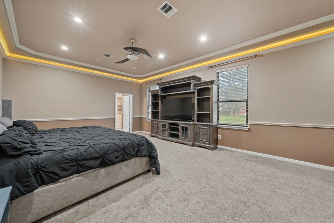
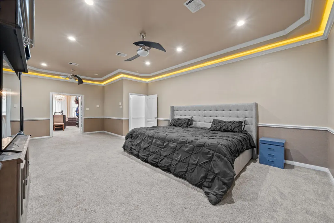
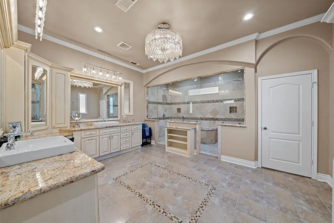
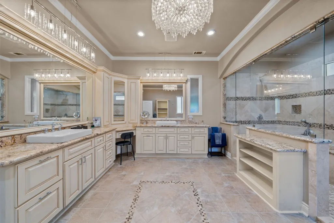
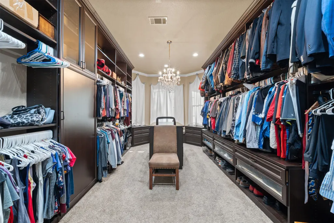
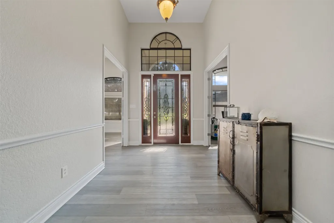
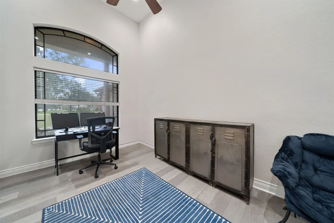
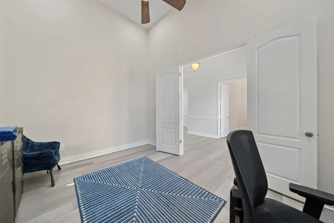
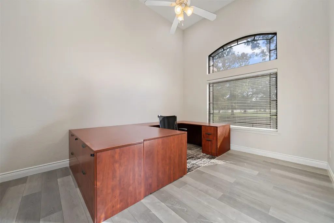
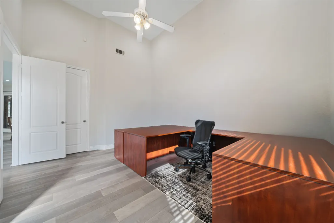
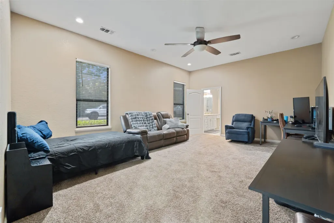
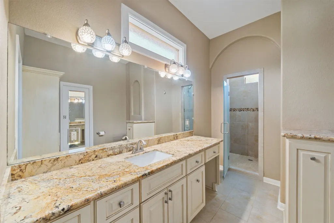
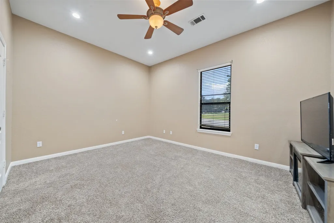
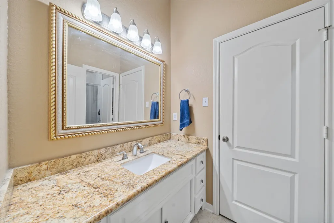
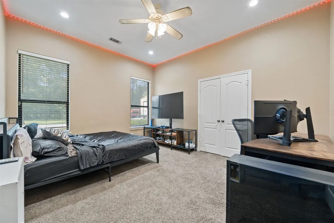
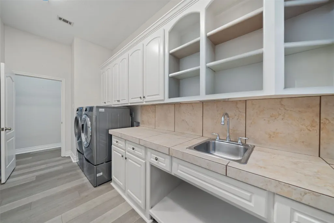
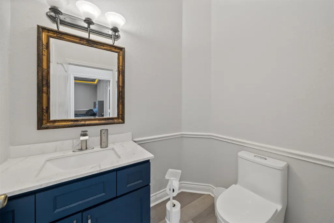
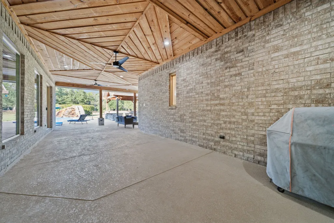
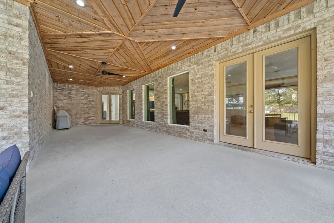
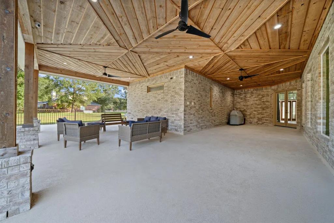
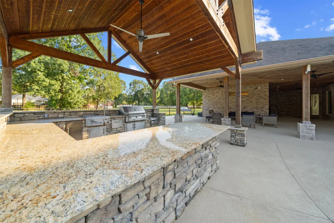
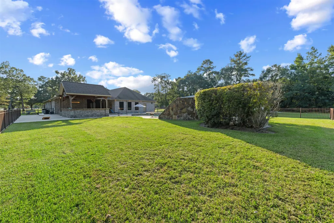
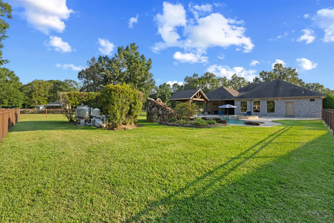
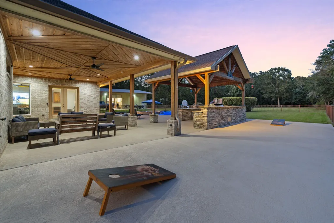
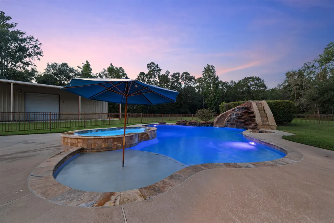
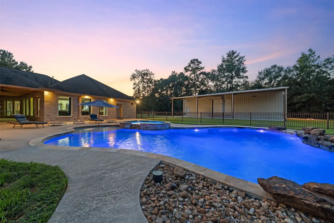
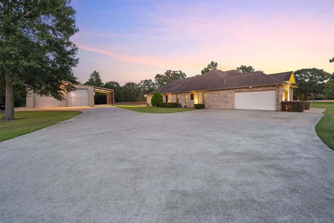
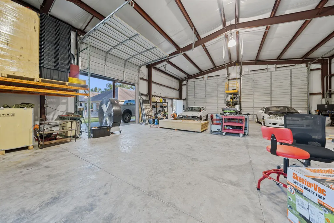
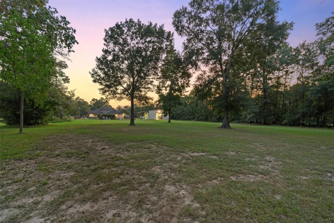
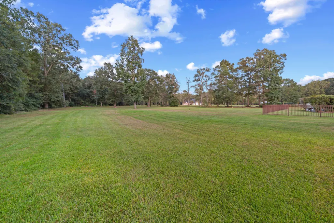
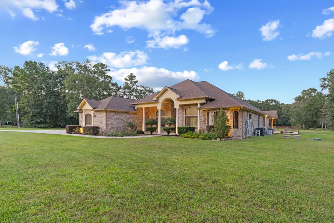
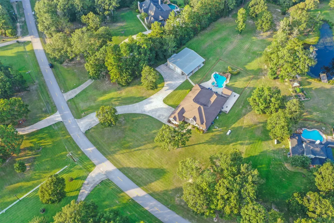
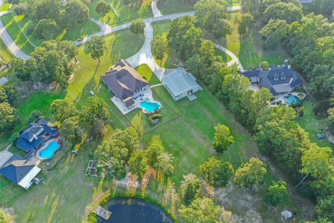
CUSTOM single-story on 3.02 serene acres + Equestrian friendly + 2025 22KW Generac + Fiber Internet + Tankless water heater + 2 AC units + Water Softener + Camera security + wooded along property line! 2400 sqft workshop with office and bathroom in shop + 220V outlet + 60x15 carport w/ RV hookup! Gated Backyard Oasis w/ heated pool + spa + lighting + huge covered patio + full outdoor kitchen + full bath w/ shower! Immaculate interior w/ wood-type flooring + 2 studies (optional 5-6 bedrooms) + large den w/ built-ins + utility w/ sink. RENOVATED kitchen w/ translucent Quartz/LED countertops + soft-close solid wood cabinets + pot filler + $31K in signature appliances. Primary suite w/ California custom closet + tray lighting + luxury bath w/ 2-person shower. Guest suite with remodeled bath and 2 bedrooms with Jack & Jill. Expanded driveway. Enjoy quiet privacy and easy access to TX-242, I-69, and TX-99! *2025 Protested yearly taxes to $8,500, tons of savings.*
| Elementary School | Middle School | High School |
|---|---|---|
| TIMBER LAKES ELEMENTARY SCHOOL Elementary School | SPLENDORA JUNIOR HIGH Middle School | SPLENDORA HIGH SCHOOL High School |
| Price History | |
|---|---|
| 7/20/2026 | Listed $1,047,500 |
General Features
| Country | US |
|---|---|
| Sewer | Other |
| Heating | Central,Gas,Propane |
| Cooling | Central Air,Electric |
| Roof | Composition |
| Appliances | Dishwasher,Electric Oven,Microwave,ENERGY STAR Qualified Appliances,Water Softener Owned,Tankless Water Heater |
| HOA Fee | 480 |
| Garage Spaces | 6 |
| Patio/Porch Features | Covered,Deck,Patio,Porch |
| Architectural Style | Traditional |
| Pool Features | Heated,In Ground,Pool/Spa Combo |
| Security Features | Prewired,Security System Owned,Smoke Detector(s) |
| Construction Materials | Brick,Stucco,Wood Siding |
| Year Built | 2004 |
| Electric | Generator |
| Stories Count | 1 |
| Levels | One |
| Property Subtype | Detached |
| Tax Year | 2024 |
| Assoc Fee Paid Per | Annually |
| County | Montgomery |
| New Construction | false |
| Property Type | Residential |
| HOA | true |
| Attached Garage | true |
| Energy Efficient | Appliances,Exposure/Shade,HVAC,Insulation,Lighting,Thermostat,Water Heater,Windows |
| Subdivision Name | Northcrest Ranch 01 |
| Garage Y/N | true |
| Other Structures | Workshop |
| Total Rooms | 10 |
| Full Baths | 5 |
| Status | Pending |
| Directions | Follow I-69 to US-59 BUS N. Take exit 161 from I-69. Follow US-59 BUS N and TX-242 W to your destination |
| ModificationTimestamp | 2026-09-03T09:02:34.130-00:00 |
| High School | SPLENDORA HIGH SCHOOL |
| City | New Caney |
| Disclosures | Seller Disclosure |
| Association Name | Northcrest Ranch POA / IMC Mgmt |
| High School District | 47 - Splendora |
| MLS Area | 40 |
| Lot Size Units | Square Feet |
| Carport Spaces | 2 |
| Carport Y/N | true |
| Spa Features | Hot Tub |
| Elementary School | TIMBER LAKES ELEMENTARY SCHOOL |
| Tax Annual Amount | 13861 |
| Middle/Junior High School | SPLENDORA JUNIOR HIGH |
| MLS Area Minor | Porter/New Caney West |
| Lease Considered Y/N | false |
| Virtual Tour | https://www.zillow.com/view-imx/75a99188-19e7-41ad-8948-f23c912c5d4c?setAttribution=mls&wl=true&initialViewType=pano&utm_source=dashboard |
| Standard Status | Pending |
| Middle/Junior School District | 47 - Splendora |
| Elementary School District | 47 - Splendora |
| Year Built Source | Public Records |
| PostalCity | New Caney |
| Legal Description | NORTHCREST RANCH 01, BLOCK 2, LOT 18 |
Interior Features
| Interior Amenities | Breakfast Bar,Crown Molding,Dry Bar,Double Vanity,En Suite Bathroom,High Ceilings,Kitchen/Family Room Combo,Bath in Primary Bedroom,Marble Counters,Multiple Primary Suites,Pantry,Pot Filler,Quartz Counters,Self-closing Cabinet Doors,Sitting Area in Primary,Self-closing Drawers,Tile Counters,Tub Shower,Vanity,Walk-In Pantry,Window Treatments |
|---|---|
| Flooring | Carpet,Plank,Tile,Vinyl |
| Total Fireplaces | 1 |
| Air Conditioning Y/N | true |
| Heating Y/N | true |
| Window Features | Low-Emissivity Windows,Window Coverings |
| Fireplace Y/N | true |
| Half Baths | 1 |
| BuyerOfficeEmail | jon@jonmetcalf.com |
| Laundry Features | Washer Hookup,Electric Dryer Hookup,Gas Dryer Hookup |
| Total Bedrooms | 4 |
| Room Type | Den,Dining Room,Entry/Foyer,Office,Utility Room,Half Bath,Sitting Room |
| LivingAreaSource | Appraiser |
| Total Baths | 6 |
| Bedrooms Possible | 5 |
Exterior Features
| Exterior Amenities | Covered Patio,Deck,Fence,Hot Tub/Spa,Outdoor Kitchen,Paved Driveway,Porch,Patio,Private Yard |
|---|---|
| Fencing | Back Yard,Partial |
| Parking Features | Attached,Detached Carport,Detached,Garage |
| Lot Features | Subdivision,Wooded |
| Water Source | Other |
| Lot Size Area | 131551 |
| Foundation Details | Slab |
| Spa | true |
| Building Area Total | 5029 |
| Lot Size Acres | 3.02 |
| Lot Size Source | Appraiser |
| Private Pool | true |
Amenities
- Foreclosure
- Views
- Short Sale
- New Construction
- Adult 55+
- Lease To Own
- No HOA Fees
- Furnished
- Primary On Main
- Air Conditioning
- Seller Finance
- Green
- Fixer Upper
- Horse
- Golf
- Fireplace
- Deck
- Garage
- Basement
- Pool
Property vs Single Family Average in 77357
Price
Taxes
Year Built
 The information being provided by Houston Association of REALTORS, Inc. is for the consumer's personal, non-commercial use and may not be used for any purpose other than to identify prospective properties consumers may be interested in purchasing. Any information relating to real estate for sale referenced on this web site comes from the Internet Data Exchange (IDX) program of the Houston Association of REALTORS, Inc. This web site may reference real estate listing(s) held by a brokerage firm other
