
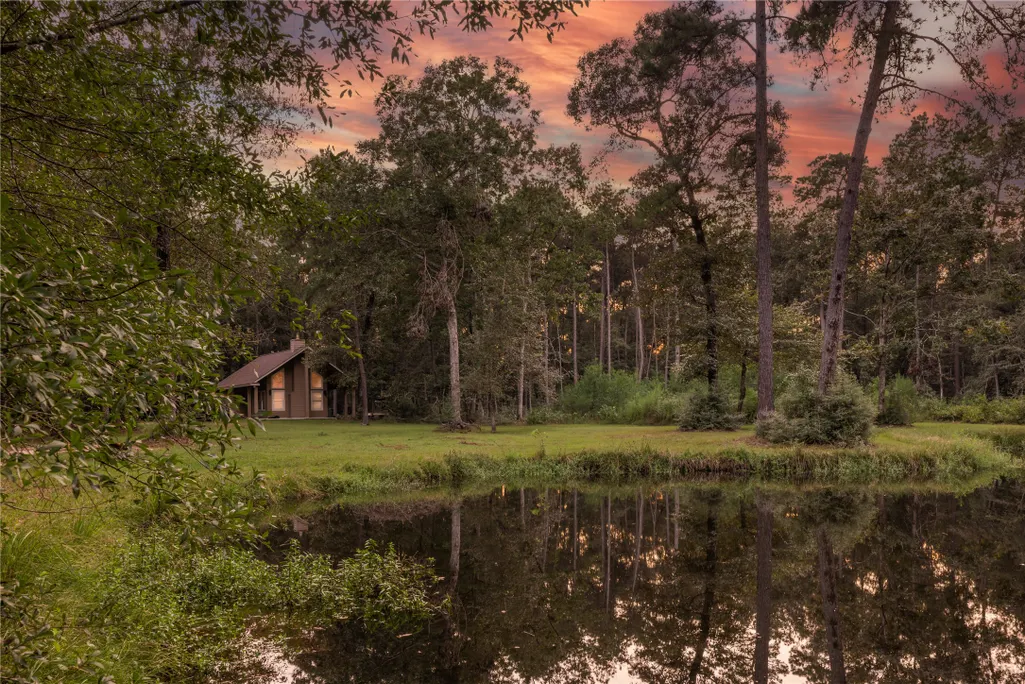
Water Views
Address
24015 Pack Saddle Trail, New Caney, TX
Price
$ 1,899,999
Property Attributes
- MLS#91915352
- TypeSingle Family
- Listing Status Option Period
- CountyMontgomery
- CityNew Caney
- Area40 Porter/New Caney West
- NeighborhoodNorthcrest Ranch 01
- Zip77357
- Style
- Year Built2007
- Taxes$ 24750
- Price$ 1,899,999
- Bedrooms7
- Full Bathrooms5
- Half Bathrooms1
- Sqr Footage6509
- Lot Size10 Acres
Data Source:
Houston Association of REALTORS® (HAR)
Property Description
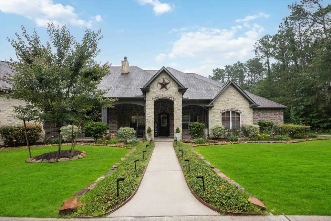
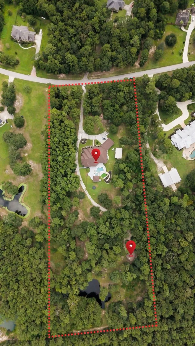
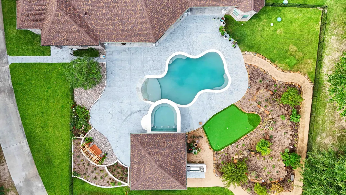
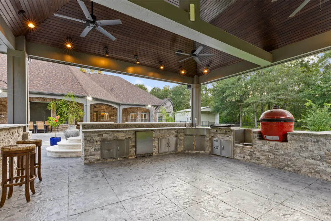
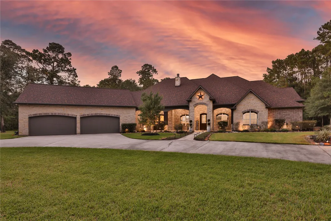
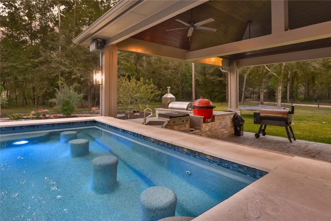
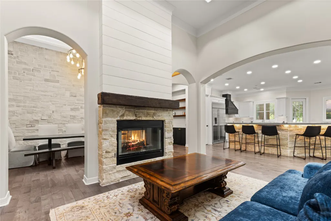
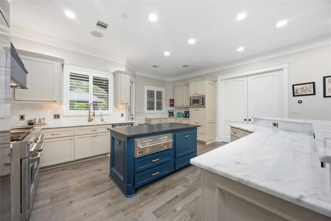
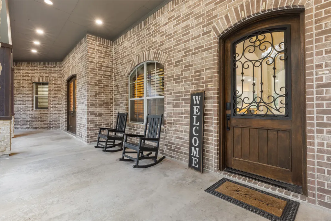
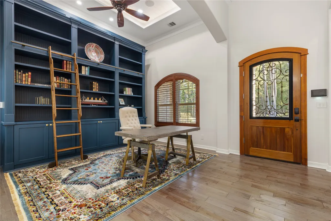
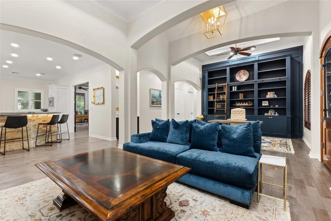
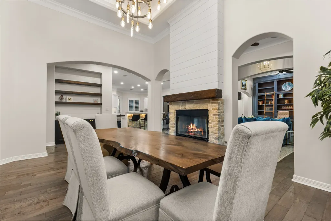
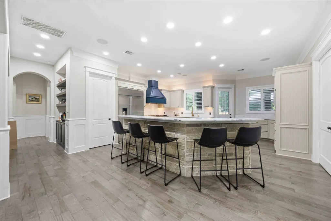
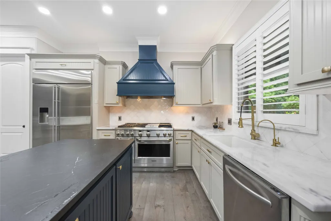
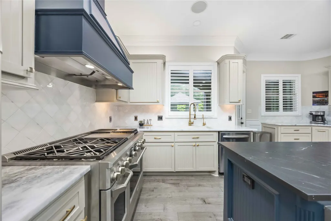
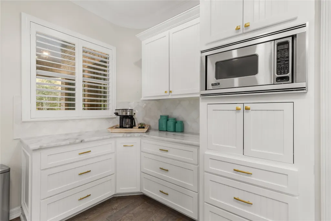
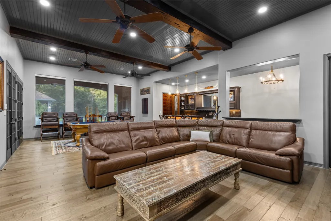
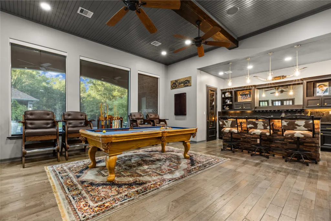
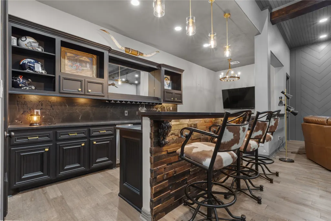
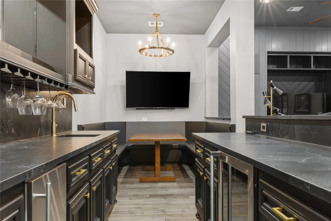
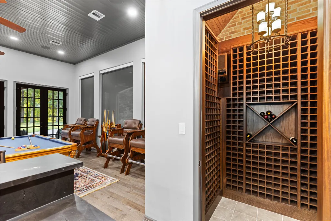
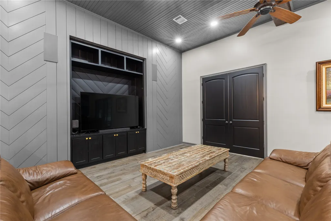
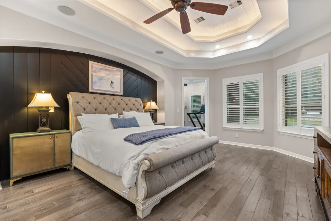
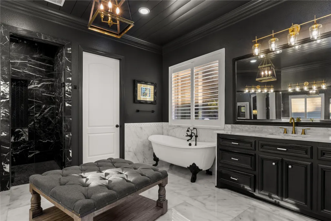
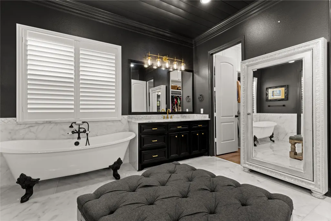
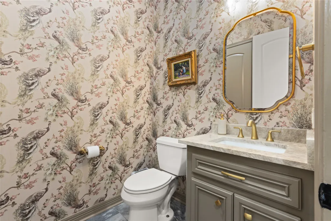
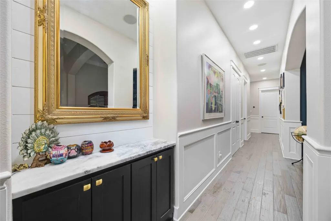
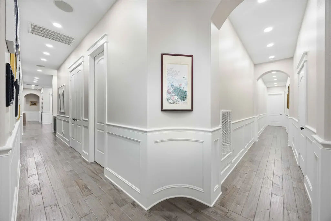
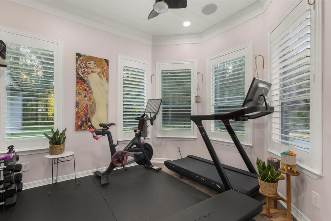
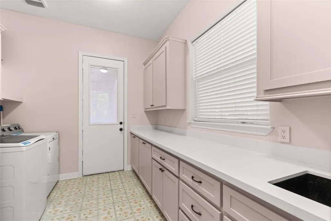
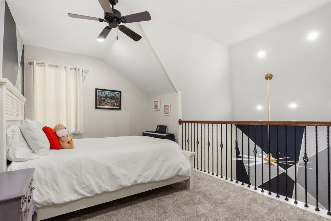
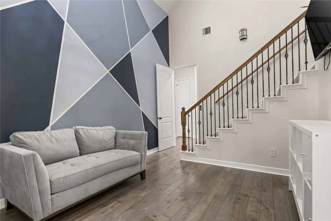
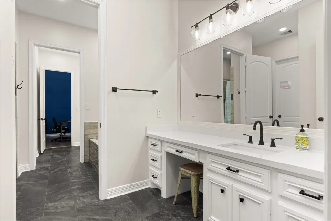
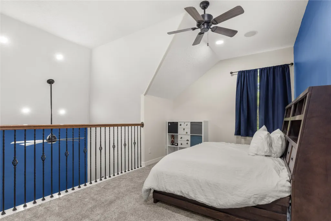
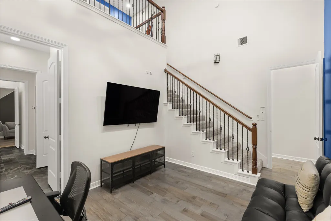
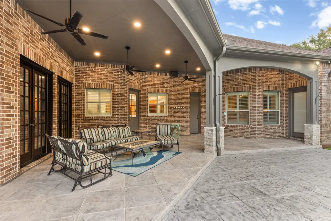
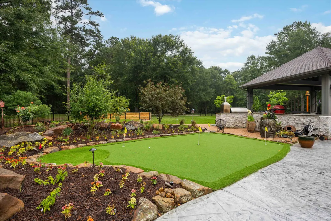
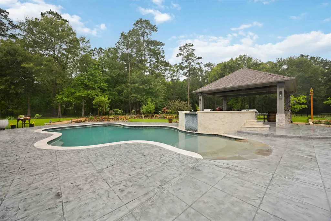
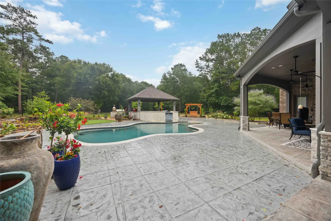
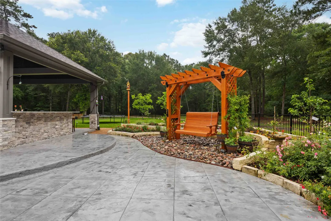
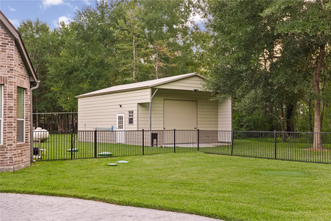
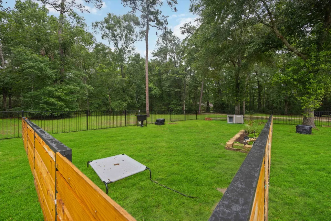
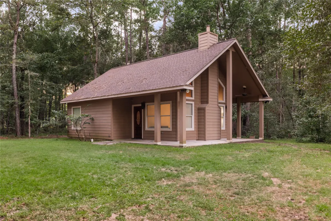
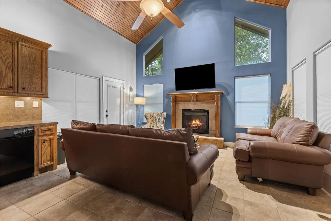
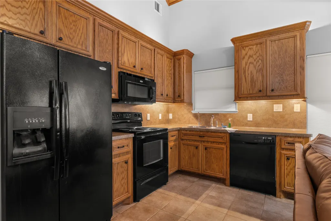
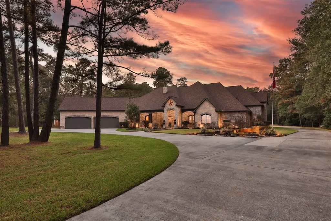
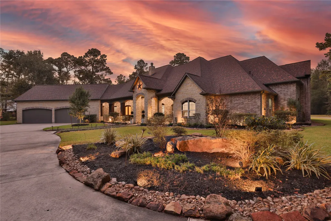
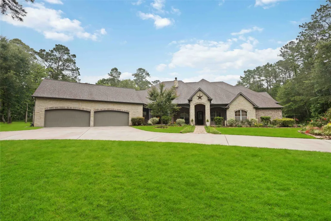
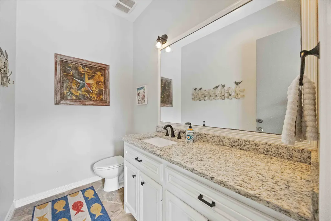
Rare opportunity to own a fully renovated 10-acre estate in Northcrest Ranch. Offering over 6,500 SF, this property features 7 bedrooms, 5.5 baths, a separate guest house, workshop, private pond, resort-style pool, outdoor entertaining areas, and extensive recent upgrades including a new roof. Designed for multigenerational living, entertaining, or those seeking space and privacy without sacrificing convenience. The versatile layout and acreage provide endless possibilities for family living, hobbies, business use, or a private retreat. Just minutes from Hwy 242, US-59, shopping, dining, and schools.
| Elementary School | Middle School | High School |
|---|---|---|
| TIMBER LAKES ELEMENTARY SCHOOL Elementary School | SPLENDORA JUNIOR HIGH Middle School | SPLENDORA HIGH SCHOOL High School |
| Price History | |
|---|---|
| 8/19/2026 | Listed $1,899,999 |
General Features
| Country | US |
|---|---|
| Sewer | Aerobic Septic |
| Heating | Propane |
| Cooling | Central Air,Electric |
| Roof | Composition |
| Appliances | Double Oven,Dishwasher,Disposal,Gas Oven,Gas Range,Microwave,ENERGY STAR Qualified Appliances,Refrigerator,Water Softener Owned,Wine Refrigerator |
| HOA Fee | 450 |
| Garage Spaces | 4 |
| Association Fee Includes | Common Areas |
| Architectural Style | Traditional |
| Pool Features | In Ground,Pool/Spa Combo,Salt Water |
| Security Features | Smoke Detector(s) |
| Construction Materials | Brick,Stone |
| Year Built | 2007 |
| Electric | Generator |
| View | Water |
| Stories Count | 1 |
| Levels | One |
| Property Subtype | Detached |
| Tax Year | 2025 |
| Waterfront Features | Pond |
| Additional Parcels Description | 74280001400 |
| Assoc Fee Paid Per | Annually |
| County | Montgomery |
| New Construction | false |
| Property Type | Residential |
| Association Amenities | Basketball Court,Playground,Park |
| HOA | true |
| Attached Garage | true |
| Energy Efficient | Appliances,Doors,Windows |
| Subdivision Name | Northcrest Ranch 01 |
| Garage Y/N | true |
| Total Rooms | 14 |
| Full Baths | 5 |
| Status | Option Period |
| Directions | 59 North, Exit 242, left on 242, right on Northcresr Blvd |
| ModificationTimestamp | 2026-09-11T21:04:36.903-00:00 |
| High School | SPLENDORA HIGH SCHOOL |
| City | New Caney |
| Disclosures | Exclusions Disclosure,Seller Disclosure |
| Association Name | Northcrest Ranch Property Owners |
| High School District | 47 - Splendora |
| MLS Area | 40 |
| Lot Size Units | Square Feet |
| Elementary School | TIMBER LAKES ELEMENTARY SCHOOL |
| Tax Annual Amount | 24750 |
| Middle/Junior High School | SPLENDORA JUNIOR HIGH |
| MLS Area Minor | Porter/New Caney West |
| Additional Parcels Y/N | true |
| Lease Considered Y/N | false |
| Virtual Tour | https://www.zillow.com/view-imx/c7d8197c-146f-4b77-a141-595699b53af5?setAttribution=mls&wl=true&initialViewType=pano&utm_source=dashboard |
| Standard Status | Pending |
| Middle/Junior School District | 47 - Splendora |
| Elementary School District | 47 - Splendora |
| Year Built Source | Public Records |
| PostalCity | New Caney |
| Legal Description | S742800 - NORTHCREST RANCH 01, BLOCK 1, LOT 14 |
Interior Features
| Interior Amenities | All Bedrooms Down,Wet Bar,Breakfast Bar,Crown Molding,Dual Sinks,Double Vanity,Entrance Foyer,En Suite Bathroom,Granite Counters,High Ceilings,Hot Tub/Spa,Kitchen Island,Kitchen/Family Room Combo,Bath in Primary Bedroom,Main Level Primary,Pots & Pan Drawers,Pantry,Pot Filler,Self-closing Cabinet Doors,Self-closing Drawers,Sink |
|---|---|
| Flooring | Tile |
| Total Fireplaces | 2 |
| Fireplace Features | Gas |
| Air Conditioning Y/N | true |
| Heating Y/N | true |
| Window Features | Low-Emissivity Windows,Window Coverings |
| Fireplace Y/N | true |
| Half Baths | 1 |
| BuyerOfficeEmail | txbroker@compass.com |
| Laundry Features | Washer Hookup,Electric Dryer Hookup,Gas Dryer Hookup |
| Total Bedrooms | 7 |
| Room Type | Dining Room,Game Room,Guest Quarters,Office,Utility Room,Half Bath |
| LivingAreaSource | Appraiser |
| Total Baths | 6 |
Exterior Features
| Parking Features | Additional Parking,Attached,Boat,Detached,Garage,Golf Cart Garage,Garage Door Opener,RV Access/Parking,Workshop in Garage |
|---|---|
| Lot Features | Other,Views,Wooded |
| Water Source | Public |
| Lot Size Area | 435600 |
| Foundation Details | Slab |
| Spa | true |
| Building Area Total | 6509 |
| Lot Size Acres | 10 |
| Lot Size Source | Other |
| Door Features | Insulated Doors |
| Private Pool | true |
Amenities
- Foreclosure
- Views
- Short Sale
- New Construction
- Adult 55+
- Lease To Own
- No HOA Fees
- Furnished
- Primary On Main
- Air Conditioning
- Seller Finance
- Green
- Fixer Upper
- Horse
- Golf
- Fireplace
- Deck
- Garage
- Basement
- Pool
Property vs Single Family Average in 77357
Price
Taxes
Year Built
 The information being provided by Houston Association of REALTORS, Inc. is for the consumer's personal, non-commercial use and may not be used for any purpose other than to identify prospective properties consumers may be interested in purchasing. Any information relating to real estate for sale referenced on this web site comes from the Internet Data Exchange (IDX) program of the Houston Association of REALTORS, Inc. This web site may reference real estate listing(s) held by a brokerage firm other
