
Price Reduction - New Construction

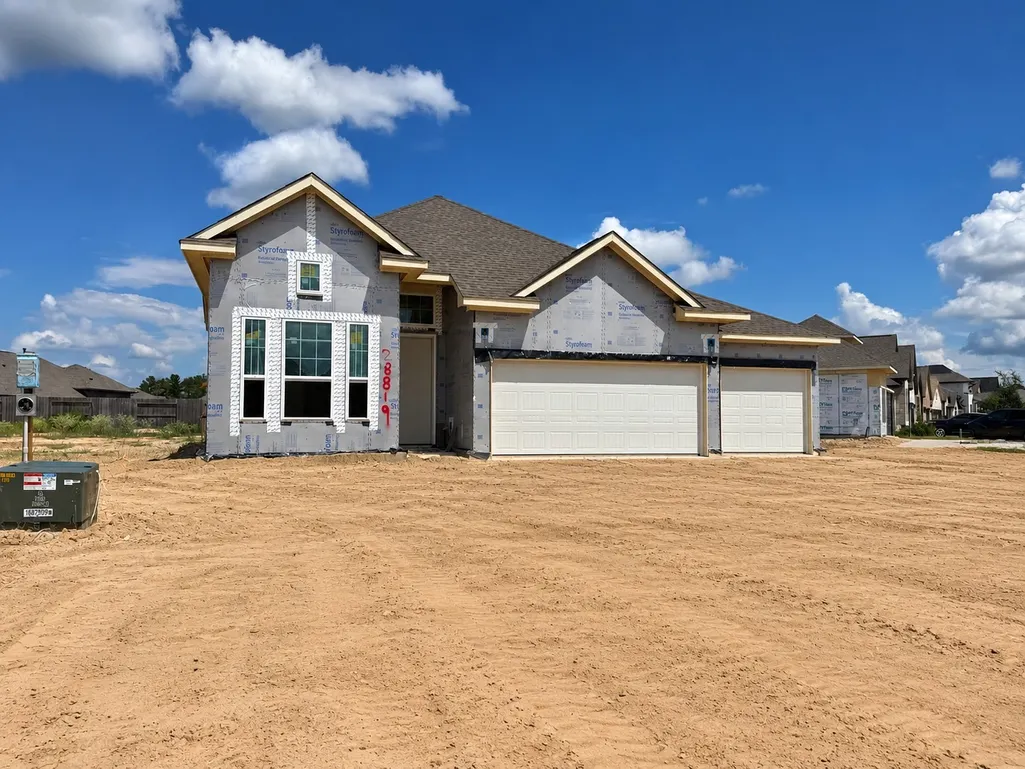

Address
28819 Crockett Gardens Drive, New Caney, TX
Price
$ 419,690
Property Attributes
- MLS#32651145
- TypeSingle Family
- Listing Status Active
- CountyHarris
- CityNew Caney
- Area32 Cleveland Area
- NeighborhoodThe Trails
- Zip77357
- Style
- Year Built2026
- Price$ 419,690
- Bedrooms3
- Full Bathrooms2
- Half Bathrooms1
- Sqr Footage2143
Data Source:
Houston Association of REALTORS® (HAR)
Property Description
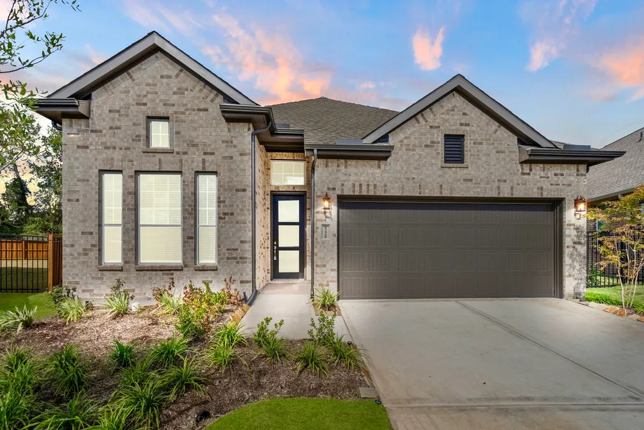
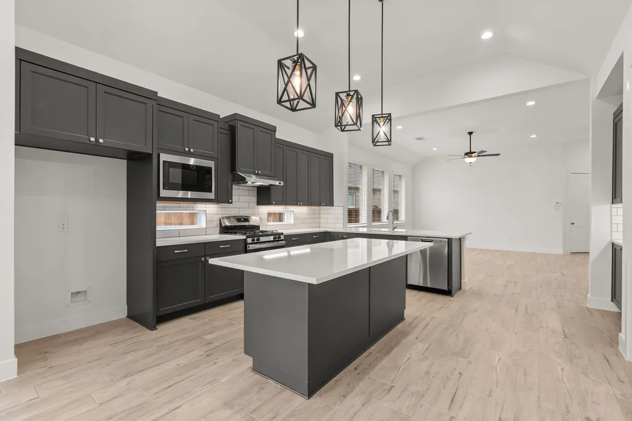
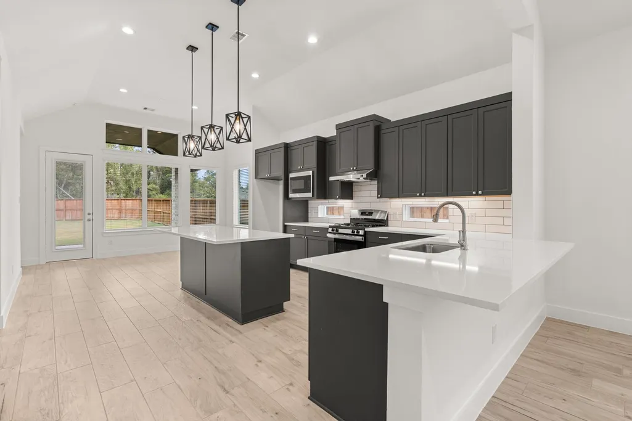
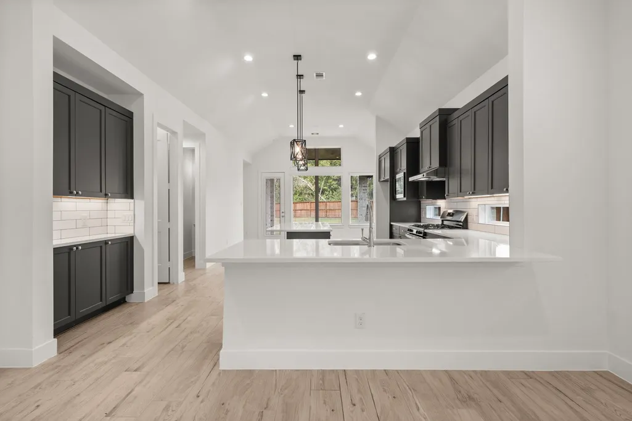
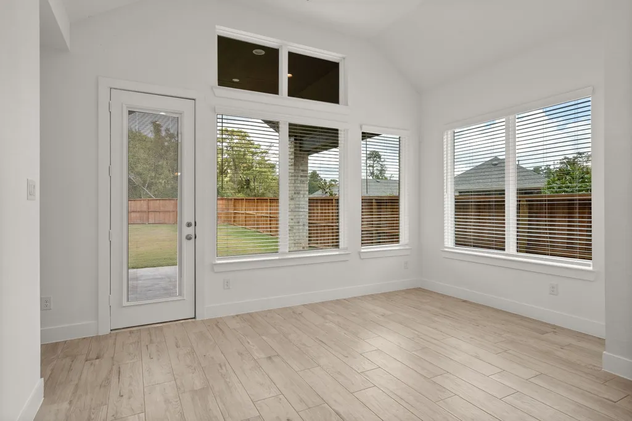
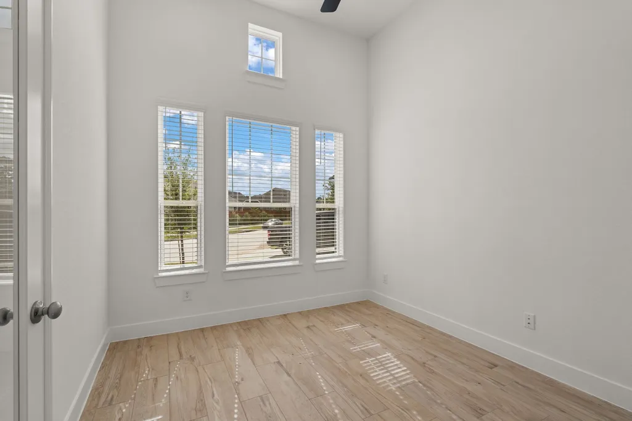
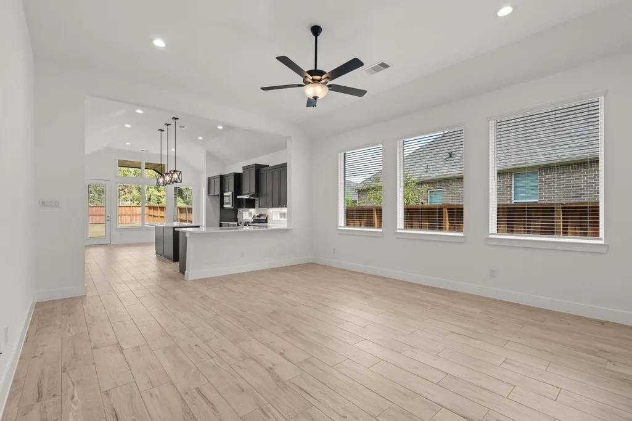
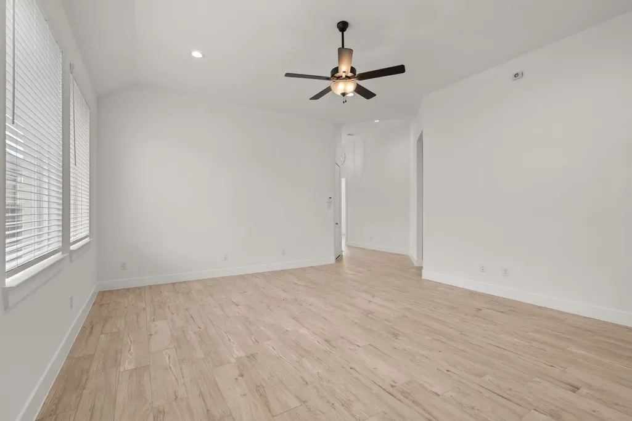
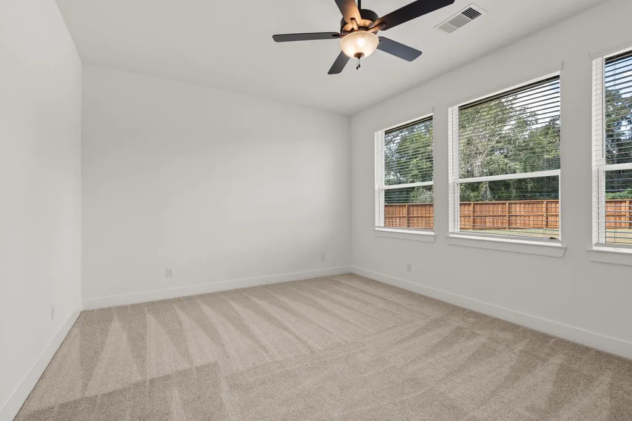
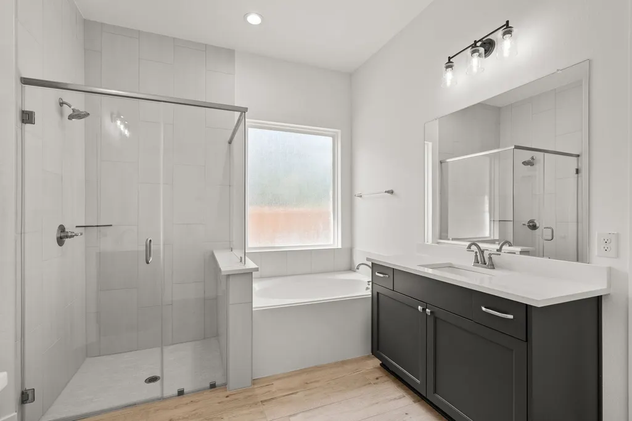
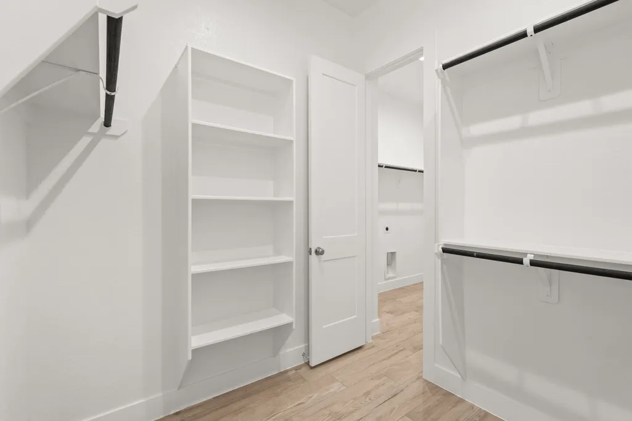
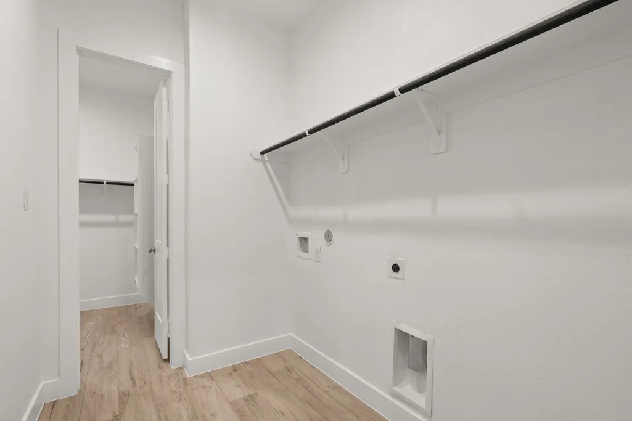
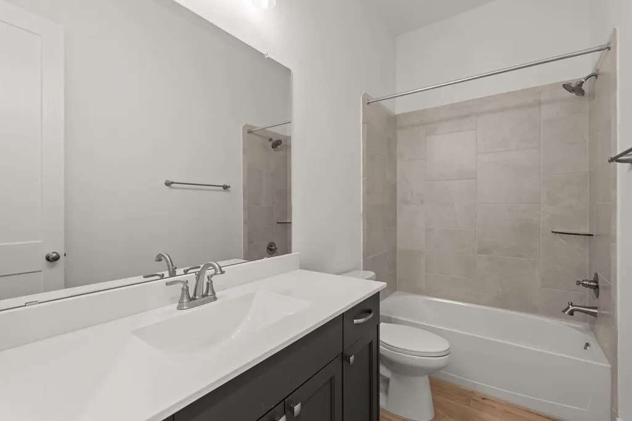
New Construction by Chesmar Homes – Beautiful Oakley Plan in The Trails! This thoughtfully designed one-story, energy-efficient home offers A 3 CAR GARAGE,3 bedrooms, a private study, and 2.5 baths. Inside, enjoy an extended foyer, elegant 8’ interior doors, and an open-concept layout featuring soaring 10’–12’ ceilings throughout. The chef’s kitchen is appointed with 42” designer cabinetry with crown molding and under-cabinet lighting, 3CM granite countertops, an oversized island with pendant lighting, and GE stainless steel appliances including a 5-burner gas range, vent hood, microwave, dishwasher, and refrigerator. The luxurious owner’s retreat includes dual vanities, a soaking tub, floor-to-ceiling tiled walk-in shower, double closets, and convenient direct laundry room access from one closet—offering comfort, style, and smart functionality in every detail.
| Elementary School | Middle School | High School |
|---|---|---|
| FALCON RIDGE ELEMENTARY SCHOOL Elementary School | HUFFMAN MIDDLE SCHOOL Middle School | HARGRAVE HIGH SCHOOL High School |
| Price History | |
|---|---|
| 9/8/2026 | Listed $456,090 |
| 9/8/2026 | 4$436,090 |
| 9/9/2026 | 4$419,690 |
General Features
| Country | US |
|---|---|
| Sewer | Public Sewer |
| Heating | Central,Electric |
| Cooling | Central Air,Electric |
| Roof | Composition |
| Appliances | Dishwasher,Disposal,Microwave,Dryer,Washer |
| HOA Fee | 925 |
| Garage Spaces | 3 |
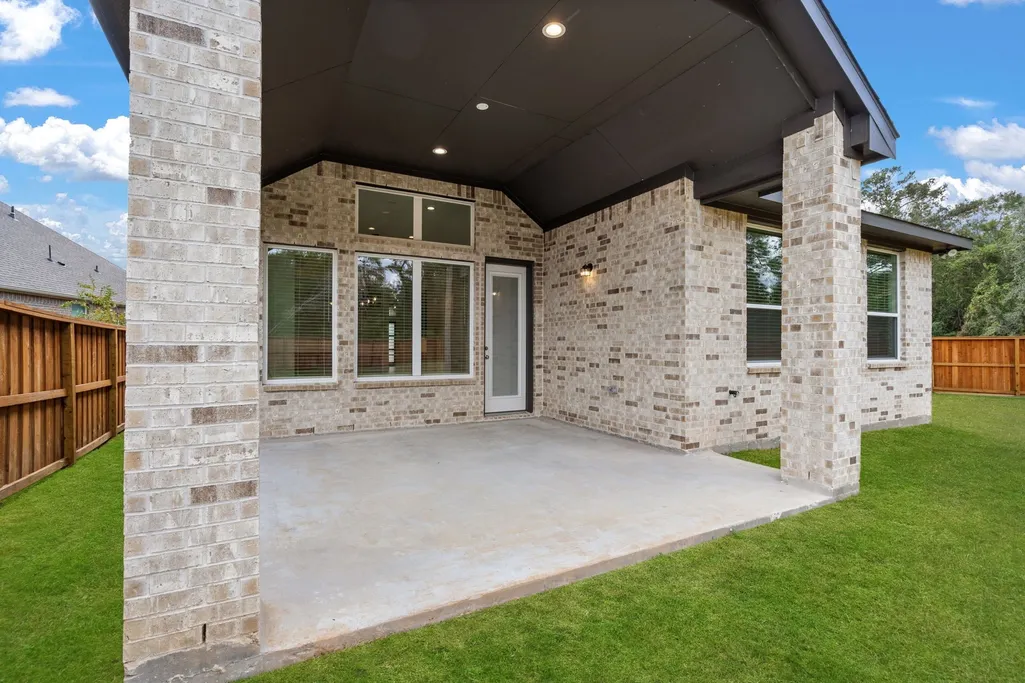
| Patio/Porch Features | Deck,Patio |
| Architectural Style | Traditional |
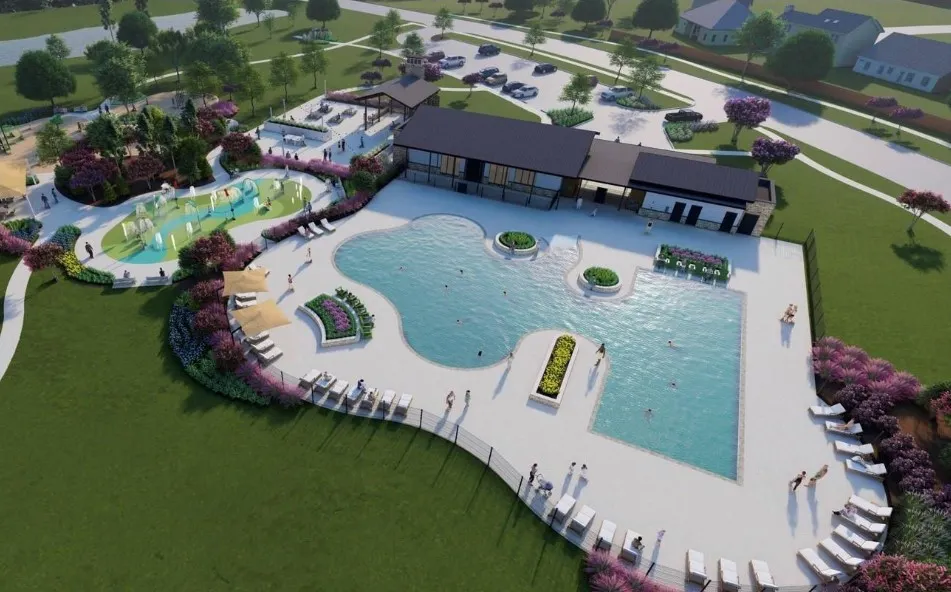
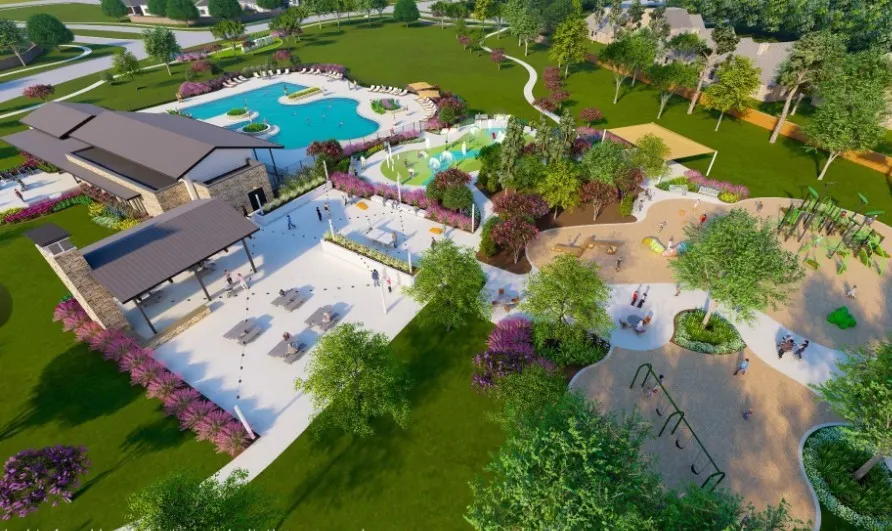
| Pool Features | Association |
| Security Features | Prewired,Smoke Detector(s) |
| Construction Materials | Brick |
| Year Built | 2026 |
| Stories Count | 1 |
| Levels | One |
| Property Subtype | Detached |
| Assoc Fee Paid Per | Annually |
| County | Harris |
| New Construction | true |
| Property Type | Residential |
| Association Amenities | Dog Park,Playground,Pool |
| HOA | true |
| Attached Garage | true |
| Energy Efficient | HVAC,Insulation,Thermostat,Windows |
| Subdivision Name | The Trails |
| Garage Y/N | true |
| Total Rooms | 5 |
| Full Baths | 2 |
| Status | Active |
| Directions | Grand Parkway/TX 99 West. Exit Plum Grove Rd. Right on Plum Grove Rd. Left on The Trails Dr. Left on Cross Pines Dr. |
| ModificationTimestamp | 2026-09-09T19:25:11.320-00:00 |
| High School | HARGRAVE HIGH SCHOOL |
| City | New Caney |
| Disclosures | None |
| Association Name | Lead Assoc Mgmt |
| High School District | 28 - Huffman |
| MLS Area | 32 |
| Lot Size Units | Square Feet |
| Elementary School | FALCON RIDGE ELEMENTARY SCHOOL |
| Middle/Junior High School | HUFFMAN MIDDLE SCHOOL |
| Property Condition | Under Construction |
| MLS Area Minor | Cleveland Area |
| Lease Considered Y/N | false |
| Builder Name | Chesmar Homes |
| Standard Status | Active |
| Middle/Junior School District | 28 - Huffman |
| Elementary School District | 28 - Huffman |
| Year Built Source | Builder |
| PostalCity | New Caney |
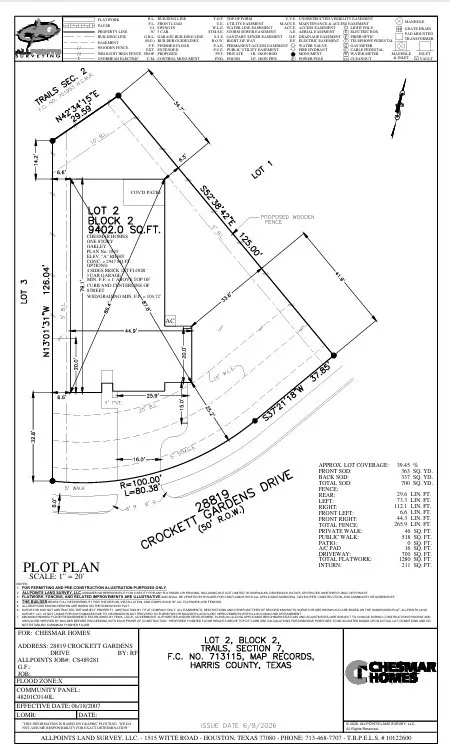
| Legal Description | Lot 2 Block 2 section 7 |
Interior Features
| Interior Amenities | Breakfast Bar,Double Vanity,Granite Counters,High Ceilings,Kitchen/Family Room Combo,Bath in Primary Bedroom,Main Level Primary,Walk-In Pantry,Walk-In Closet(s),Ceiling Fan(s),Programmable Thermostat |
|---|---|
| Flooring | Tile |
| Air Conditioning Y/N | true |
| Heating Y/N | true |
| Window Features | Low-Emissivity Windows |
| Half Baths | 1 |
| Laundry Features | Washer Hookup,Electric Dryer Hookup |
| Total Bedrooms | 3 |
| Room Type | Family Room,Office,Utility Room,Half Bath |
| LivingAreaSource | Builder |
| Total Baths | 3 |
Exterior Features
| Exterior Amenities | Deck,Fence,Sprinkler/Irrigation,Patio,Private Yard |
|---|---|
| Fencing | Back Yard |
| Parking Features | Attached,Garage,Oversized |
| Lot Features | Subdivision |
| Water Source | Public |
| Lot Size Area | 9402 |
| Foundation Details | Slab |
| Building Area Total | 2143 |
| Lot Size Source | Other |
| Private Pool | false |
Amenities
- Foreclosure
- Views
- Short Sale
- New Construction
- Adult 55+
- Lease To Own
- No HOA Fees
- Furnished
- Primary On Main
- Air Conditioning
- Seller Finance
- Green
- Fixer Upper
- Horse
- Golf
- Fireplace
- Deck
- Garage
- Basement
- Pool
Property vs Single Family Average in 77357
Price
Year Built
 The information being provided by Houston Association of REALTORS, Inc. is for the consumer's personal, non-commercial use and may not be used for any purpose other than to identify prospective properties consumers may be interested in purchasing. Any information relating to real estate for sale referenced on this web site comes from the Internet Data Exchange (IDX) program of the Houston Association of REALTORS, Inc. This web site may reference real estate listing(s) held by a brokerage firm other
